
1212 Emerald Lake Drive, Katy, TX 77493
Local realty services provided by:Better Homes and Gardens Real Estate Hometown
Listed by: clay woodard
Office: chesmar homes281-742-9030
MLS#:59252240
Source:HARMLS
Price summary
- Price:$639,000
- Price per sq. ft.:$213.86
- Monthly HOA dues:$104.17
About this home
New Construction - estimated completion August. NOW SELLING in the Lakes of Cane Island! The Sydney combines style, comfort, and functionality in a spacious 2,988 sq. ft. single-story design. With 4 bedrooms, 3.5 baths, a private study, suite retreat, covered outdoor living, and a 3-car garage, there's room for everyone to thrive. The chef-inspired kitchen shines with an extra large island, stacked glass-front cabinets, and a 36" cooktop, all overlooking the vaulted family room and bright dining area. Unwind in the luxurious primary suite featuring tray ceilings and a spa-like bath with soaking tub, separate shower and vanities, and large walk-in closet. Secondary bedrooms offer walk-in closets, with two enjoying private ensuites. A versatile suite retreat and dedicated study add flexible living space, while sliding glass doors open to covered outdoor living for effortless indoor-outdoor entertaining. With designer upgrades throughout, make this Sydney yours!
Contact an agent
Home facts
- Year built:2026
- Subdivision & Development:Lakes of Cane Island
- Listing ID #:59252240
- Updated:September 25, 2026 at 06:17 PM
Rooms and interior
- Bedrooms:4
- Total bathrooms:4
- Full bathrooms:3
- Half bathrooms:1
- Rooms Total:7
- Flooring:Carpet, Tile
- Bathrooms Description:Separate Shower, Soaking Tub, Tub Shower
- Kitchen Description:Breakfast Bar, Dishwasher, Disposal, Electric Oven, Gas Cooktop, Kitchen Family Room Combo, Kitchen Island, Microwave, Quartz Counters, Walk In Pantry
- Living area:2,988 sq. ft.
Heating and cooling
- Cooling:Central Air, Electric
- Heating:Central, Gas
- Central air:Yes
Structure and exterior
- Roof:Composition
- Year built:2026
- Building area:2,988 sq. ft.
- Lot area:0.17 Acres
- Lot Features:Subdivision
- Architectural Style:Traditional
- Construction Materials:Brick, Cement Siding
- Exterior Features:Fence, Patio, Porch, Private Yard, Sprinkler Irrigation
- Foundation Description:Slab
- Levels:1 Story
Schools
- High school:FREEMAN HIGH SCHOOL
- Middle school:HASKETT JUNIOR HIGH SCHOOL
- Elementary school:ROBERTSON ELEMENTARY SCHOOL (KATY)
Utilities
- Sewer:Public Sewer
Finances and disclosures
- Price:$639,000
- Price per sq. ft.:$213.86
Features and amenities
- Appliances:Dishwasher, Disposal, Electric Oven, Gas Cooktop, Microwave, Tankless Water Heater
- Amenities:Entrance Foyer, High Ceilings, Low Emissivity Windows, Security System - Owned, Smoke Detectors, Tankless Water Heater, Vaulted Ceilings, Window Coverings
Parking
- Parking description:Garage, Garage Door Opener, Oversized
- Garage:Yes
- Garage spaces:3
New listings near 1212 Emerald Lake Drive
- Open Sun, 12 to 2pmNew
 $529,999Active4 beds 3 baths3,300 sq. ft.
7110 Pondhawk Drive, Katy, TX 77493
MLS# 6857825Listed by: C.R.REALTY - New
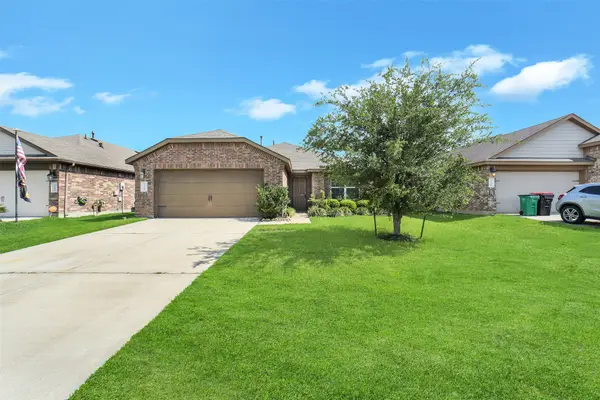 $249,900Active3 beds 2 baths1,499 sq. ft.
3434 Mcdonough Way, Katy, TX 77494
MLS# 22378674Listed by: EXP REALTY LLC - Open Sat, 10am to 1pmNew
 $339,900Active4 beds 2 baths2,055 sq. ft.
28231 Crossprairie Drive, Katy, TX 77494
MLS# 8702014Listed by: REALM REAL ESTATE PROFESSIONALS - KATY - New
 $261,990Active3 beds 2 baths1,717 sq. ft.
25606 Captain Anchor Lane, Katy, TX 77493
MLS# 36949392Listed by: KELLER WILLIAMS CITY VIEW - New
 $288,990Active4 beds 3 baths1,984 sq. ft.
25619 Captain Anchor Lane, Katy, TX 77493
MLS# 39712779Listed by: KELLER WILLIAMS CITY VIEW - New
 $549,000Active4 beds 4 baths3,663 sq. ft.
1123 Wellshire Drive, Katy, TX 77494
MLS# 89251422Listed by: KELLER WILLIAMS PREMIER REALTY - Open Sat, 12 to 2pmNew
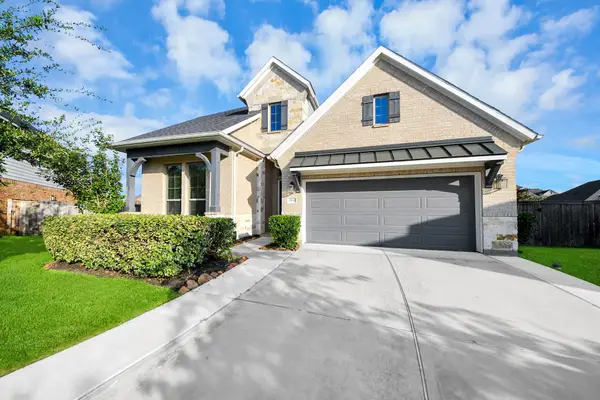 $445,000Active5 beds 4 baths2,969 sq. ft.
29842 Bellous River Lane, Katy, TX 77423
MLS# 10136335Listed by: REAL BROKER, LLC - Open Sun, 1 to 3pmNew
 Listed by BHGRE$290,000Active3 beds 2 baths1,556 sq. ft.
631 E Newport Bend, Katy, TX 77494
MLS# 13280844Listed by: BETTER HOMES AND GARDENS REAL ESTATE GARY GREENE - THE WOODLANDS - Open Sat, 1 to 3pmNew
 $470,000Active4 beds 3 baths3,048 sq. ft.
23203 Gate Creek Court, Katy, TX 77494
MLS# 15068624Listed by: COLDWELL BANKER REALTY - KATY - New
 $1,795,000Active7 beds 6 baths6,195 sq. ft.
3018 S Saddlebrook Lane, Katy, TX 77494-6806
MLS# 15404773Listed by: CHASESTONE REALTY


Protect your home and budget from life's surprises with an Assurant Home Warranty, backed by a partner that supports you through every step of homeownership. Explore Plans.
© 2026 Better Homes and Gardens Real Estate LLC. An Anywhere Real Estate company. All rights reserved. Better Homes and Gardens® Real Estate is a registered trademark owned by Meredith Operations Corporation, licensed to Better Homes and Gardens Real Estate LLC and used with permission. Better Homes and Gardens Real Estate LLC fully supports the principles of the Fair Housing Act and the Equal Opportunity Act. Listing information is deemed reliable but is not guaranteed accurate.
Each office is independently owned and operated.
Any services or products provided by third parties are not provided by, affiliated with or related to Better Homes and Gardens Real Estate LLC, or its affiliated companies.