
1618 Eberhart Star Court, Katy, TX 77494
Local realty services provided by:Better Homes and Gardens Real Estate Hometown
1618 Eberhart Star Court,Katy, TX 77494
$279,900
- 3 Beds
- 2 Baths
- 1,543 sq. ft.
- Single family
- Active
Listed by: wenjie wang
Office: sunet group972-664-0500
MLS#:24414684
Source:HARMLS
Price summary
- Price:$279,900
- Price per sq. ft.:$181.4
- Monthly HOA dues:$52.08
About this home
Welcome to this charming home in Mills Pointe, perfectly situated on a cul-de-sac street with Katy ISD schools and convenient access to I-10 and Grand Parkway 99. This light-filled home features stained concrete and tile flooring throughout—no carpet—and an open-concept kitchen ideal for everyday living. The split-bedroom floor plan offers privacy, while the formal dining room can easily serve as a home office, study, playroom, or craft space. Plus a custom upgraded primary shower. Enjoy abundant storage in the large walk-in utility room, and a spacious fenced backyard.
Contact an agent
Home facts
- Year built:2005
- Subdivision & Development:Mills Pointe Sec 1
- Listing ID #:24414684
- Updated:August 18, 2026 at 11:46 AM
Rooms and interior
- Bedrooms:3
- Total bathrooms:2
- Full bathrooms:2
- Rooms Total:3
- Flooring:Tile, Wood
- Kitchen Description:Dishwasher, Disposal, Electric Cooktop, Microwave, Oven, Trash Compactor
- Living area:1,543 sq. ft.
Heating and cooling
- Cooling:Central Air, Electric
- Heating:Central, Gas
- Central air:Yes
Structure and exterior
- Roof:Composition
- Year built:2005
- Building area:1,543 sq. ft.
- Lot area:0.13 Acres
- Lot Features:Subdivision
- Architectural Style:Traditional
- Construction Materials:Brick
- Foundation Description:Slab
- Levels:1 Story
Schools
- High school:TOMPKINS HIGH SCHOOL
- Middle school:WOODCREEK JUNIOR HIGH SCHOOL
- Elementary school:WOODCREEK ELEMENTARY SCHOOL
Utilities
- Sewer:Public Sewer
Finances and disclosures
- Price:$279,900
- Price per sq. ft.:$181.4
- Tax amount:$5,707 (2025)
Features and amenities
- Appliances:Dishwasher, Disposal, Electric Cooktop, Microwave, Oven, Trash Compactor
Parking
- Parking description:Garage
- Garage:Yes
- Garage spaces:2
New listings near 1618 Eberhart Star Court
- New
 $459,000Active4 beds 4 baths3,380 sq. ft.
28906 Davenport Drive, Katy, TX 77494
MLS# 42896199Listed by: EXP REALTY LLC - New
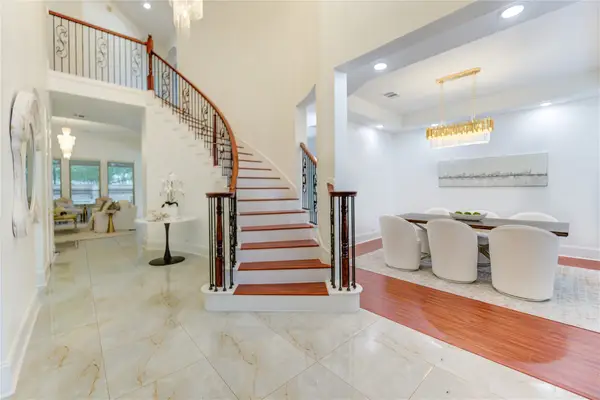 $1,180,000Active6 beds 6 baths5,050 sq. ft.
27715 Guthrie Ridge Ln, Katy, TX 77494
MLS# 9067803Listed by: EXP REALTY LLC - New
 $405,000Active4 beds 3 baths2,329 sq. ft.
2507 Elmwood Trail, Katy, TX 77493
MLS# 68878823Listed by: BHHS PENFED REALTY - New
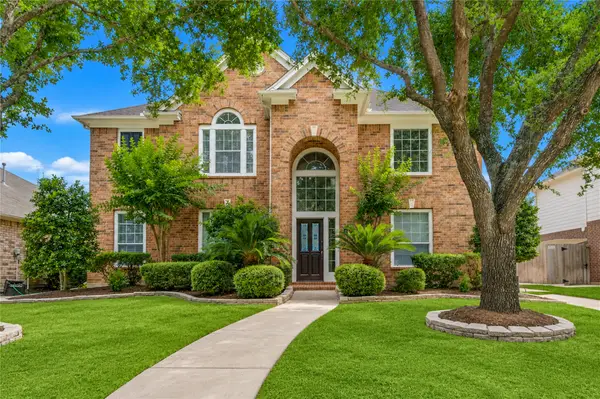 $520,000Active5 beds 4 baths3,400 sq. ft.
4426 Desert Cliff Court, Katy, TX 77494
MLS# 15374743Listed by: HOMESMART - New
 $419,000Active4 beds 3 baths2,334 sq. ft.
23527 Cansfield Way, Katy, TX 77494
MLS# 88071491Listed by: DR. SEAN REALTY, LLC - New
 $600,000Active4 beds 4 baths3,034 sq. ft.
28730 Maple Red Drive, Katy, TX 77494
MLS# 20374299Listed by: RE/MAX CINCO RANCH - Open Sat, 2 to 4pmNew
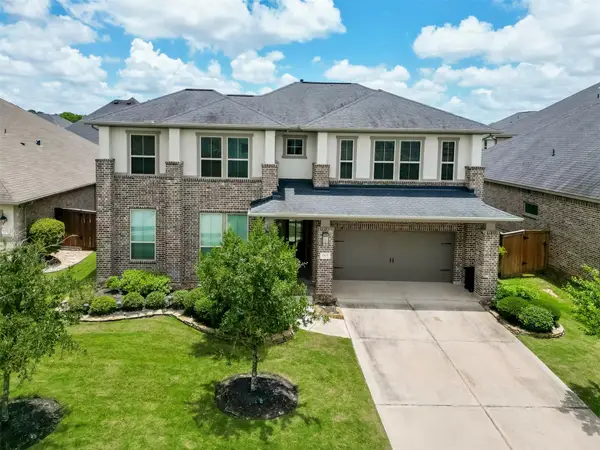 $699,950Active4 beds 3 baths3,866 sq. ft.
1815 Brea Ridge Trail, Katy, TX 77494
MLS# 82473785Listed by: LEI & ASSOCIATES, LLC - New
 $405,000Active4 beds 3 baths2,431 sq. ft.
4218 Big Fork Court, Katy, TX 77494
MLS# 20169575Listed by: STEP REAL ESTATE - New
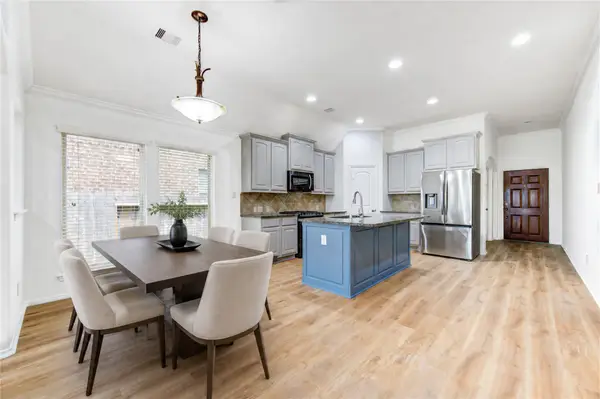 $398,000Active4 beds 2 baths2,025 sq. ft.
4030 Calaway Oaks Lane, Katy, TX 77494
MLS# 47907395Listed by: KINGFAY INC - New
 $488,900Active6 beds 4 baths3,285 sq. ft.
2410 Falcon Knoll Lane, Katy, TX 77494
MLS# 79573769Listed by: EXP REALTY LLC


Protect your home and budget from life's surprises with an Assurant Home Warranty, backed by a partner that supports you through every step of homeownership. Explore Plans.
© 2026 Better Homes and Gardens Real Estate LLC. An Anywhere Real Estate company. All rights reserved. Better Homes and Gardens® Real Estate is a registered trademark owned by Meredith Operations Corporation, licensed to Better Homes and Gardens Real Estate LLC and used with permission. Better Homes and Gardens Real Estate LLC fully supports the principles of the Fair Housing Act and the Equal Opportunity Act. Listing information is deemed reliable but is not guaranteed accurate.
Each office is independently owned and operated.
Any services or products provided by third parties are not provided by, affiliated with or related to Better Homes and Gardens Real Estate LLC, or its affiliated companies.