
23111 Catalina Harbor Court, Katy, TX 77494
Local realty services provided by:Better Homes and Gardens Real Estate Hometown
23111 Catalina Harbor Court,Katy, TX 77494
- 4 Beds
- 4 Baths
- - sq. ft.
- Single family
- Sold
Listed by: jamie mcmartin, tracy barrett
Office: compass re texas, llc. - west houston281-751-3130
MLS#:28313986
Source:HARMLS
Sorry, we are unable to map this address
Price summary
- Price:
- Monthly HOA dues:$116.67
About this home
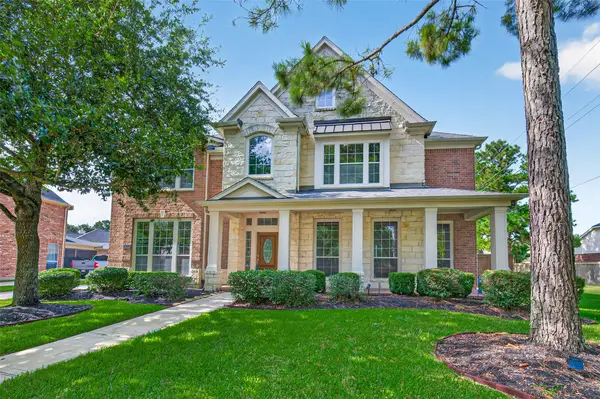
Set within the prestigious gated community of Avalon at Seven Meadows, 23111 Catalina Harbor Ct. offers an exceptional blend of elegance, privacy, and resort-style living. Positioned on a quiet cul-de-sac, the residence showcases sweeping waterfront views and a beautifully designed outdoor retreat featuring a heated pool, spa, covered patio, outdoor kitchen and pergola. Inside, thoughtfully curated spaces balance timeless sophistication with modern comfort. A reimagined fireplace, custom built-ins, and carefully selected finishes create a warm polished aesthetic, while expansive windows frame tranquil water views. A private study, spacious game room, and generously sized secondary bedrooms provide both versatility and function. Seven Meadows residents enjoy premier amenities, highly acclaimed Katy ISD schools, parks, trails, and convenient access to Meadowbrook Farms Golf Course. Distinctive, inviting, & impeccably maintained, this exceptional home embodies luxury living at its finest.
Contact an agent
Home facts
- Year built:2005
- Subdivision & Development:Avalon At Seven Meadows
- Listing ID #:28313986
- Updated:September 25, 2026 at 05:24 AM
Rooms and interior
- Bedrooms:4
- Total bathrooms:4
- Full bathrooms:3
- Half bathrooms:1
- Rooms Total:11
- Flooring:Carpet, Engineered Hardwood
- Bathrooms Description:Hollywood Bath, Separate Shower, Soaking Tub, Tub Shower
- Kitchen Description:Butlers Pantry, Dishwasher, Disposal, Dry Bar, Electric Oven, Gas Cooktop, Kitchen Family Room Combo, Microwave, Pantry, Quartz Counters, Walk In Pantry, Wet Bar
Heating and cooling
- Cooling:Central Air, Electric
- Heating:Central, Electric
- Central air:Yes
Structure and exterior
- Roof:Composition
- Year built:2005
- Lot Features:Cul De Sac, Side Yard, Views, Waterfront
- Architectural Style:Traditional
- Construction Materials:Brick, Wood Siding
- Exterior Features:Hot Tub Spa, Patio, Porch, Private Yard, Sprinkler Irrigation
- Foundation Description:Slab
- Levels:2 Stories
Schools
- High school:SEVEN LAKES HIGH SCHOOL
- Middle school:BECKENDORFF JUNIOR HIGH SCHOOL
- Elementary school:GRIFFIN ELEMENTARY SCHOOL (KATY)
Utilities
- Sewer:Public Sewer
Finances and disclosures
- Price:
- Tax amount:$15,564 (2025)
Features and amenities
- Appliances:Dishwasher, Disposal, Electric Oven, Gas Cooktop, Microwave
- Amenities:Balcony, Controlled Access, Entrance Foyer, Gated, High Ceilings, Security System - Owned, Window Coverings
- Pool features:Gunite, Heated, In Ground
Parking
- Parking description:Additional Parking, Attached Carport, Garage, Garage Door Opener, Oversized, Porte Cochere
- Garage:Yes
- Garage spaces:2
- Carport spaces:2
New listings near 23111 Catalina Harbor Court
- New
 $261,990Active3 beds 2 baths1,717 sq. ft.
25606 Captain Anchor Lane, Katy, TX 77493
MLS# 36949392Listed by: KELLER WILLIAMS CITY VIEW - New
 $288,990Active4 beds 3 baths1,984 sq. ft.
25619 Captain Anchor Lane, Katy, TX 77493
MLS# 39712779Listed by: KELLER WILLIAMS CITY VIEW - New
 $549,000Active4 beds 4 baths3,663 sq. ft.
1123 Wellshire Drive, Katy, TX 77494
MLS# 89251422Listed by: KELLER WILLIAMS PREMIER REALTY - Open Sun, 1 to 3pmNew
 Listed by BHGRE$290,000Active3 beds 2 baths1,556 sq. ft.
631 E Newport Bend, Katy, TX 77494
MLS# 13280844Listed by: BETTER HOMES AND GARDENS REAL ESTATE GARY GREENE - THE WOODLANDS - Open Sat, 1 to 3pmNew
 $470,000Active4 beds 3 baths3,048 sq. ft.
23203 Gate Creek Court, Katy, TX 77494
MLS# 15068624Listed by: COLDWELL BANKER REALTY - KATY - New
 $1,795,000Active7 beds 6 baths6,195 sq. ft.
3018 S Saddlebrook Lane, Katy, TX 77494-6806
MLS# 15404773Listed by: CHASESTONE REALTY - New
 $349,800Active3 beds 3 baths2,240 sq. ft.
6215 Lake Chase Court, Katy, TX 77493
MLS# 62595300Listed by: C.R.REALTY - Open Sat, 12 to 2pmNew
 $578,000Active4 beds 4 baths3,488 sq. ft.
8610 Rising Oak Lane, Katy, TX 77494
MLS# 55284914Listed by: WHITE HOUSE GLOBAL PROPERTIES - New
 $735,000Active4 beds 4 baths4,170 sq. ft.
26302 Alpine Rose Lane, Katy, TX 77494
MLS# 74424290Listed by: TEXAS FIRST REALTY - New
 $525,000Active4 beds 4 baths3,558 sq. ft.
26214 Seminole Hill Lane, Katy, TX 77494
MLS# 85508513Listed by: KELLER WILLIAMS SIGNATURE


Protect your home and budget from life's surprises with an Assurant Home Warranty, backed by a partner that supports you through every step of homeownership. Explore Plans.
© 2026 Better Homes and Gardens Real Estate LLC. An Anywhere Real Estate company. All rights reserved. Better Homes and Gardens® Real Estate is a registered trademark owned by Meredith Operations Corporation, licensed to Better Homes and Gardens Real Estate LLC and used with permission. Better Homes and Gardens Real Estate LLC fully supports the principles of the Fair Housing Act and the Equal Opportunity Act. Listing information is deemed reliable but is not guaranteed accurate.
Each office is independently owned and operated.
Any services or products provided by third parties are not provided by, affiliated with or related to Better Homes and Gardens Real Estate LLC, or its affiliated companies.