
8610 Rising Oak Lane, Katy, TX 77494
Local realty services provided by:Better Homes and Gardens Real Estate Gary Greene
8610 Rising Oak Lane,Katy, TX 77494
$578,000
- 4 Beds
- 4 Baths
- 3,488 sq. ft.
- Single family
- Active
Upcoming open houses
- Sat, Sep 2612:00 pm - 02:00 pm
Listed by: angelica smart, marlon martinez
Office: white house global properties832-691-7877
MLS#:55284914
Source:HARMLS
Price summary
- Price:$578,000
- Price per sq. ft.:$165.71
- Monthly HOA dues:$116.67
About this home
Backing to a tree-shaded trail that winds through Seven Meadows to the bayou path, this 4-bedroom, 3.5-bath home sits on an oversized 10,894 SF lot with no rear neighbors. Genuine hardwood flows from the entry and formal dining room into a double-height living room filled with natural light from soaring windows and anchored by a gas fireplace. The kitchen features original solid cherry cabinetry, granite counters, an island, and two pantries. The primary suite offers a bay window, soaking tub, dual sinks, and walk-in closet, with a French-door study nearby. Upstairs, three additional bedrooms and a spacious game room are complemented by a dedicated media room. New LVP and fresh paint throughout 3,488 SF. Outside, a covered patio overlooks a generous backyard with ample room for a pool. Epoxy-floored 2.5-car garage. Zoned to A-rated Katy ISD schools, minutes from Grand Parkway and Westpark Tollway.
Contact an agent
Home facts
- Year built:2008
- Subdivision & Development:Seven Meadows Sec 21
- Listing ID #:55284914
- Updated:September 25, 2026 at 04:36 PM
Rooms and interior
- Bedrooms:4
- Total bathrooms:4
- Full bathrooms:3
- Half bathrooms:1
- Rooms Total:7
- Flooring:Tile, Vinyl, Wood
- Dining Description:Kitchen Dining Combo, Living Dining Room
- Bathrooms Description:Separate Shower, Soaking Tub, Tub Shower
- Kitchen Description:Dishwasher, Disposal, Gas Cooktop, Gas Oven, Kitchen Dining Combo, Kitchen Family Room Combo, Kitchen Island, Microwave, Oven, Pantry, Refrigerator
- Living area:3,488 sq. ft.
Heating and cooling
- Cooling:Central Air, Electric
- Heating:Central, Gas
- Central air:Yes
Structure and exterior
- Roof:Composition
- Year built:2008
- Building area:3,488 sq. ft.
- Lot area:0.25 Acres
- Lot Features:Subdivision
- Architectural Style:Traditional
- Construction Materials:Brick, Vinyl Siding
- Exterior Features:Fence, Patio, Private Yard, Tennis Courts
- Foundation Description:Slab
- Levels:2 Stories
Schools
- High school:SEVEN LAKES HIGH SCHOOL
- Middle school:BECKENDORFF JUNIOR HIGH SCHOOL
- Elementary school:HOLLAND ELEMENTARY SCHOOL (KATY)
Utilities
- Sewer:Public Sewer
Finances and disclosures
- Price:$578,000
- Price per sq. ft.:$165.71
- Tax amount:$12,208 (2026)
Features and amenities
- Appliances:Dishwasher, Disposal, Gas Cooktop, Gas Oven, Microwave, Oven, Refrigerator
- Amenities:Balcony, Ceiling Fans, Crown Molding, Entrance Foyer, High Ceilings, Low Emissivity Windows, Programmable Thermostat, Smoke Detectors, Window Coverings
Parking
- Parking description:Driveway, Garage, Oversized
- Garage:Yes
- Garage spaces:2
New listings near 8610 Rising Oak Lane
- Open Sun, 12 to 2pmNew
 $529,999Active4 beds 3 baths3,300 sq. ft.
7110 Pondhawk Drive, Katy, TX 77493
MLS# 6857825Listed by: C.R.REALTY - New
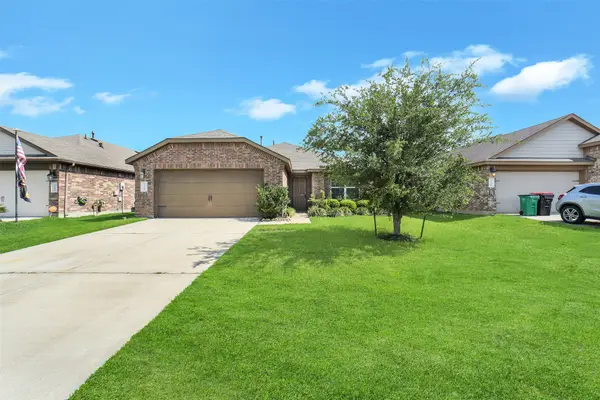 $249,900Active3 beds 2 baths1,499 sq. ft.
3434 Mcdonough Way, Katy, TX 77494
MLS# 22378674Listed by: EXP REALTY LLC - Open Sat, 10am to 1pmNew
 $339,900Active4 beds 2 baths2,055 sq. ft.
28231 Crossprairie Drive, Katy, TX 77494
MLS# 8702014Listed by: REALM REAL ESTATE PROFESSIONALS - KATY - New
 $261,990Active3 beds 2 baths1,717 sq. ft.
25606 Captain Anchor Lane, Katy, TX 77493
MLS# 36949392Listed by: KELLER WILLIAMS CITY VIEW - New
 $288,990Active4 beds 3 baths1,984 sq. ft.
25619 Captain Anchor Lane, Katy, TX 77493
MLS# 39712779Listed by: KELLER WILLIAMS CITY VIEW - New
 $549,000Active4 beds 4 baths3,663 sq. ft.
1123 Wellshire Drive, Katy, TX 77494
MLS# 89251422Listed by: KELLER WILLIAMS PREMIER REALTY - Open Sat, 12 to 2pmNew
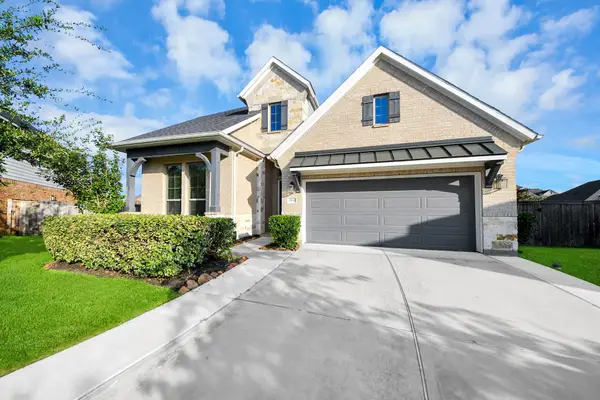 $445,000Active5 beds 4 baths2,969 sq. ft.
29842 Bellous River Lane, Katy, TX 77423
MLS# 10136335Listed by: REAL BROKER, LLC - Open Sun, 1 to 3pmNew
 Listed by BHGRE$290,000Active3 beds 2 baths1,556 sq. ft.
631 E Newport Bend, Katy, TX 77494
MLS# 13280844Listed by: BETTER HOMES AND GARDENS REAL ESTATE GARY GREENE - THE WOODLANDS - Open Sat, 1 to 3pmNew
 $470,000Active4 beds 3 baths3,048 sq. ft.
23203 Gate Creek Court, Katy, TX 77494
MLS# 15068624Listed by: COLDWELL BANKER REALTY - KATY - New
 $1,795,000Active7 beds 6 baths6,195 sq. ft.
3018 S Saddlebrook Lane, Katy, TX 77494-6806
MLS# 15404773Listed by: CHASESTONE REALTY


Protect your home and budget from life's surprises with an Assurant Home Warranty, backed by a partner that supports you through every step of homeownership. Explore Plans.
© 2026 Better Homes and Gardens Real Estate LLC. An Anywhere Real Estate company. All rights reserved. Better Homes and Gardens® Real Estate is a registered trademark owned by Meredith Operations Corporation, licensed to Better Homes and Gardens Real Estate LLC and used with permission. Better Homes and Gardens Real Estate LLC fully supports the principles of the Fair Housing Act and the Equal Opportunity Act. Listing information is deemed reliable but is not guaranteed accurate.
Each office is independently owned and operated.
Any services or products provided by third parties are not provided by, affiliated with or related to Better Homes and Gardens Real Estate LLC, or its affiliated companies.