
23926 Arcola Glen Lane, Katy, TX 77493
Local realty services provided by:Better Homes and Gardens Real Estate Gary Greene
23926 Arcola Glen Lane,Katy, TX 77493
$995,000
- 4 Beds
- 4 Baths
- 3,446 sq. ft.
- Single family
- Active
Listed by: brian schweiker
Office: exp realty llc.888-519-7431
MLS#:6416483
Source:HARMLS
Price summary
- Price:$995,000
- Price per sq. ft.:$288.74
- Monthly HOA dues:$153.25
About this home
Experience luxury living in this stunning, move-in-ready showplace in the gated section of Elyson! The resort-style backyard is complete with a pool/spa, covered lanai, outdoor kitchen, gas fireplace, dining pergola, fire pit area, & 4-hole putting green turf lawn. Prime location overlooking the water/greenbelt offers privacy with no neighbors on 2 sides. Inside, discover a sophisticated modern farmhouse aesthetic with an open-concept layout. Main floor includes 4 bedrooms, 3.5 baths, dedicated study, and spacious family room with a cathedral ceiling, fireplace. The chef-inspired kitchen boasts two-tone cabinetry, professional-grade stainless steel appliances and a dining island with a farmhouse sink. The primary suite serves as a serene retreat with a tray ceiling and a spa-like ensuite bath. Additional highlights include upstairs game room, 3-car garage, and walk-in attic storage. Extensive upgrades throughout this home. Please see attached features sheet for a full list.
Contact an agent
Home facts
- Year built:2018
- Subdivision & Development:Elyson
- Listing ID #:6416483
- Updated:October 08, 2026 at 12:11 PM
Rooms and interior
- Bedrooms:4
- Total bathrooms:4
- Full bathrooms:3
- Half bathrooms:1
- Rooms Total:8
- Flooring:Carpet, Tile
- Bathrooms Description:Separate Shower, Soaking Tub
- Kitchen Description:Breakfast Bar, Dishwasher, Disposal, Electric Oven, Gas Cooktop, Granite Counters, Kitchen Family Room Combo, Kitchen Island, Microwave, Walk In Pantry
- Living area:3,446 sq. ft.
Heating and cooling
- Cooling:Central Air, Electric
- Heating:Central, Gas
- Central air:Yes
Structure and exterior
- Roof:Composition
- Year built:2018
- Building area:3,446 sq. ft.
- Lot area:0.26 Acres
- Lot Features:Waterfront
- Architectural Style:Traditional
- Construction Materials:Brick
- Exterior Features:Fence, Outdoor Kitchen, Patio
- Foundation Description:Slab
- Levels:2 Stories
Schools
- High school:FREEMAN HIGH SCHOOL
- Middle school:NELSON JUNIOR HIGH (KATY)
- Elementary school:MCELWAIN ELEMENTARY SCHOOL
Utilities
- Sewer:Public Sewer
Finances and disclosures
- Price:$995,000
- Price per sq. ft.:$288.74
- Tax amount:$19,071 (2026)
Features and amenities
- Appliances:Dishwasher, Disposal, Electric Oven, Gas Cooktop, Microwave
- Amenities:Ceiling Fans, Controlled Access, Gated, High Ceilings, Programmable Thermostat, Security Gate, Smoke Detectors, Window Coverings
- Pool features:In Ground
Parking
- Parking description:Driveway, Garage, Tandem
- Garage:Yes
- Garage spaces:3
New listings near 23926 Arcola Glen Lane
- New
 $810,000Active4 beds 4 baths3,872 sq. ft.
27906 Iberville Glen Dr Drive, Katy, TX 77494
MLS# 14971719Listed by: WALZEL PROPERTIES - CORPORATE OFFICE - New
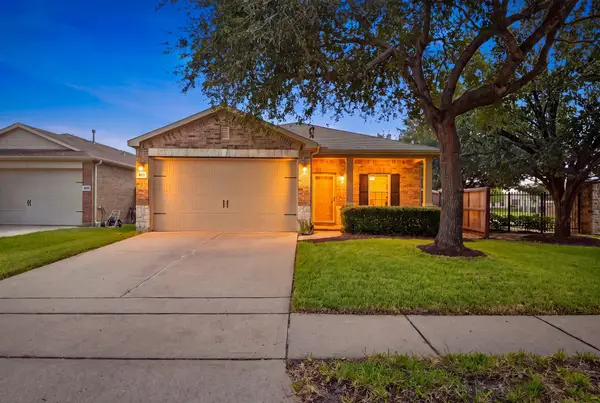 $315,000Active3 beds 2 baths1,754 sq. ft.
611 E Newport Bend, Katy, TX 77494
MLS# 15751792Listed by: HOMEPLUS REALTY GROUP - New
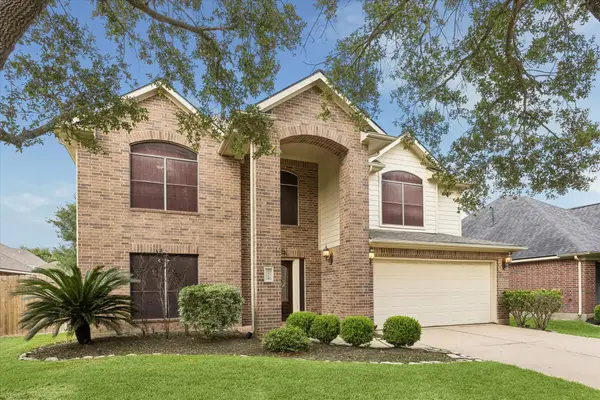 $455,000Active4 beds 4 baths2,820 sq. ft.
4419 Desert Cliff Court, Katy, TX 77494
MLS# 17159359Listed by: COMPASS RE TEXAS, LLC - HOUSTON - New
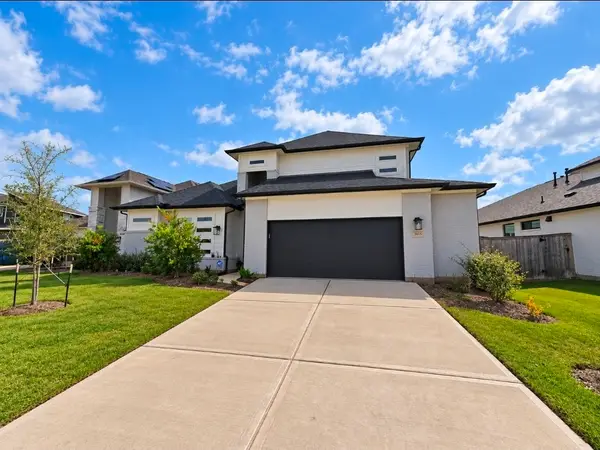 $640,000Active4 beds 4 baths3,397 sq. ft.
2615 Wild Larch Circle, Katy, TX 77494
MLS# 4710230Listed by: SUMMIT REALTY & ASSOCIATES LLC - Open Sat, 12 to 2pmNew
 $429,990Active4 beds 3 baths2,784 sq. ft.
9722 Eagle Peak Court, Katy, TX 77494
MLS# 65449075Listed by: VIN REALTY LLC - New
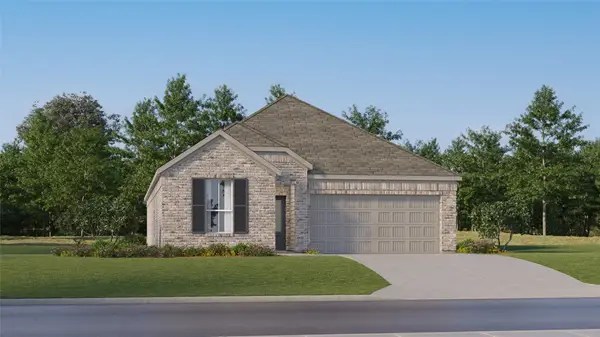 $289,990Active4 beds 3 baths1,984 sq. ft.
25631 Captain Anchor Lane, Katy, TX 77493
MLS# 10172236Listed by: KELLER WILLIAMS CITY VIEW - New
 $625,000Active5 beds 4 baths3,369 sq. ft.
25902 Crestford Park Lane, Katy, TX 77494
MLS# 44323288Listed by: KELLER WILLIAMS SIGNATURE - New
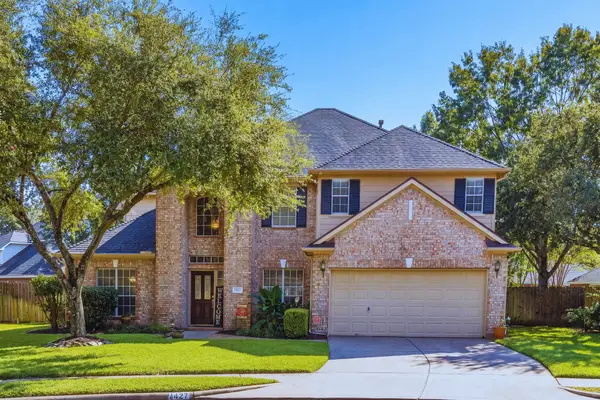 $480,000Active5 beds 4 baths3,118 sq. ft.
1427 Queens Bay Drive, Katy, TX 77494
MLS# 54070688Listed by: COMPASS RE TEXAS, LLC - WEST HOUSTON - New
 $565,000Active3 beds 3 baths2,578 sq. ft.
6714 Pioneer Trail, Katy, TX 77493
MLS# 57044786Listed by: EXP REALTY LLC - New
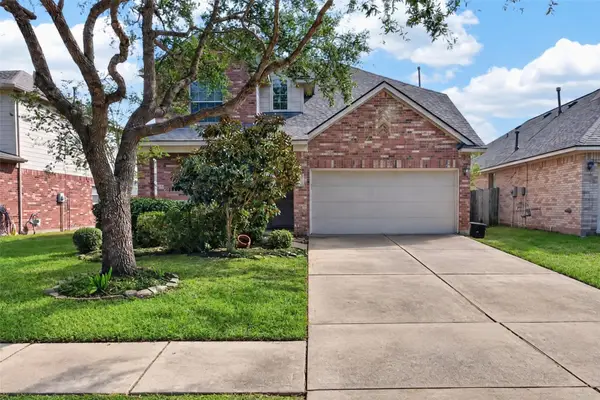 $365,000Active4 beds 3 baths2,208 sq. ft.
6111 Sierra Springs Lane, Katy, TX 77494
MLS# 58985094Listed by: COMPASS RE TEXAS, LLC - HOUSTON


Protect your home and budget from life's surprises with an Assurant Home Warranty, backed by a partner that supports you through every step of homeownership. Explore Plans.
© 2026 Better Homes and Gardens Real Estate LLC. An Anywhere Real Estate company. All rights reserved. Better Homes and Gardens® Real Estate is a registered trademark owned by Meredith Operations Corporation, licensed to Better Homes and Gardens Real Estate LLC and used with permission. Better Homes and Gardens Real Estate LLC fully supports the principles of the Fair Housing Act and the Equal Opportunity Act. Listing information is deemed reliable but is not guaranteed accurate.
Each office is independently owned and operated.
Any services or products provided by third parties are not provided by, affiliated with or related to Better Homes and Gardens Real Estate LLC, or its affiliated companies.