
26611 Marble Falls Bend, Katy, TX 77494
Local realty services provided by:Better Homes and Gardens Real Estate Gary Greene
26611 Marble Falls Bend,Katy, TX 77494
$270,000
- 3 Beds
- 2 Baths
- 1,609 sq. ft.
- Single family
- Active
Listed by: qania khalaf
Office: redfin corporation832-648-1671
MLS#:32494997
Source:HARMLS
Price summary
- Price:$270,000
- Price per sq. ft.:$167.81
- Monthly HOA dues:$62.5
About this home
Discover the kind of move-in-ready home that makes life easy from day one! Tucked into sought-after Pine Mill Ranch and zoned to highly regarded Katy ISD schools, this beautifully updated one-story offers an inviting open layout designed for comfortable living and effortless entertaining. The spacious living area features a gas fireplace and flows into the kitchen, while the generous primary suite includes an oversized walk-in closet. Major updates include a 2019 roof, 2021 interior paint, 2022 carpet, kitchen flooring and backsplash, 2023 exterior paint, and a 2024 HVAC system, along with updated bath fixtures, toilets, fencing and additional flooring. Enjoy quiet mornings & relaxed evenings on the covered patio overlooking the private backyard. Community amenities include pools, splash pad, parks and walking trails. Convenient access to Grand Parkway 99, I-10, FM 1463 and Westpark Tollway makes commuting and everyday life a breeze. Come see why this one deserves to be your next home!
Contact an agent
Home facts
- Year built:2007
- Subdivision & Development:Pine Mill Ranch Sec 2
- Listing ID #:32494997
- Updated:October 30, 2026 at 05:41 PM
Rooms and interior
- Bedrooms:3
- Total bathrooms:2
- Full bathrooms:2
- Rooms Total:6
- Flooring:Carpet, Laminate, Tile
- Dining Description:Kitchen Dining Combo
- Bathrooms Description:Tub Shower
- Kitchen Description:Breakfast Bar, Dishwasher, Disposal, Electric Oven, Gas Range, Kitchen Dining Combo, Microwave, Pantry, Solid Surface Counters
- Living area:1,609 sq. ft.
Heating and cooling
- Cooling:Central Air, Electric
- Heating:Central, Gas
- Central air:Yes
Structure and exterior
- Roof:Composition
- Year built:2007
- Building area:1,609 sq. ft.
- Lot area:0.11 Acres
- Lot Features:Subdivision
- Architectural Style:Traditional
- Construction Materials:Brick, Cement Siding
- Exterior Features:Fence, Patio
- Foundation Description:Slab
- Levels:1 Story
Schools
- High school:TOMPKINS HIGH SCHOOL
- Middle school:TAYS JUNIOR HIGH SCHOOL
- Elementary school:KEIKO DAVIDSON ELEMENTARY SCHOOL
Utilities
- Sewer:Public Sewer
Finances and disclosures
- Price:$270,000
- Price per sq. ft.:$167.81
- Tax amount:$6,470 (2026)
Features and amenities
- Appliances:Dishwasher, Disposal, Electric Oven, Gas Range, Microwave
- Amenities:Ceiling Fans, Smoke Detectors, Window Coverings
Parking
- Parking description:Additional Parking, Driveway, Garage, Garage Door Opener
- Garage:Yes
- Garage spaces:2
New listings near 26611 Marble Falls Bend
- New
 $580,000Active4 beds 4 baths3,034 sq. ft.
28730 Maple Red Drive, Katy, TX 77494
MLS# 57323971Listed by: RE/MAX CINCO RANCH - New
 $350,000Active3 beds 2 baths2,131 sq. ft.
26311 Smokey Valley Lane, Katy, TX 77494
MLS# 16232087Listed by: COMPASS RE TEXAS, LLC - WEST HOUSTON - New
 $549,500Active5 beds 4 baths3,966 sq. ft.
26314 Walker Mist Lane, Katy, TX 77494
MLS# 2405117Listed by: REALM REAL ESTATE PROFESSIONALS - KATY - New
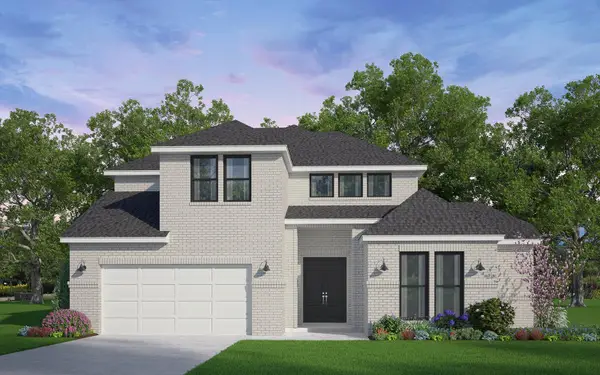 $960,990Active4 beds 5 baths3,600 sq. ft.
7634 Sagebrush Hill, Katy, TX 77493
MLS# 18816694Listed by: HOMEROCK REALTY - New
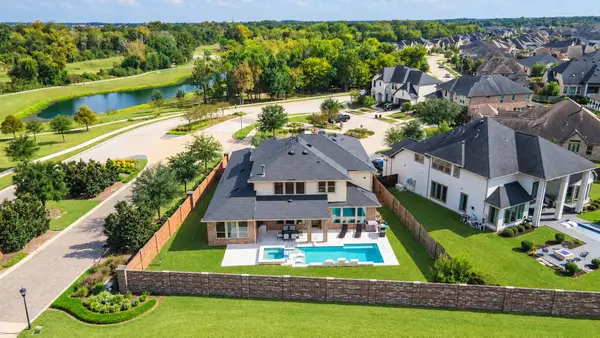 $915,000Active4 beds 5 baths4,427 sq. ft.
1010 Mcmurtry Ridge Drive, Katy, TX 77494
MLS# 21933221Listed by: BERKSHIRE HATHAWAY HOMESERVICES PREMIER PROPERTIES - New
 $360,000Active3 beds 2 baths1,818 sq. ft.
24819 Yellow Spruce, Katy, TX 77493
MLS# 55426181Listed by: ABC REALTY ADVISOR - New
 $649,900Active4 beds 4 baths3,015 sq. ft.
2326 Karankawa Trail, Katy, TX 77493
MLS# 83639498Listed by: CENTURY 21 WESTERN REALTY, INC - New
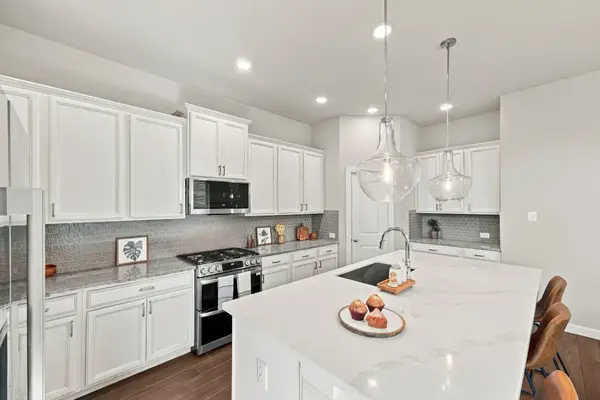 $399,500Active4 beds 3 baths2,656 sq. ft.
27022 Brighton Valley Way Sw, Katy, TX 77494
MLS# 65377466Listed by: SERHANT - New
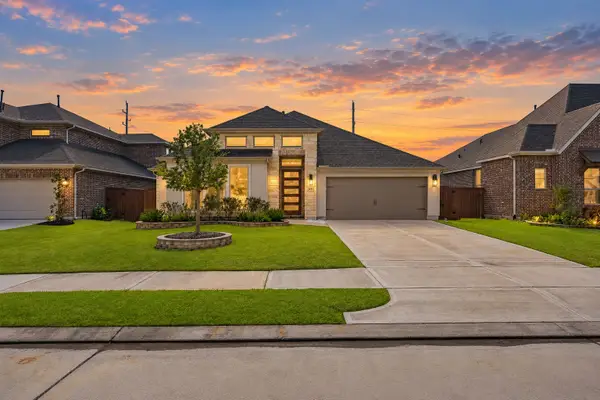 $530,000Active4 beds 3 baths2,826 sq. ft.
24919 Hibiscus Garden Way, Katy, TX 77493
MLS# 74078222Listed by: EXP REALTY LLC


Protect your home and budget from life's surprises with an Assurant Home Warranty, backed by a partner that supports you through every step of homeownership. Explore Plans.
© 2026 Better Homes and Gardens Real Estate LLC. An Anywhere Real Estate company. All rights reserved. Better Homes and Gardens® Real Estate is a registered trademark owned by Meredith Operations Corporation, licensed to Better Homes and Gardens Real Estate LLC and used with permission. Better Homes and Gardens Real Estate LLC fully supports the principles of the Fair Housing Act and the Equal Opportunity Act. Listing information is deemed reliable but is not guaranteed accurate.
Each office is independently owned and operated.
Any services or products provided by third parties are not provided by, affiliated with or related to Better Homes and Gardens Real Estate LLC, or its affiliated companies.