
28714 Wildthorne Court, Katy, TX 77494
Local realty services provided by:Better Homes and Gardens Real Estate Gary Greene
Listed by:
 Lynette Lew(713) 582 - 2202Better Homes and Gardens Real Estate Gary Greene
Office: better homes and gardens real estate gary greene - memorial713-461-6800
MLS#:40699756
Source:HARMLS
Price summary
- Price:$468,000
- Price per sq. ft.:$177.27
- Monthly HOA dues:$93.75
About this home
Welcome to this stunning Perry Homes single-story featuring 4 bedrooms and 3 baths, ideally situated on a quiet cul-de-sac in a desirable gated section of Firethorne with no backyard direct neighbors! Designed for modern living and entertaining, the open-concept floor plan showcases high ceilings, wood-plank tile flooring, an oversized family room with a cozy fireplace, and a chef-inspired kitchen with built-in stainless steel appliances, abundant storage, and a large island. The private primary suite offers dual sinks, a soaking tub, separate shower, and walk-in closet, while a secondary bedroom with an en suite bath is ideal for guests. A private study with glass French doors, plus a versatile game room, extended covered patio, and spacious backyard complete the home. Enjoy Firethorne’s resort-style pools, trails, fitness center, pickleball and tennis courts. Zoned to sought-after Lamar CISD and minutes to I-10 with low tax rates!
Contact an agent
Home facts
- Year built:2020
- Subdivision & Development:Firethorne
- Listing ID #:40699756
- Updated:October 24, 2026 at 12:10 PM
Rooms and interior
- Bedrooms:4
- Total bathrooms:3
- Full bathrooms:3
- Rooms Total:13
- Flooring:Carpet, Tile
- Dining Description:Kitchen Dining Combo, Living Dining Room
- Bathrooms Description:Separate Shower, Soaking Tub
- Kitchen Description:Dishwasher, Disposal, Electric Oven, Gas Cooktop, Kitchen Dining Combo, Kitchen Family Room Combo, Kitchen Island, Microwave, Pantry
- Living area:2,640 sq. ft.
Heating and cooling
- Cooling:Central Air, Electric
- Heating:Central, Gas
- Central air:Yes
Structure and exterior
- Roof:Composition
- Year built:2020
- Building area:2,640 sq. ft.
- Lot area:0.16 Acres
- Lot Features:Cul De Sac, Greenbelt, Side Yard, Subdivision
- Architectural Style:Ranch, Traditional
- Construction Materials:Brick, Cement Siding
- Exterior Features:Fence, Patio, Porch, Private Yard, Tennis Courts
- Foundation Description:Slab
- Levels:1 Story
Schools
- High school:FULSHEAR HIGH SCHOOL
- Middle school:LEAMAN JUNIOR HIGH SCHOOL
- Elementary school:LINDSEY ELEMENTARY SCHOOL (LAMAR)
Utilities
- Sewer:Public Sewer
Finances and disclosures
- Price:$468,000
- Price per sq. ft.:$177.27
- Tax amount:$11,838 (2026)
Features and amenities
- Appliances:Dishwasher, Disposal, Electric Oven, Gas Cooktop, Microwave
- Amenities:Ceiling Fans, Controlled Access, Entrance Foyer, Gated, High Ceilings, Low Emissivity Windows, Programmable Thermostat, Security Gate, Smoke Detectors, Window Coverings
Parking
- Parking description:Driveway, Garage, Garage Door Opener
- Garage:Yes
- Garage spaces:2
New listings near 28714 Wildthorne Court
- New
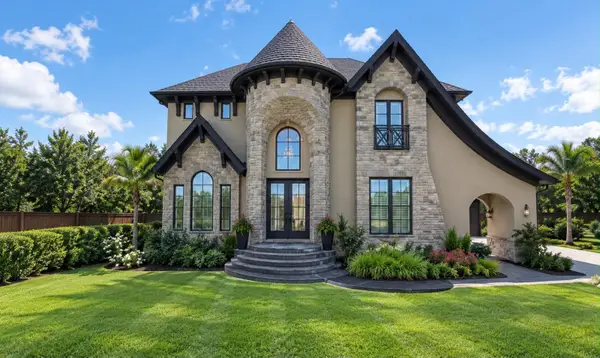 $1,495,080Active5 beds 4 baths4,153 sq. ft.
6107 A Street, Katy, TX 77493
MLS# 37967691Listed by: KELLER WILLIAMS REALTY SOUTHWEST - New
 $330,000Active3 beds 3 baths2,128 sq. ft.
3019 Orchid Ranch Drive, Katy, TX 77494
MLS# 52540890Listed by: DAYTOWN INTERNATIONAL LLC - New
 $334,900Active3 beds 3 baths2,779 sq. ft.
24238 Cordova Brook Ln Lane, Katy, TX 77494
MLS# 72112918Listed by: 5TH STREAM REALTY - New
 $659,999Active4 beds 4 baths3,067 sq. ft.
7642 Redwoods Forest Drive, Katy, TX 77493
MLS# 76237479Listed by: STEP REAL ESTATE - New
 $500,000Active3 beds 3 baths3,045 sq. ft.
9430 Amethyst Arbor Lane, Katy, TX 77494
MLS# 66635445Listed by: CORCORAN GENESIS - Open Sun, 12 to 5pmNew
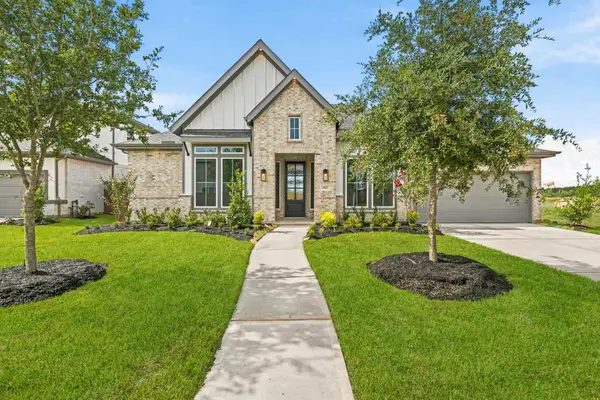 $649,994Active4 beds 4 baths3,384 sq. ft.
25607 Brawner Drive Drive, Katy, TX 77493
MLS# 58731335Listed by: NEWMARK HOMES - New
 $803,453Active5 beds 6 baths3,632 sq. ft.
3807 Texas Redbud Road, Katy, TX 77493
MLS# 40578940Listed by: NEWMARK HOMES - Open Sun, 12 to 4pmNew
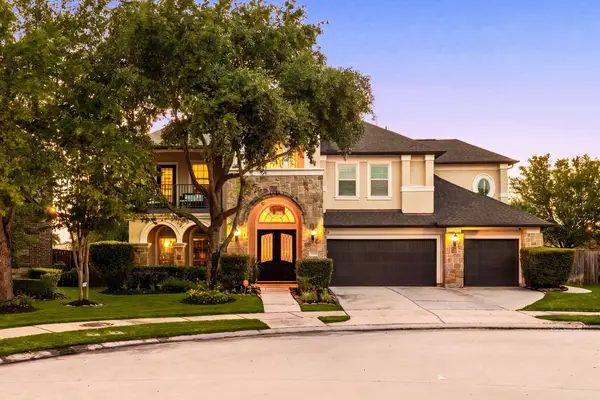 $1,050,000Active5 beds 7 baths5,048 sq. ft.
5102 Hawthorne Bend Drive, Katy, TX 77494
MLS# 39897463Listed by: CORCORAN GENESIS - New
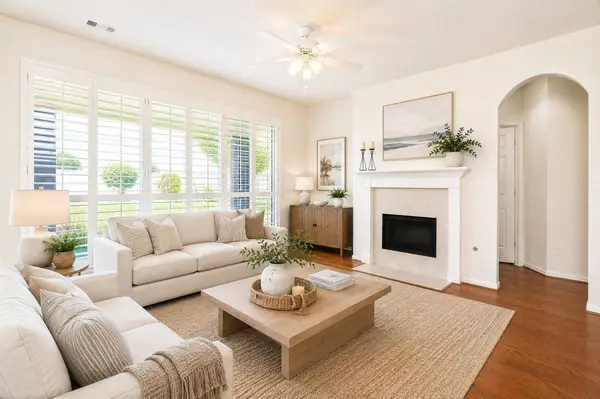 $445,000Active4 beds 3 baths2,699 sq. ft.
4746 Autumn Orchard Lane, Katy, TX 77494
MLS# 7712317Listed by: HOMESMART - New
 $499,000Active4 beds 3 baths2,423 sq. ft.
26438 Morgan Creek Lane, Katy, TX 77494
MLS# 97222148Listed by: KELLER WILLIAMS PREMIER REALTY


Protect your home and budget from life's surprises with an Assurant Home Warranty, backed by a partner that supports you through every step of homeownership. Explore Plans.
© 2026 Better Homes and Gardens Real Estate LLC. An Anywhere Real Estate company. All rights reserved. Better Homes and Gardens® Real Estate is a registered trademark owned by Meredith Operations Corporation, licensed to Better Homes and Gardens Real Estate LLC and used with permission. Better Homes and Gardens Real Estate LLC fully supports the principles of the Fair Housing Act and the Equal Opportunity Act. Listing information is deemed reliable but is not guaranteed accurate.
Each office is independently owned and operated.
Any services or products provided by third parties are not provided by, affiliated with or related to Better Homes and Gardens Real Estate LLC, or its affiliated companies.