
3007 W Cedar Sun Trail, Katy, TX 77449
Local realty services provided by:Better Homes and Gardens Real Estate Hometown
3007 W Cedar Sun Trail,Katy, TX 77449
$330,000
- 4 Beds
- 3 Baths
- 2,356 sq. ft.
- Single family
- Active
Listed by: tonya watkins
Office: white house global properties832-691-7877
MLS#:12655032
Source:HARMLS
Price summary
- Price:$330,000
- Price per sq. ft.:$140.07
- Monthly HOA dues:$38.75
About this home
Welcome to 3007 W Cedar Sun Trails in fast growing Katy, Texas! This inviting two-story home offers 2,356 square fee of comfortable living space, featuring four spacious bedrooms, two and a half bathrooms. This home offers a functional floor plan with plenty room for everyday living and entertaining. Enjoy the warmth and charm of a cozy fireplace, along with a versatile upstairs game room that provides the perfect space for recreation, movie nights, or family gatherings. Additional highlights include solar panels and a water filtration system, offering desirable energy-conscious and lifestyle enhancements. Step outside to the large backyard deck, ideal for outdoor entertaining, relaxing evenings and creating lasting memories with family and friends. With the convenience of plenty of area restaurants and near to Katy Mills Mall makes this property an ideal home. Schedule your private showing today!!
Contact an agent
Home facts
- Year built:1997
- Subdivision & Development:Sundown Glen
- Listing ID #:12655032
- Updated:November 13, 2026 at 05:18 PM
Rooms and interior
- Bedrooms:4
- Total bathrooms:3
- Full bathrooms:2
- Half bathrooms:1
- Rooms Total:5
- Bathrooms Description:Separate Shower, Tub Shower
- Kitchen Description:Dishwasher, Disposal, Gas Cooktop, Gas Oven, Granite Counters, Kitchen Family Room Combo, Microwave, Pantry
- Living area:2,356 sq. ft.
Heating and cooling
- Cooling:Central Air, Electric
- Heating:Central, Gas
- Central air:Yes
Structure and exterior
- Roof:Composition
- Year built:1997
- Building area:2,356 sq. ft.
- Lot area:0.13 Acres
- Lot Features:Subdivision
- Architectural Style:SplitLevel
- Construction Materials:Brick
- Foundation Description:Slab
- Levels:2 Stories
Schools
- High school:MORTON RANCH HIGH SCHOOL
- Middle school:MORTON RANCH JUNIOR HIGH SCHOOL
- Elementary school:STEPHENS ELEMENTARY SCHOOL (KATY)
Finances and disclosures
- Price:$330,000
- Price per sq. ft.:$140.07
- Tax amount:$8,378 (2026)
Features and amenities
- Appliances:Dishwasher, Disposal, Gas Cooktop, Gas Oven, Microwave
Parking
- Parking description:Garage
- Garage:Yes
- Garage spaces:2
New listings near 3007 W Cedar Sun Trail
- New
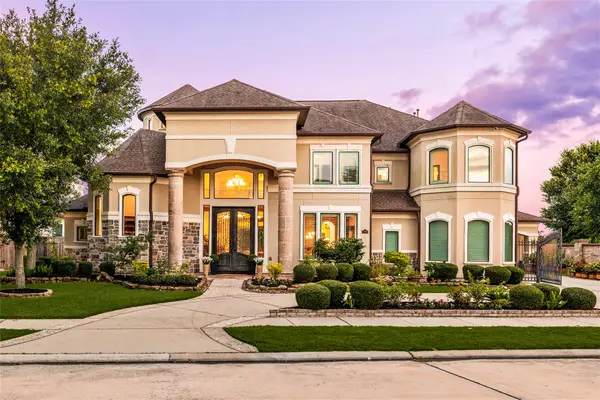 $1,599,000Active5 beds 7 baths5,946 sq. ft.
27711 Charter Lake Lane, Katy, TX 77494
MLS# 95659143Listed by: EXP REALTY LLC - New
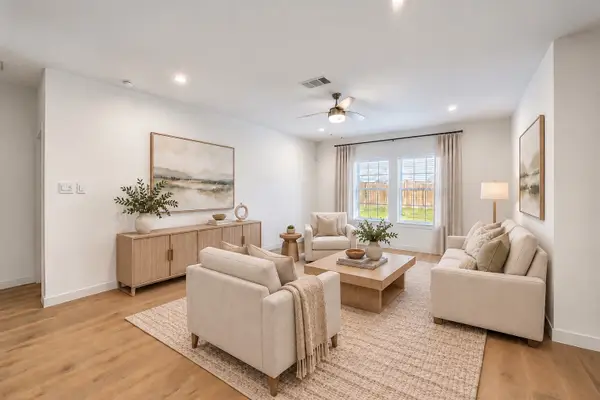 $299,999Active4 beds 3 baths2,211 sq. ft.
4326 Kircher Park Lane, Katy, TX 77494
MLS# 14196262Listed by: DOUGLAS ELLIMAN REAL ESTATE - New
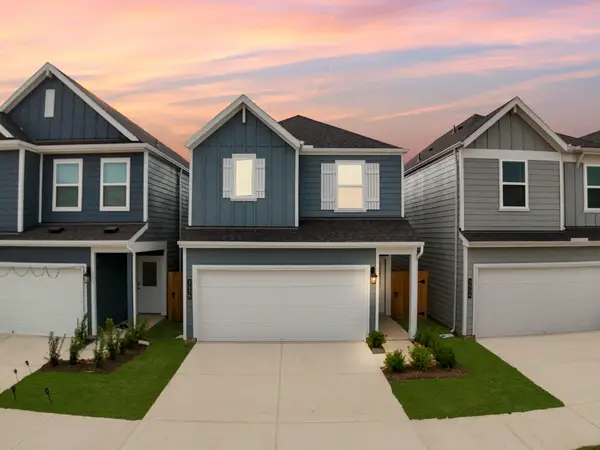 $339,990Active4 beds 3 baths2,054 sq. ft.
28542 Nighthawk Dale Street, Katy, TX 77494
MLS# 23973849Listed by: D.R. HORTON-TEXAS, LTD - New
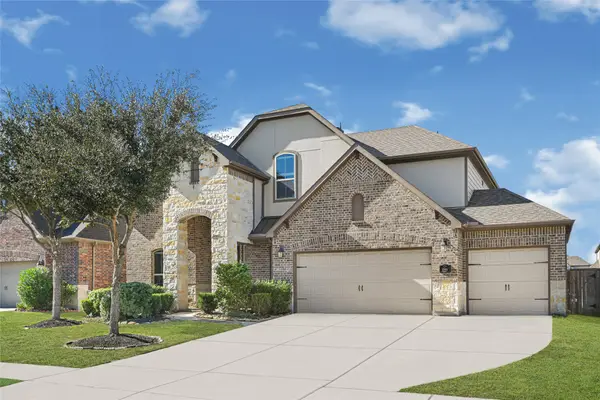 $560,000Active4 beds 4 baths3,387 sq. ft.
25614 British Pine Court, Katy, TX 77494
MLS# 42229816Listed by: KELLER WILLIAMS PREMIER REALTY - New
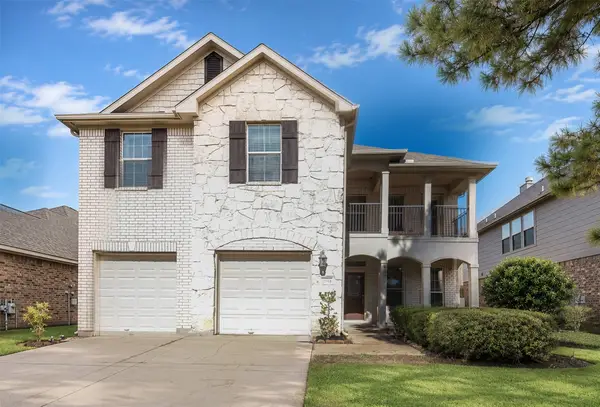 $449,900Active5 beds 5 baths3,491 sq. ft.
26914 Harmony Shores Drive, Katy, TX 77494
MLS# 58445421Listed by: GREAT WALL REALTY LLC - New
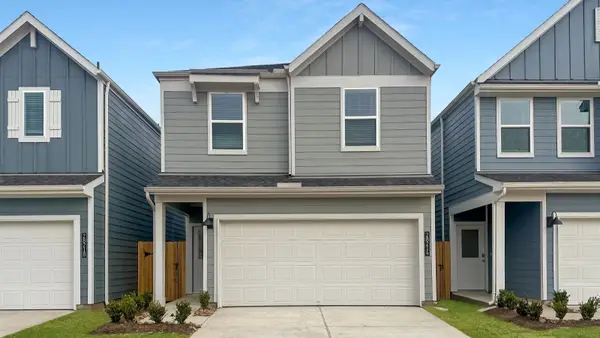 $324,990Active3 beds 3 baths1,913 sq. ft.
28538 Nighthawk Dale Street, Katy, TX 77494
MLS# 66356012Listed by: D.R. HORTON-TEXAS, LTD - New
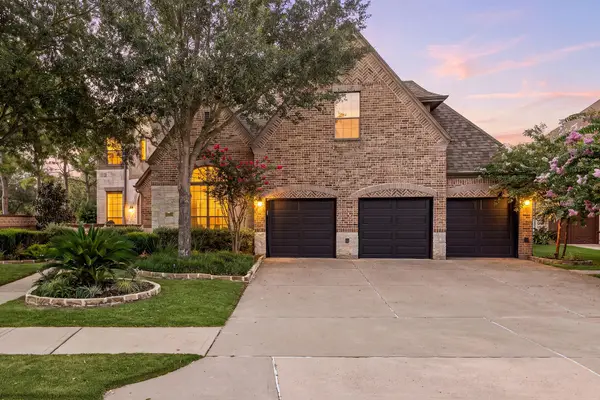 $1,050,000Active6 beds 5 baths4,879 sq. ft.
25403 Madison Falls Lane, Katy, TX 77494
MLS# 98344263Listed by: CORCORAN GENESIS - New
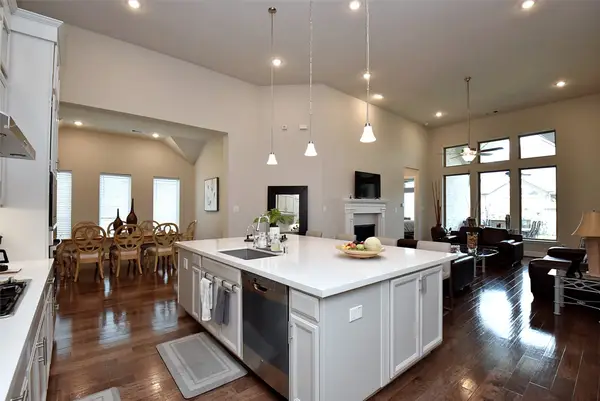 $560,000Active4 beds 4 baths2,557 sq. ft.
28918 Daybreak Way, Katy, TX 77494
MLS# 75011775Listed by: RE/MAX GRAND - New
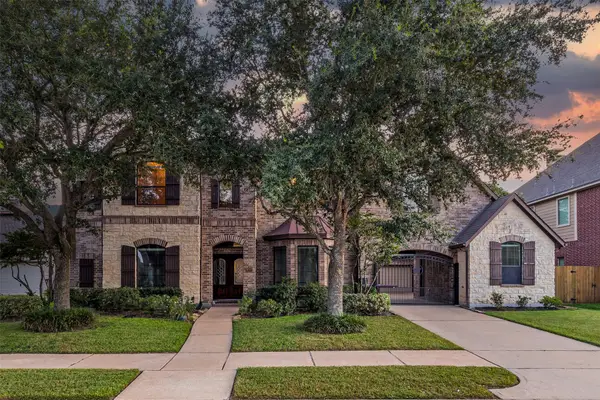 $695,000Active4 beds 4 baths4,258 sq. ft.
26907 Monarch Valley, Katy, TX 77494
MLS# 42801901Listed by: RAYMOND HAMDEN, BROKER - New
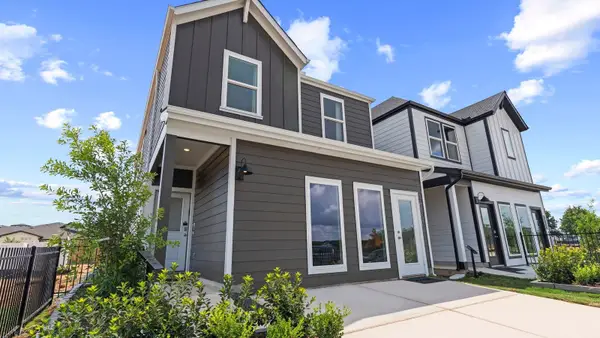 $309,990Active3 beds 3 baths1,820 sq. ft.
28534 Nighthawk Dale Street, Katy, TX 77494
MLS# 45861260Listed by: D.R. HORTON-TEXAS, LTD


Protect your home and budget from life's surprises with an Assurant Home Warranty, backed by a partner that supports you through every step of homeownership. Explore Plans.
© 2026 Better Homes and Gardens Real Estate LLC. An Anywhere Real Estate company. All rights reserved. Better Homes and Gardens® Real Estate is a registered trademark owned by Meredith Operations Corporation, licensed to Better Homes and Gardens Real Estate LLC and used with permission. Better Homes and Gardens Real Estate LLC fully supports the principles of the Fair Housing Act and the Equal Opportunity Act. Listing information is deemed reliable but is not guaranteed accurate.
Each office is independently owned and operated.
Any services or products provided by third parties are not provided by, affiliated with or related to Better Homes and Gardens Real Estate LLC, or its affiliated companies.