
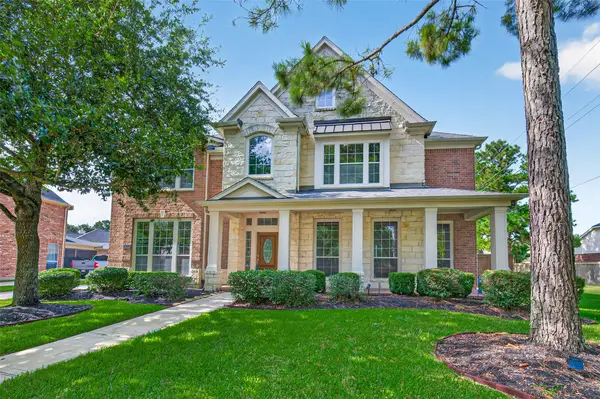
3226 Quarry Place Lane, Katy, TX 77493
Local realty services provided by:Better Homes and Gardens Real Estate Gary Greene
3226 Quarry Place Lane,Katy, TX 77493
- 5 Beds
- 4 Baths
- - sq. ft.
- Single family
- Sold
Listed by: amber broadway
Office: opendoor brokerage, llc.480-462-5392
MLS#:83393776
Source:HARMLS
Sorry, we are unable to map this address
Price summary
- Price:
- Monthly HOA dues:$49.58
About this home
3226 Quarry Place Ln is a two-story Katy single-family home with five bedrooms and three and a half bathrooms. A two-story entry opens to an expansive main level with tile flooring, where the kitchen features rich cabinetry and connects to a dining area and a living room anchored by a fireplace. The primary bathroom includes a double-sink vanity, a separate tub, and a walk-in shower, while the additional bedrooms offer generous, light-filled space. A dedicated laundry room adds everyday convenience. Outside, a fenced backyard with a covered patio provides room to relax, and the attached two-car garage completes the home. This home has been virtually staged to illustrate its potential.. Included 100-Day Home Warranty with buyer activation
Contact an agent
Home facts
- Year built:2011
- Subdivision & Development:Morton Crk Ranch Sec 2
- Listing ID #:83393776
- Updated:September 25, 2026 at 05:24 AM
Rooms and interior
- Bedrooms:5
- Total bathrooms:4
- Full bathrooms:3
- Half bathrooms:1
- Rooms Total:5
- Flooring:Carpet, Tile
- Kitchen Description:Dishwasher
Heating and cooling
- Cooling:Central Air, Electric
- Heating:Central, Gas
- Central air:Yes
Structure and exterior
- Roof:Composition
- Year built:2011
- Architectural Style:Traditional
- Construction Materials:Brick, Wood Siding
- Foundation Description:Slab
- Levels:2 Stories
Schools
- High school:PAETOW HIGH SCHOOL
- Middle school:STOCKDICK JUNIOR HIGH SCHOOL
- Elementary school:LEONARD ELEMENTARY SCHOOL (KATY)
Utilities
- Sewer:Public Sewer
Finances and disclosures
- Price:
- Tax amount:$11,615 (2025)
Features and amenities
- Appliances:Dishwasher
- Amenities:Loft, Security System - Owned
Parking
- Parking description:Garage
- Garage:Yes
- Garage spaces:2
New listings near 3226 Quarry Place Lane
- New
 $261,990Active3 beds 2 baths1,717 sq. ft.
25606 Captain Anchor Lane, Katy, TX 77493
MLS# 36949392Listed by: KELLER WILLIAMS CITY VIEW - New
 $288,990Active4 beds 3 baths1,984 sq. ft.
25619 Captain Anchor Lane, Katy, TX 77493
MLS# 39712779Listed by: KELLER WILLIAMS CITY VIEW - New
 $549,000Active4 beds 4 baths3,663 sq. ft.
1123 Wellshire Drive, Katy, TX 77494
MLS# 89251422Listed by: KELLER WILLIAMS PREMIER REALTY - Open Sun, 1 to 3pmNew
 Listed by BHGRE$290,000Active3 beds 2 baths1,556 sq. ft.
631 E Newport Bend, Katy, TX 77494
MLS# 13280844Listed by: BETTER HOMES AND GARDENS REAL ESTATE GARY GREENE - THE WOODLANDS - Open Sat, 1 to 3pmNew
 $470,000Active4 beds 3 baths3,048 sq. ft.
23203 Gate Creek Court, Katy, TX 77494
MLS# 15068624Listed by: COLDWELL BANKER REALTY - KATY - New
 $1,795,000Active7 beds 6 baths6,195 sq. ft.
3018 S Saddlebrook Lane, Katy, TX 77494-6806
MLS# 15404773Listed by: CHASESTONE REALTY - New
 $349,800Active3 beds 3 baths2,240 sq. ft.
6215 Lake Chase Court, Katy, TX 77493
MLS# 62595300Listed by: C.R.REALTY - Open Sat, 12 to 2pmNew
 $578,000Active4 beds 4 baths3,488 sq. ft.
8610 Rising Oak Lane, Katy, TX 77494
MLS# 55284914Listed by: WHITE HOUSE GLOBAL PROPERTIES - New
 $735,000Active4 beds 4 baths4,170 sq. ft.
26302 Alpine Rose Lane, Katy, TX 77494
MLS# 74424290Listed by: TEXAS FIRST REALTY - New
 $525,000Active4 beds 4 baths3,558 sq. ft.
26214 Seminole Hill Lane, Katy, TX 77494
MLS# 85508513Listed by: KELLER WILLIAMS SIGNATURE


Protect your home and budget from life's surprises with an Assurant Home Warranty, backed by a partner that supports you through every step of homeownership. Explore Plans.
© 2026 Better Homes and Gardens Real Estate LLC. An Anywhere Real Estate company. All rights reserved. Better Homes and Gardens® Real Estate is a registered trademark owned by Meredith Operations Corporation, licensed to Better Homes and Gardens Real Estate LLC and used with permission. Better Homes and Gardens Real Estate LLC fully supports the principles of the Fair Housing Act and the Equal Opportunity Act. Listing information is deemed reliable but is not guaranteed accurate.
Each office is independently owned and operated.
Any services or products provided by third parties are not provided by, affiliated with or related to Better Homes and Gardens Real Estate LLC, or its affiliated companies.