
3518 Coreopsis Drive, Katy, TX 77493
Local realty services provided by:Better Homes and Gardens Real Estate Gary Greene
3518 Coreopsis Drive,Katy, TX 77493
$542,575
- 4 Beds
- 4 Baths
- 2,942 sq. ft.
- Single family
- Active
Listed by: angeline clark
Office: pulte homes mls832-912-5600
MLS#:36024813
Source:HARMLS
Price summary
- Price:$542,575
- Price per sq. ft.:$184.42
- Monthly HOA dues:$75
About this home
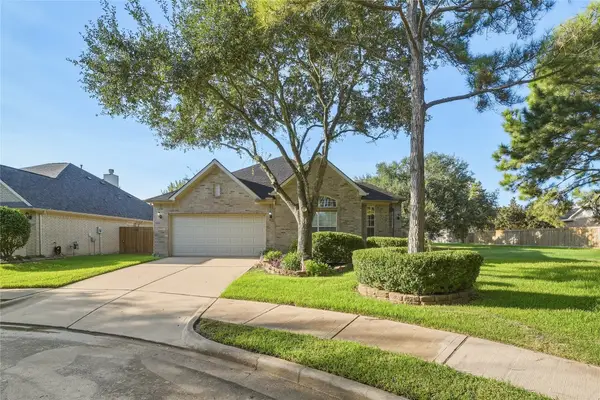
Welcome to the Dobbin floorplan by Pulte Homes in the desirable Katy Court community. This beautifully designed one-story home offers approximately 4 bedrooms, 3.5 baths, and a dedicated study, providing the perfect blend of comfort, style, and functionality. The open-concept living area creates an inviting space for everyday living and entertaining, while the spacious kitchen connects seamlessly to the main living areas. A private media room offers the ideal setting for movie nights, game days, or family entertainment. The generously sized primary suite provides a relaxing retreat, complemented by well-appointed secondary bedrooms. Step outside to enjoy the covered patio, perfect for outdoor dining or relaxing year-round. The oversized garage provides plenty of room for vehicles, storage, or recreational equipment. With thoughtful design throughout and plenty of flexible living space, the Dobbin is an exceptional one-story home designed for modern Texas living.
Contact an agent
Home facts
- Year built:2026
- Subdivision & Development:Katy Court
- Listing ID #:36024813
- Updated:September 24, 2026 at 09:14 PM
Rooms and interior
- Bedrooms:4
- Total bathrooms:4
- Full bathrooms:3
- Half bathrooms:1
- Rooms Total:8
- Flooring:Carpet, Plank, Vinyl
- Dining Description:Kitchen Dining Combo
- Kitchen Description:Breakfast Bar, Dishwasher, Disposal, Gas Cooktop, Kitchen Dining Combo, Kitchen Family Room Combo, Kitchen Island, Microwave, Oven, Quartz Counters, Walk In Pantry
- Living area:2,942 sq. ft.
Heating and cooling
- Cooling:Central Air, Electric
- Heating:Central, Gas
- Central air:Yes
Structure and exterior
- Roof:Composition
- Year built:2026
- Building area:2,942 sq. ft.
- Lot Features:Subdivision
- Architectural Style:Traditional
- Construction Materials:Brick, Stone
- Exterior Features:Fence, Patio, Sprinkler Irrigation
- Foundation Description:Slab
- Levels:1 Story
Schools
- High school:KATY HIGH SCHOOL
- Middle school:HASKETT JUNIOR HIGH SCHOOL
- Elementary school:FALDYN ELEMENTARY SCHOOL
Utilities
- Sewer:Public Sewer
Finances and disclosures
- Price:$542,575
- Price per sq. ft.:$184.42
Features and amenities
- Appliances:Dishwasher, Disposal, Gas Cooktop, Microwave, Oven, Tankless Water Heater
- Amenities:Smoke Detectors, Tankless Water Heater
Parking
- Parking description:Garage
- Garage:Yes
- Garage spaces:3
New listings near 3518 Coreopsis Drive
- New
 $1,795,000Active7 beds 6 baths6,195 sq. ft.
3018 S Saddlebrook Lane, Katy, TX 77494-6806
MLS# 15404773Listed by: CHASESTONE REALTY - New
 $349,800Active3 beds 3 baths2,240 sq. ft.
6215 Lake Chase Court, Katy, TX 77493
MLS# 62595300Listed by: C.R.REALTY - Open Sat, 12 to 2pmNew
 $578,000Active4 beds 4 baths3,488 sq. ft.
8610 Rising Oak Lane, Katy, TX 77494
MLS# 55284914Listed by: WHITE HOUSE GLOBAL PROPERTIES - New
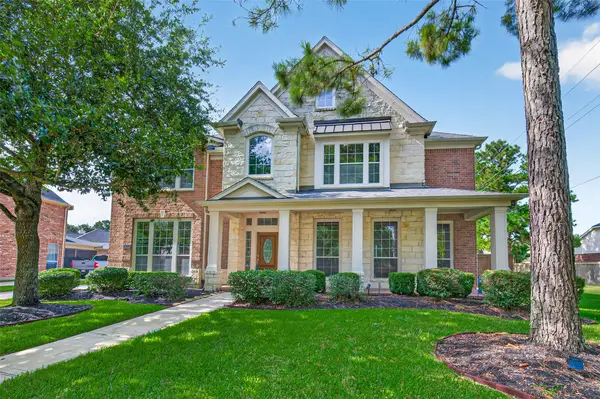 $735,000Active4 beds 4 baths4,170 sq. ft.
26302 Alpine Rose Lane, Katy, TX 77494
MLS# 74424290Listed by: TEXAS FIRST REALTY - New
 $525,000Active4 beds 4 baths3,558 sq. ft.
26214 Seminole Hill Lane, Katy, TX 77494
MLS# 85508513Listed by: KELLER WILLIAMS SIGNATURE - Open Sat, 1 to 3pmNew
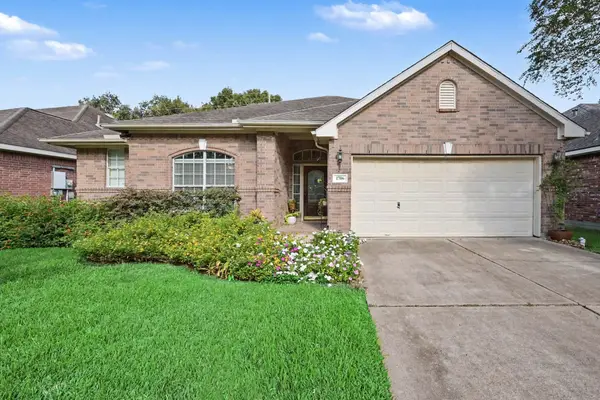 $370,000Active3 beds 2 baths2,123 sq. ft.
1706 Fossil Park Drive, Katy, TX 77494
MLS# 95659314Listed by: KELLER WILLIAMS PREMIER REALTY - Open Sat, 2 to 4pmNew
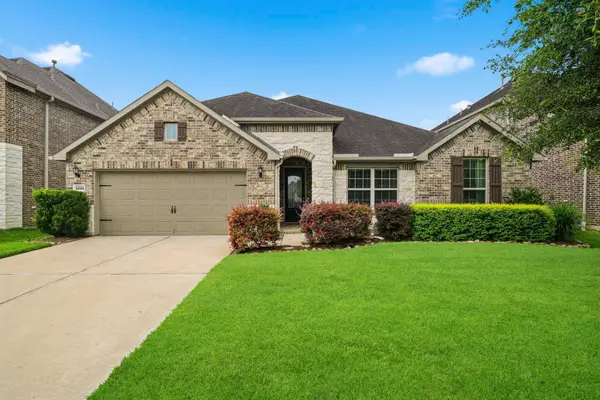 $500,000Active3 beds 3 baths2,758 sq. ft.
25123 Dunbrook Springs Lane, Katy, TX 77494
MLS# 30888406Listed by: RE/MAX CINCO RANCH - New
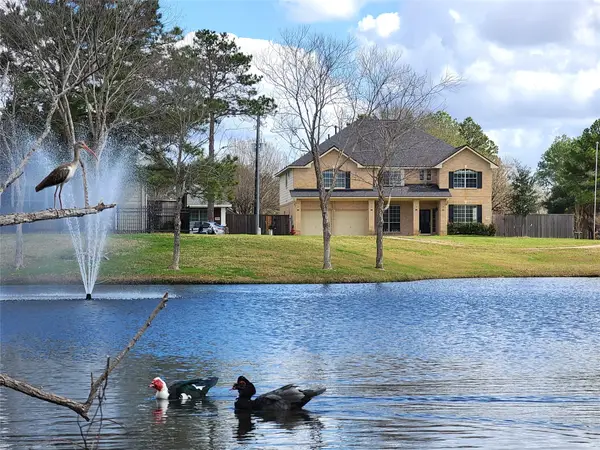 $549,900Active5 beds 4 baths4,608 sq. ft.
6002 N Fawnlake Drive, Katy, TX 77493
MLS# 28533294Listed by: SERHANT. - New
 $417,900Active4 beds 2 baths2,216 sq. ft.
4702 Tremont Glen Lane, Katy, TX 77494
MLS# 53644941Listed by: RE/MAX GRAND - Open Sat, 12 to 4pmNew
 $500,000Active3 beds 3 baths3,045 sq. ft.
9430 Amethyst Arbor Lane, Katy, TX 77494
MLS# 42084332Listed by: CORCORAN GENESIS


Protect your home and budget from life's surprises with an Assurant Home Warranty, backed by a partner that supports you through every step of homeownership. Explore Plans.
© 2026 Better Homes and Gardens Real Estate LLC. An Anywhere Real Estate company. All rights reserved. Better Homes and Gardens® Real Estate is a registered trademark owned by Meredith Operations Corporation, licensed to Better Homes and Gardens Real Estate LLC and used with permission. Better Homes and Gardens Real Estate LLC fully supports the principles of the Fair Housing Act and the Equal Opportunity Act. Listing information is deemed reliable but is not guaranteed accurate.
Each office is independently owned and operated.
Any services or products provided by third parties are not provided by, affiliated with or related to Better Homes and Gardens Real Estate LLC, or its affiliated companies.