
412 Stratus View Court, Katy, TX 77493
Local realty services provided by:Better Homes and Gardens Real Estate Gary Greene
412 Stratus View Court,Katy, TX 77493
$875,000
- 5 Beds
- 5 Baths
- 4,329 sq. ft.
- Single family
- Active
Listed by: kyle jefferson
Office: realty of america, llc.512-788-9495
MLS#:64010232
Source:HARMLS
Price summary
- Price:$875,000
- Price per sq. ft.:$202.13
- Monthly HOA dues:$151.25
About this home
Experience elevated living in the exclusive gated Lake House community of Katy! This exquisite 5-bed, 4.5-bath, 2-story estate showcases refined luxury & timeless elegance. The private study offers a sophisticated workspace, while the gourmet kitchen boasts custom cabinetry extending to the ceiling, an expansive breakfast bar, & seamless flow into the living spaces. The living room is highlighted by a statement fireplace & panoramic windows overlooking the spectacular backyard retreat. A luxurious primary suite offers a sanctuary with a spa-inspired en-suite bath. Upstairs, enjoy a game room, media room, & private guest suite with its own en-suite bath! Step outside to your personal resort-style oasis complete with a covered patio, pergola with outdoor kitchen, sparkling infinity pool & spa, and direct lake access. Additional features include a whole-home generator for peace of mind! Located in a premier Katy location with easy access to TX-99 and I-10.
Contact an agent
Home facts
- Year built:2021
- Subdivision & Development:Lake House Sec 4
- Listing ID #:64010232
- Updated:August 17, 2026 at 11:59 AM
Rooms and interior
- Bedrooms:5
- Total bathrooms:5
- Full bathrooms:4
- Half bathrooms:1
- Rooms Total:9
- Flooring:Carpet, Tile
- Dining Description:Kitchen Dining Combo, Living Dining Room
- Bathrooms Description:Separate Shower, Soaking Tub, Tub Shower
- Kitchen Description:Breakfast Bar, Dishwasher, Disposal, Double Oven, Electric Oven, Gas Cooktop, Kitchen Dining Combo, Kitchen Family Room Combo, Kitchen Island, Microwave, Pantry, Quartz Counters, Walk In Pantry
- Living area:4,329 sq. ft.
Heating and cooling
- Cooling:Central Air, Electric
- Heating:Central, Gas
- Central air:Yes
Structure and exterior
- Roof:Composition
- Year built:2021
- Building area:4,329 sq. ft.
- Lot area:0.29 Acres
- Lot Features:Side Yard, Subdivision, Views, Waterfront
- Construction Materials:Brick, Stone, Stucco
- Exterior Features:Fence, Hot Tub Spa, Outdoor Kitchen, Patio, Porch, Private Yard, Sprinkler Irrigation
- Foundation Description:Slab
- Levels:2 Stories
Schools
- High school:FREEMAN HIGH SCHOOL
- Middle school:HASKETT JUNIOR HIGH SCHOOL
- Elementary school:CROSS ELEMENTARY
Utilities
- Sewer:Public Sewer
Finances and disclosures
- Price:$875,000
- Price per sq. ft.:$202.13
- Tax amount:$13,871 (2025)
Features and amenities
- Appliances:Dishwasher, Disposal, Double Oven, Electric Oven, Gas Cooktop, Microwave
- Amenities:Ceiling Fans, Controlled Access, Entrance Foyer, High Ceilings, Programmable Thermostat, Security Gate, Smoke Detectors, Window Coverings
- Pool features:Heated, In Ground
Parking
- Parking description:Additional Parking, Driveway, Garage, Tandem
- Garage:Yes
- Garage spaces:3
New listings near 412 Stratus View Court
- Open Sat, 2 to 4pmNew
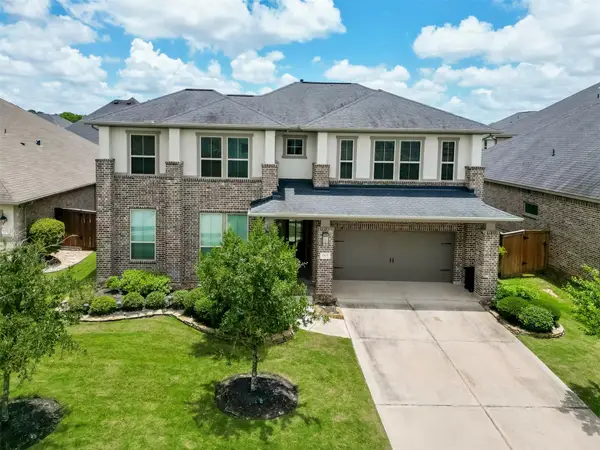 $699,950Active4 beds 3 baths3,866 sq. ft.
1815 Brea Ridge Trail, Katy, TX 77494
MLS# 82473785Listed by: LEI & ASSOCIATES, LLC - New
 $405,000Active4 beds 3 baths2,431 sq. ft.
4218 Big Fork Court, Katy, TX 77494
MLS# 20169575Listed by: STEP REAL ESTATE - New
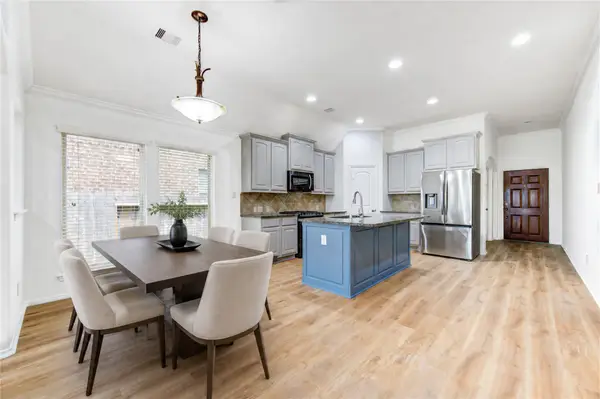 $398,000Active4 beds 2 baths2,025 sq. ft.
4030 Calaway Oaks Lane, Katy, TX 77494
MLS# 47907395Listed by: KINGFAY INC - New
 $488,900Active6 beds 4 baths3,285 sq. ft.
2410 Falcon Knoll Lane, Katy, TX 77494
MLS# 79573769Listed by: EXP REALTY LLC - New
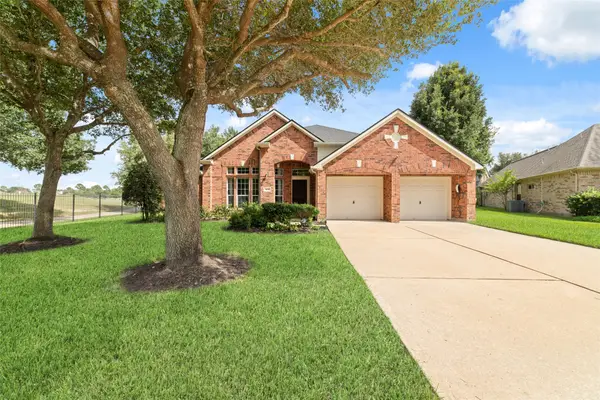 $624,000Active3 beds 2 baths2,872 sq. ft.
24203 Moon Ridge Court, Katy, TX 77494
MLS# 32064198Listed by: CB&A, REALTORS-KATY - New
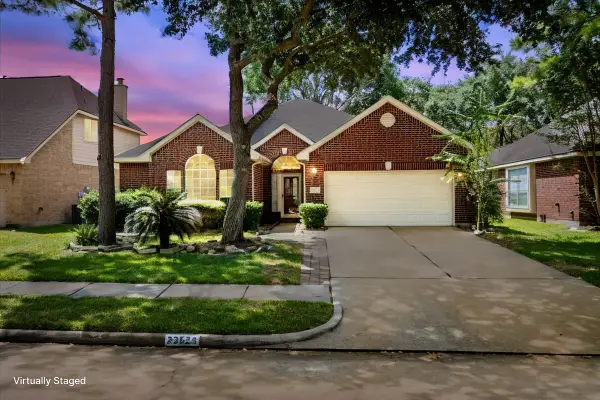 $380,000Active4 beds 2 baths2,261 sq. ft.
23523 Deep Cliff Drive, Katy, TX 77494
MLS# 64737335Listed by: SANDERS FAMILY REAL ESTATE - New
 $359,000Active4 beds 3 baths2,056 sq. ft.
3922 Elk Creek Court, Katy, TX 77494
MLS# 94448900Listed by: HOMESMART - New
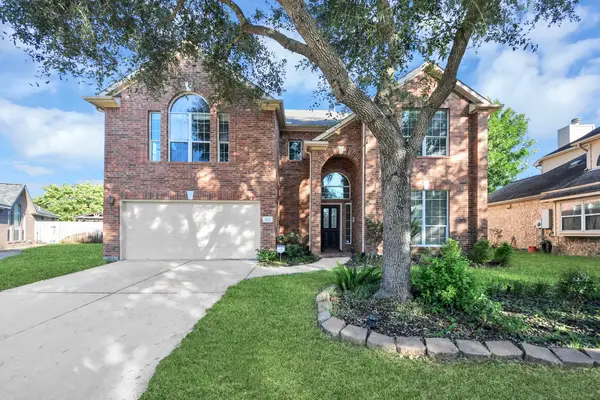 $465,000Active5 beds 3 baths2,993 sq. ft.
1422 Queens Bay Drive, Katy, TX 77494
MLS# 97639186Listed by: HOMESMART - New
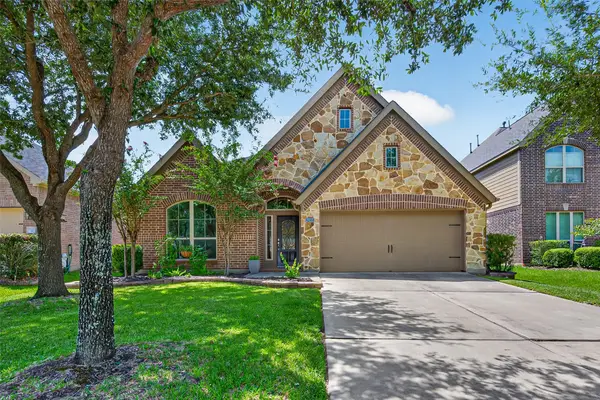 Listed by BHGRE$415,000Active4 beds 3 baths2,495 sq. ft.
29215 Bentford Manor Court, Katy, TX 77494
MLS# 61508522Listed by: BETTER HOMES AND GARDENS REAL ESTATE GARY GREENE - KATY - New
 $445,000Active4 beds 3 baths2,287 sq. ft.
6722 Waxbill Road, Katy, TX 77493
MLS# 89893718Listed by: FMG REALTY


Protect your home and budget from life's surprises with an Assurant Home Warranty, backed by a partner that supports you through every step of homeownership. Explore Plans.
© 2026 Better Homes and Gardens Real Estate LLC. An Anywhere Real Estate company. All rights reserved. Better Homes and Gardens® Real Estate is a registered trademark owned by Meredith Operations Corporation, licensed to Better Homes and Gardens Real Estate LLC and used with permission. Better Homes and Gardens Real Estate LLC fully supports the principles of the Fair Housing Act and the Equal Opportunity Act. Listing information is deemed reliable but is not guaranteed accurate.
Each office is independently owned and operated.
Any services or products provided by third parties are not provided by, affiliated with or related to Better Homes and Gardens Real Estate LLC, or its affiliated companies.