
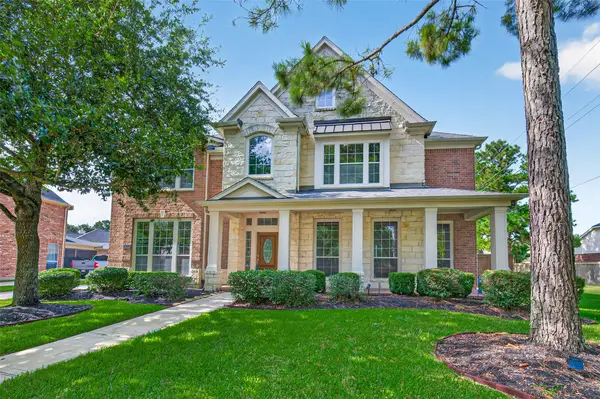
4535 Newhope Terrace Lane, Katy, TX 77449
Local realty services provided by:Better Homes and Gardens Real Estate Gary Greene
4535 Newhope Terrace Lane,Katy, TX 77449
- 3 Beds
- 3 Baths
- - sq. ft.
- Single family
- Sold
Listed by: kierra briggs
Office: the nav agency346-482-0220
MLS#:80308288
Source:HARMLS
Sorry, we are unable to map this address
Price summary
- Price:
- Monthly HOA dues:$57.08
About this home
SELLER CONCESSIONS AVAILABLE!
Welcome to 4535 Newhope Terrace Lane! Your future home is move-in ready with brand new everything inside. Fireplace, upstairs family room (can be used as an office), vaulted ceilings, and open concept living.
Brand new waterproof LVP with warranty flows through the main living areas, new carpet in every bedroom, and fresh tile in all bathrooms. The kitchen features new quartz countertops, refinished cabinetry, a new sink, updated hardware, and new lighting. All brand new appliances eight also stay. Enjoy peace of mind with a new water heater (July 2026) and fully serviced HVAC system (June 2026).
Out back, a large fenced yard gives you room to breathe and space to make your own. Two car garage. 1,878 sq ft, 3 bed, 2.5 bath.
All information provided as a courtesy and should be verified independently.
Setup your showing today!
Contact an agent
Home facts
- Year built:2006
- Subdivision & Development:Windstone Colony South
- Listing ID #:80308288
- Updated:September 25, 2026 at 05:24 AM
Rooms and interior
- Bedrooms:3
- Total bathrooms:3
- Full bathrooms:2
- Half bathrooms:1
- Rooms Total:10
- Flooring:Carpet, Plank, Vinyl
- Bathrooms Description:Jetted Tub, Separate Shower, Tub Shower
- Kitchen Description:Dishwasher, Disposal, Gas Cooktop, Gas Oven, Kitchen Island, Microwave, Pantry, Refrigerator
Heating and cooling
- Cooling:Central Air, Electric
- Heating:Central, Gas
- Central air:Yes
Structure and exterior
- Roof:Composition
- Year built:2006
- Lot Features:Subdivision
- Construction Materials:Brick
- Exterior Features:Fence, Private Yard
- Foundation Description:Slab
- Levels:2 Stories
Schools
- High school:CYPRESS PARK HIGH SCHOOL
- Middle school:THORNTON MIDDLE SCHOOL (CY-FAIR)
- Elementary school:BROSNOHAN ELEMENTARY
Utilities
- Sewer:Public Sewer
Finances and disclosures
- Price:
- Tax amount:$6,363 (2025)
Features and amenities
- Appliances:Dishwasher, Disposal, Gas Cooktop, Gas Oven, Microwave, Refrigerator
- Amenities:Ceiling Fans, Smoke Detectors, Vaulted Ceilings
Parking
- Parking description:Garage
- Garage:Yes
- Garage spaces:2
New listings near 4535 Newhope Terrace Lane
- New
 $261,990Active3 beds 2 baths1,717 sq. ft.
25606 Captain Anchor Lane, Katy, TX 77493
MLS# 36949392Listed by: KELLER WILLIAMS CITY VIEW - New
 $288,990Active4 beds 3 baths1,984 sq. ft.
25619 Captain Anchor Lane, Katy, TX 77493
MLS# 39712779Listed by: KELLER WILLIAMS CITY VIEW - New
 $549,000Active4 beds 4 baths3,663 sq. ft.
1123 Wellshire Drive, Katy, TX 77494
MLS# 89251422Listed by: KELLER WILLIAMS PREMIER REALTY - Open Sun, 1 to 3pmNew
 Listed by BHGRE$290,000Active3 beds 2 baths1,556 sq. ft.
631 E Newport Bend, Katy, TX 77494
MLS# 13280844Listed by: BETTER HOMES AND GARDENS REAL ESTATE GARY GREENE - THE WOODLANDS - Open Sat, 1 to 3pmNew
 $470,000Active4 beds 3 baths3,048 sq. ft.
23203 Gate Creek Court, Katy, TX 77494
MLS# 15068624Listed by: COLDWELL BANKER REALTY - KATY - New
 $1,795,000Active7 beds 6 baths6,195 sq. ft.
3018 S Saddlebrook Lane, Katy, TX 77494-6806
MLS# 15404773Listed by: CHASESTONE REALTY - New
 $349,800Active3 beds 3 baths2,240 sq. ft.
6215 Lake Chase Court, Katy, TX 77493
MLS# 62595300Listed by: C.R.REALTY - Open Sat, 12 to 2pmNew
 $578,000Active4 beds 4 baths3,488 sq. ft.
8610 Rising Oak Lane, Katy, TX 77494
MLS# 55284914Listed by: WHITE HOUSE GLOBAL PROPERTIES - New
 $735,000Active4 beds 4 baths4,170 sq. ft.
26302 Alpine Rose Lane, Katy, TX 77494
MLS# 74424290Listed by: TEXAS FIRST REALTY - New
 $525,000Active4 beds 4 baths3,558 sq. ft.
26214 Seminole Hill Lane, Katy, TX 77494
MLS# 85508513Listed by: KELLER WILLIAMS SIGNATURE


Protect your home and budget from life's surprises with an Assurant Home Warranty, backed by a partner that supports you through every step of homeownership. Explore Plans.
© 2026 Better Homes and Gardens Real Estate LLC. An Anywhere Real Estate company. All rights reserved. Better Homes and Gardens® Real Estate is a registered trademark owned by Meredith Operations Corporation, licensed to Better Homes and Gardens Real Estate LLC and used with permission. Better Homes and Gardens Real Estate LLC fully supports the principles of the Fair Housing Act and the Equal Opportunity Act. Listing information is deemed reliable but is not guaranteed accurate.
Each office is independently owned and operated.
Any services or products provided by third parties are not provided by, affiliated with or related to Better Homes and Gardens Real Estate LLC, or its affiliated companies.