
4719 Torcello Falls Lane, Katy, TX 77449
Local realty services provided by:Better Homes and Gardens Real Estate Gary Greene
4719 Torcello Falls Lane,Katy, TX 77449
$475,000
- 4 Beds
- 4 Baths
- 3,349 sq. ft.
- Single family
- Active
Listed by:
 Melissa Davis(918) 766 - 6406Better Homes and Gardens Real Estate Gary Greene
Office: better homes and gardens real estate gary greene - katy281-646-1136
MLS#:73686645
Source:HARMLS
Price summary
- Price:$475,000
- Price per sq. ft.:$141.83
- Monthly HOA dues:$79.17
About this home
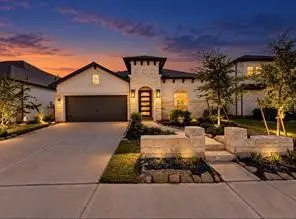
Discover the space, flexibility, and thoughtful design of this beautiful 2021-built home in Ventana Lakes East! Offering 3,349 square feet, 4 bedrooms, 3.5 bathrooms, and a 3-car garage, this home delivers room to work, relax, and entertain. A private study provides a dedicated workspace, while the open-concept living area flows into an impressive island kitchen featuring quartz countertops, stainless steel appliances, a gas cooktop, and generous cabinet space. The first-floor primary suite offers a relaxing retreat with dual vanities, a soaking tub, separate shower, and spacious walk-in closet. Upstairs, a large game room and separate media room provide two distinct spaces for entertainment, along with three additional bedrooms and two full baths. Enjoy the convenience of a covered patio, abundant storage, and access to Ventana Lakes community amenities. Located in Katy ISD with convenient access to Grand Parkway (99), I-10, shopping, and dining. Schedule your private tour today!
Contact an agent
Home facts
- Year built:2021
- Subdivision & Development:Ventana Lakes East Sec 7 Amendin
- Listing ID #:73686645
- Updated:November 10, 2026 at 01:21 AM
Rooms and interior
- Bedrooms:4
- Total bathrooms:4
- Full bathrooms:3
- Half bathrooms:1
- Rooms Total:11
- Flooring:Carpet, Laminate
- Dining Description:Kitchen Dining Combo
- Bathrooms Description:Separate Shower, Soaking Tub, Tub Shower
- Kitchen Description:Breakfast Bar, Dishwasher, Disposal, Gas Cooktop, Gas Oven, Kitchen Dining Combo, Kitchen Family Room Combo, Microwave, Oven, Quartz Counters, Walk In Pantry
- Living area:3,349 sq. ft.
Heating and cooling
- Cooling:Central Air, Electric
- Heating:Central, Gas
- Central air:Yes
Structure and exterior
- Roof:Composition
- Year built:2021
- Building area:3,349 sq. ft.
- Lot area:0.14 Acres
- Lot Features:Subdivision
- Architectural Style:Traditional
- Construction Materials:Brick, Cement Siding
- Exterior Features:Fence, Patio
- Foundation Description:Slab
- Levels:2 Stories
Schools
- High school:PAETOW HIGH SCHOOL
- Middle school:STOCKDICK JUNIOR HIGH SCHOOL
- Elementary school:BETHKE ELEMENTARY SCHOOL
Utilities
- Sewer:Public Sewer
Finances and disclosures
- Price:$475,000
- Price per sq. ft.:$141.83
- Tax amount:$11,837 (2026)
Features and amenities
- Appliances:Dishwasher, Disposal, Gas Cooktop, Gas Oven, Microwave, Oven
- Amenities:Ceiling Fans, High Ceilings, Low Emissivity Windows, Prewired, Programmable Thermostat, Smoke Detectors
Parking
- Parking description:Driveway, Garage, Garage Door Opener
- Garage:Yes
- Garage spaces:3
New listings near 4719 Torcello Falls Lane
- New
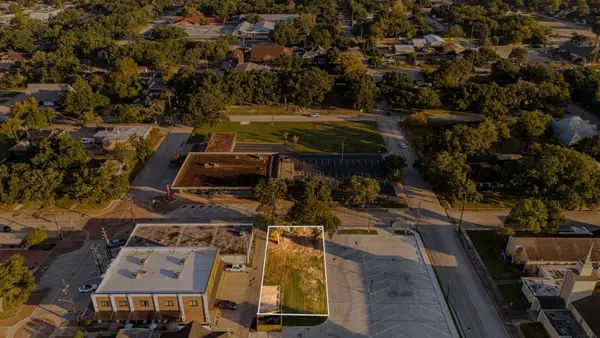 $600,000Active0.15 Acres
5609 3rd Street, Katy, TX 77493
MLS# 56364897Listed by: COMPASS RE TEXAS, LLC - WEST HOUSTON - New
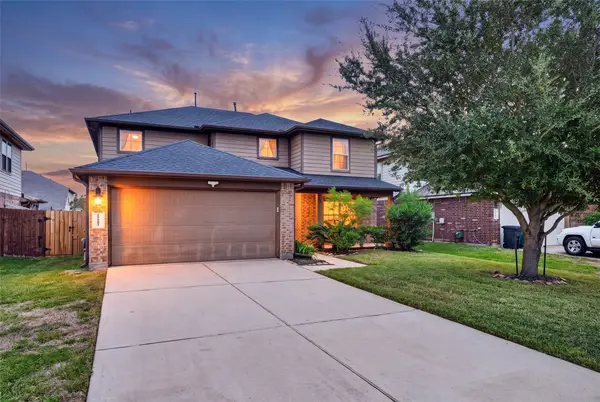 $309,000Active4 beds 4 baths2,573 sq. ft.
29007 Jacobs River Drive, Katy, TX 77494
MLS# 74140402Listed by: KELLER WILLIAMS MEMORIAL - New
 $1,899,000Active5 beds 6 baths6,238 sq. ft.
4806 Copper Manor Court, Katy, TX 77494
MLS# 45405856Listed by: COMPASS RE TEXAS, LLC - WEST HOUSTON - New
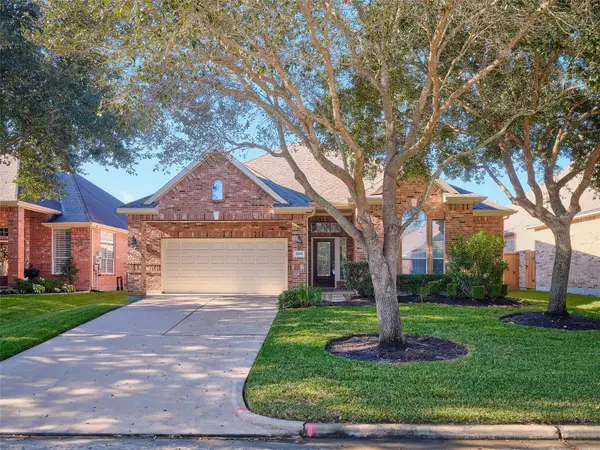 $419,900Active2 beds 2 baths2,136 sq. ft.
5206 Baron Trace Lane, Katy, TX 77494
MLS# 27262808Listed by: RE/MAX FINE PROPERTIES - New
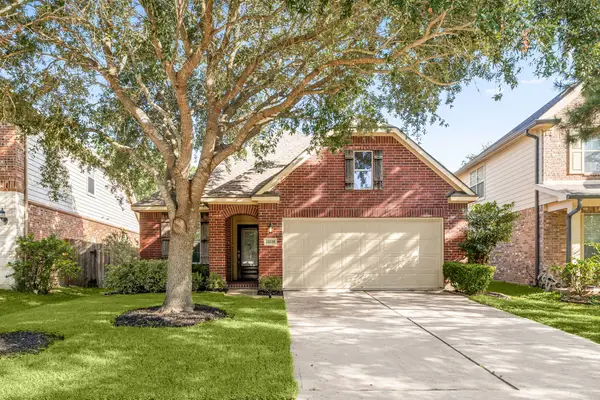 $350,000Active3 beds 2 baths1,800 sq. ft.
24530 Carlton Springs Lane, Katy, TX 77494
MLS# 33122776Listed by: COMPASS RE TEXAS, LLC - WEST HOUSTON - New
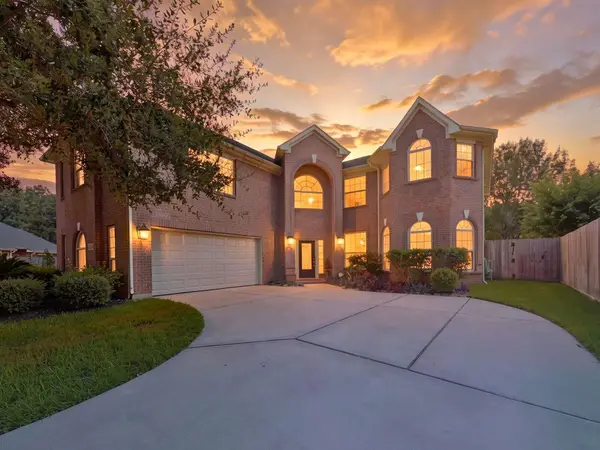 $625,000Active5 beds 4 baths3,766 sq. ft.
4438 Eden Point Lane, Katy, TX 77494
MLS# 65574964Listed by: KELLER WILLIAMS SIGNATURE - Open Sat, 12 to 2pmNew
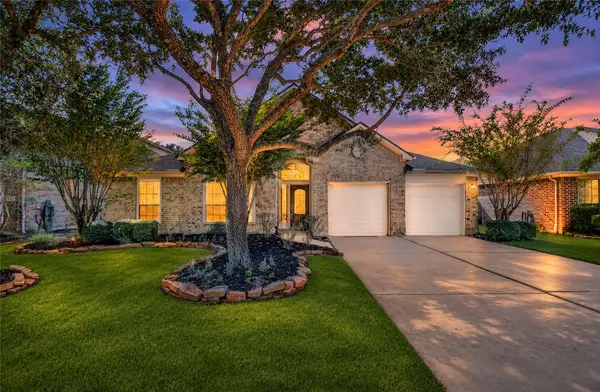 $420,000Active4 beds 3 baths2,975 sq. ft.
28519 Spiceberry Drive, Katy, TX 77494
MLS# 2050837Listed by: RE/MAX CINCO RANCH - New
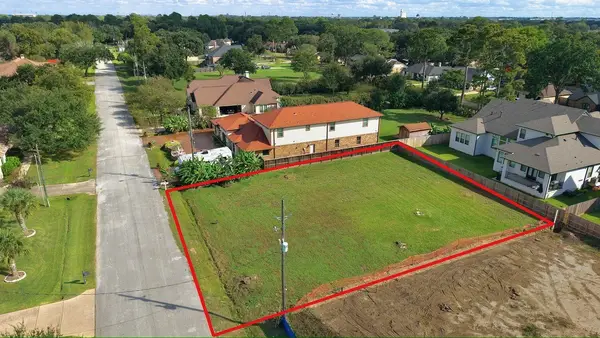 $280,000Active0.28 Acres
6103 A Street, Katy, TX 77493
MLS# 59142879Listed by: HOMESMART - New
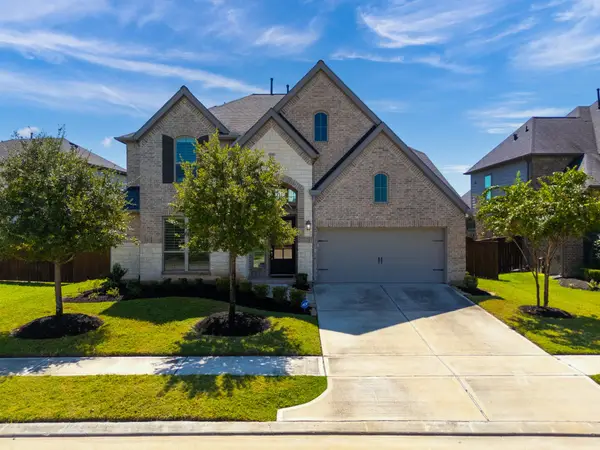 $589,400Active4 beds 4 baths3,336 sq. ft.
6923 Red Oak Drive, Katy, TX 77493
MLS# 15090289Listed by: HOUSE HUNTER HOUSTON, INC - New
 $574,900Active4 beds 4 baths2,988 sq. ft.
7559 Pemberley Ct, Katy, TX 77493
MLS# 18726007Listed by: KELLER WILLIAMS SIGNATURE


Protect your home and budget from life's surprises with an Assurant Home Warranty, backed by a partner that supports you through every step of homeownership. Explore Plans.
© 2026 Better Homes and Gardens Real Estate LLC. An Anywhere Real Estate company. All rights reserved. Better Homes and Gardens® Real Estate is a registered trademark owned by Meredith Operations Corporation, licensed to Better Homes and Gardens Real Estate LLC and used with permission. Better Homes and Gardens Real Estate LLC fully supports the principles of the Fair Housing Act and the Equal Opportunity Act. Listing information is deemed reliable but is not guaranteed accurate.
Each office is independently owned and operated.
Any services or products provided by third parties are not provided by, affiliated with or related to Better Homes and Gardens Real Estate LLC, or its affiliated companies.