
4819 Russet Trail Court, Katy, TX 77449
Local realty services provided by:Better Homes and Gardens Real Estate Hometown
4819 Russet Trail Court,Katy, TX 77449
$259,000
- 3 Beds
- 2 Baths
- 1,759 sq. ft.
- Single family
- Active
Listed by: candice mcclintock
Office: exp realty llc.888-519-7431
MLS#:95204821
Source:HARMLS
Price summary
- Price:$259,000
- Price per sq. ft.:$147.24
- Monthly HOA dues:$57.08
About this home
Beautiful, well-kept one-owner home featuring 3 bedrooms, 2 bathrooms, and a dedicated study that is perfect for a home office, playroom, or flex space. This move-in-ready home offers fresh interior paint and brand-new flooring throughout, creating a bright and inviting atmosphere. Enjoy the charming covered front porch, ideal for relaxing and enhancing the home's curb appeal. With its functional layout, tasteful updates, and pride of ownership throughout, this home is ready for its next owner to enjoy.
Contact an agent
Home facts
- Year built:2001
- Subdivision & Development:Windstone Colony Sec 01 Amd
- Listing ID #:95204821
- Updated:September 19, 2026 at 01:20 AM
Rooms and interior
- Bedrooms:3
- Total bathrooms:2
- Full bathrooms:2
- Rooms Total:9
- Living area:1,759 sq. ft.
Heating and cooling
- Cooling:Central Air, Electric
- Heating:Central, Gas
- Central air:Yes
Structure and exterior
- Roof:Composition
- Year built:2001
- Building area:1,759 sq. ft.
- Lot area:0.12 Acres
- Lot Features:Corner Lot, Cul De Sac, Subdivision
- Architectural Style:Traditional
- Construction Materials:Brick, Cement Siding
- Foundation Description:Slab
- Levels:1 Story
Schools
- High school:CYPRESS LAKES HIGH SCHOOL
- Middle school:THORNTON MIDDLE SCHOOL (CY-FAIR)
- Elementary school:BROSNOHAN ELEMENTARY
Utilities
- Sewer:Public Sewer
Finances and disclosures
- Price:$259,000
- Price per sq. ft.:$147.24
- Tax amount:$6,492 (2025)
Parking
- Parking description:Garage
- Garage:Yes
- Garage spaces:2
New listings near 4819 Russet Trail Court
- New
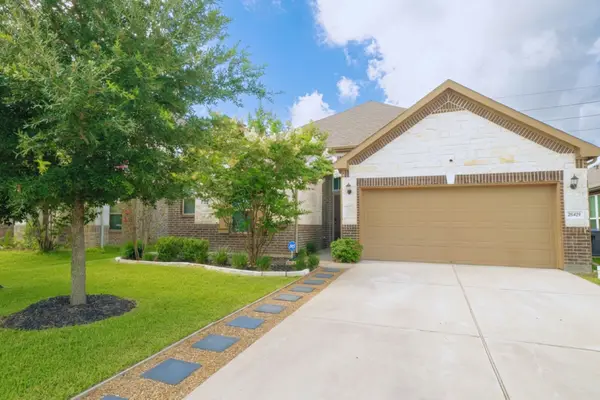 $375,000Active3 beds 2 baths2,412 sq. ft.
28419 Bobcat Bayou Drive, Katy, TX 77494
MLS# 77754996Listed by: HOMESMART - New
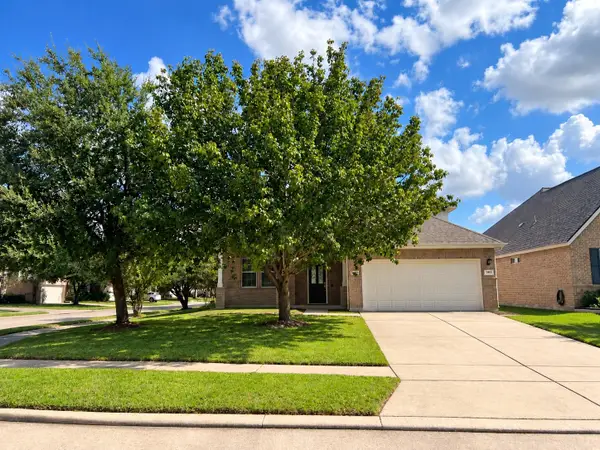 $400,000Active4 beds 4 baths2,832 sq. ft.
3627 Buchanan Hill Lane, Katy, TX 77494
MLS# 14469915Listed by: COMPASS RE TEXAS, LLC - HOUSTON - New
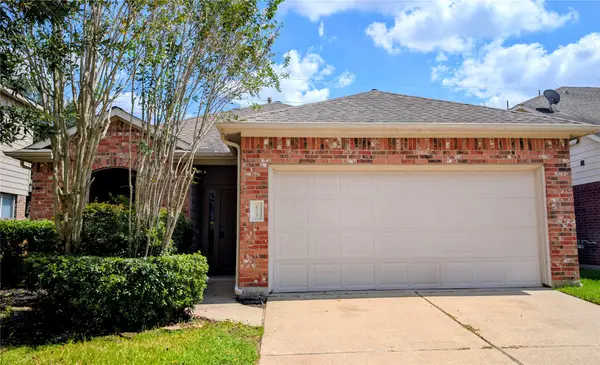 $285,000Active3 beds 2 baths1,583 sq. ft.
6139 Starbrook Creek Drive, Katy, TX 77494
MLS# 23743734Listed by: REALM REAL ESTATE PROFESSIONALS - KATY - New
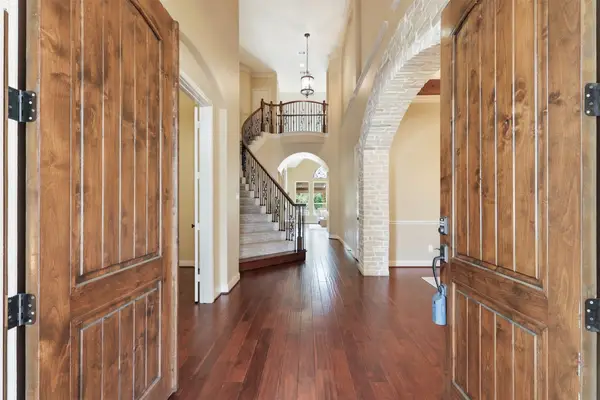 $879,000Active4 beds 4 baths4,595 sq. ft.
2246 Monarch Terrace Drive, Katy, TX 77494
MLS# 91173935Listed by: CONNECT REALTY.COM - New
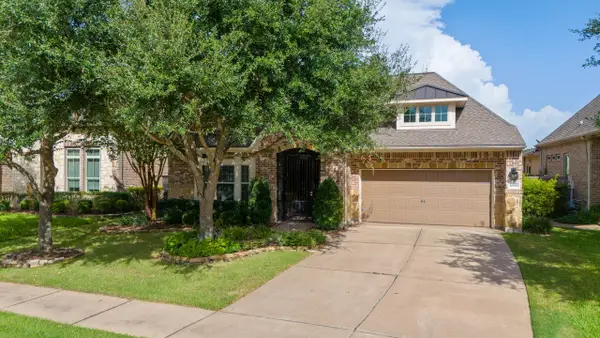 $449,500Active2 beds 2 baths2,223 sq. ft.
26831 Camirillo Creek Lane, Katy, TX 77494
MLS# 93949458Listed by: EXP REALTY LLC - New
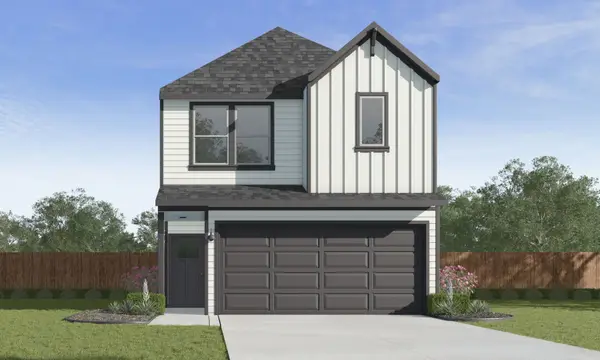 $350,990Active4 beds 3 baths2,275 sq. ft.
3550 Catbird Lane, Katy, TX 77494
MLS# 10802475Listed by: D.R. HORTON-TEXAS, LTD - New
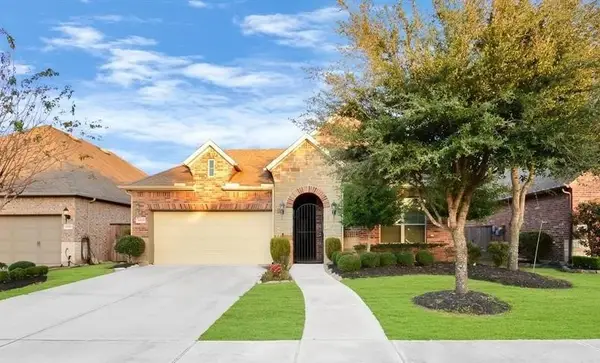 $538,000Active3 beds 3 baths2,554 sq. ft.
26926 Carmel Falls Lane, Katy, TX 77494
MLS# 21654528Listed by: REALM REAL ESTATE PROFESSIONALS - KATY - New
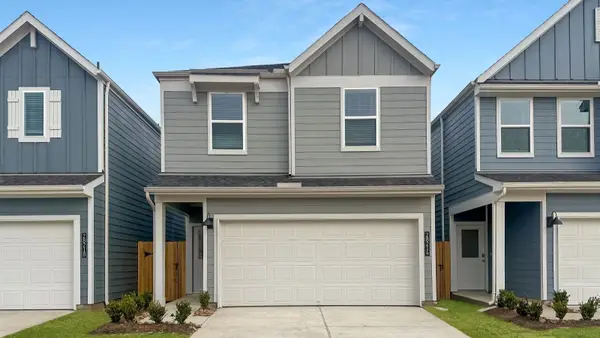 $315,990Active3 beds 3 baths1,913 sq. ft.
3514 Blackbird Lane, Katy, TX 77494
MLS# 49864564Listed by: D.R. HORTON-TEXAS, LTD - New
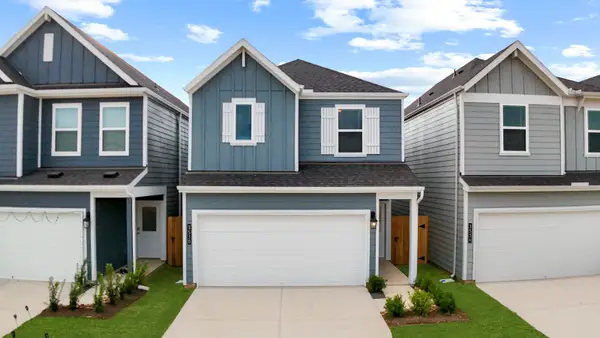 $332,990Active4 beds 3 baths2,054 sq. ft.
3534 Catbird Lane, Katy, TX 77494
MLS# 5879458Listed by: D.R. HORTON-TEXAS, LTD - New
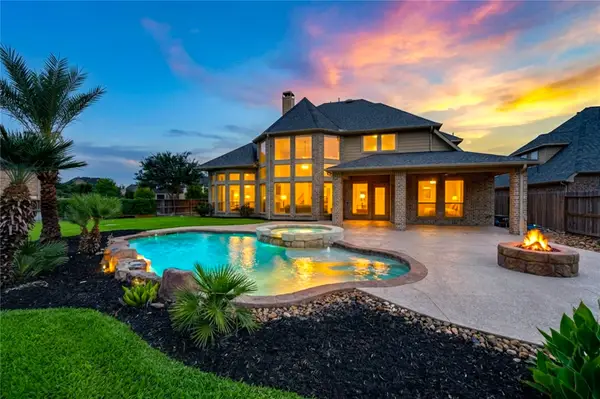 $835,000Active5 beds 5 baths4,199 sq. ft.
27821 Pinpoint Crossing Drive, Katy, TX 77494
MLS# 75542391Listed by: REALTY EXECUTIVES THE WOODLANDS


Protect your home and budget from life's surprises with an Assurant Home Warranty, backed by a partner that supports you through every step of homeownership. Explore Plans.
© 2026 Better Homes and Gardens Real Estate LLC. An Anywhere Real Estate company. All rights reserved. Better Homes and Gardens® Real Estate is a registered trademark owned by Meredith Operations Corporation, licensed to Better Homes and Gardens Real Estate LLC and used with permission. Better Homes and Gardens Real Estate LLC fully supports the principles of the Fair Housing Act and the Equal Opportunity Act. Listing information is deemed reliable but is not guaranteed accurate.
Each office is independently owned and operated.
Any services or products provided by third parties are not provided by, affiliated with or related to Better Homes and Gardens Real Estate LLC, or its affiliated companies.