
5072 Morrison Boulevard, Katy, TX 77493
Local realty services provided by:Better Homes and Gardens Real Estate Gary Greene
5072 Morrison Boulevard,Katy, TX 77493
$365,000
- 3 Beds
- 2 Baths
- 1,912 sq. ft.
- Single family
- Pending
Listed by: jessica piadade
Office: all city real estate832-990-2699
MLS#:16398246
Source:HARMLS
Price summary
- Price:$365,000
- Price per sq. ft.:$190.9
- Monthly HOA dues:$20.83
About this home
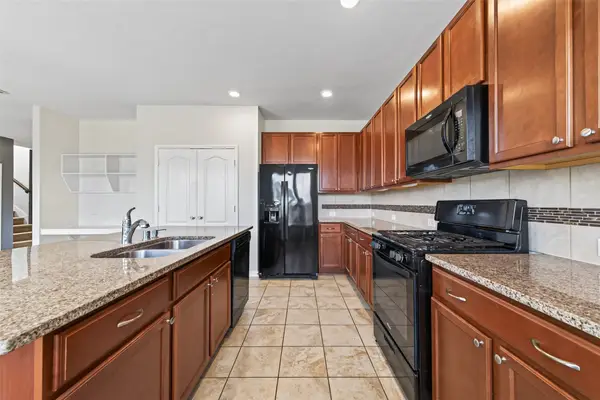
Welcome to Old Town Katy living at its finest! This meticulously cared for, single-story gem features 3 bedrooms and 2 bathrooms and is packed with modern updates. The bright kitchen boasts granite countertops, a breakfast bar for entertaining, new tile flooring (2025), updated hardware, and brand-new appliances including a dishwasher, oven, and built-in microwave. Enjoy fresh interior paint (2026), new laminate flooring (2023), new door hardware, and ceiling fans in every room.
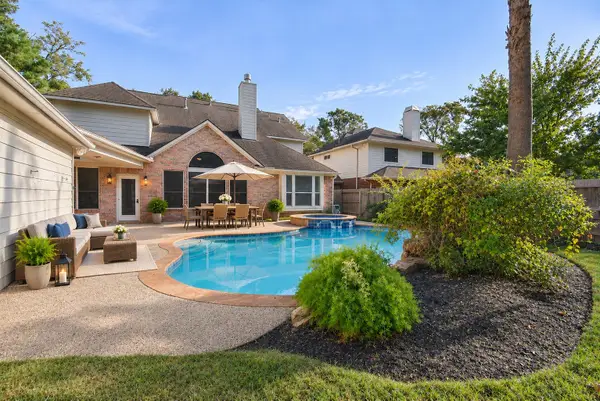
Step outside to your private backyard oasis featuring a sparkling saltwater pool, hot tub, pool toy storage, grassy yard, and a 5-zone sprinkler system plus a large storage shed. Exceptional peace of mind includes a roof and HVAC (2019), water heater (2024), exterior paint (2023), fireplace logs (2025), and nearly new gutters with french drains and leaf guards. Walk to local favorites and experience historic Katy charm!
Contact an agent
Home facts
- Year built:2002
- Subdivision & Development:Morrison Blvd Place R/P
- Listing ID #:16398246
- Updated:November 09, 2026 at 08:21 PM
Rooms and interior
- Bedrooms:3
- Total bathrooms:2
- Full bathrooms:2
- Rooms Total:8
- Flooring:Laminate, Tile
- Dining Description:Kitchen Dining Combo
- Bathrooms Description:Separate Shower, Tub Shower
- Kitchen Description:Breakfast Bar, Dishwasher, Disposal, Free Standing Range, Gas Oven, Kitchen Dining Combo, Kitchen Family Room Combo, Microwave, Pantry
- Living area:1,912 sq. ft.
Heating and cooling
- Cooling:Central Air, Electric, Gas
- Heating:Central, Electric, Gas
- Central air:Yes
Structure and exterior
- Roof:Composition
- Year built:2002
- Building area:1,912 sq. ft.
- Lot area:0.2 Acres
- Lot Features:Subdivision
- Architectural Style:Traditional
- Construction Materials:Brick
- Exterior Features:Fence, Hot Tub Spa, Patio, Storage
- Foundation Description:Slab
- Levels:1 Story
Schools
- High school:KATY HIGH SCHOOL
- Middle school:KATY JUNIOR HIGH SCHOOL
- Elementary school:HUTSELL ELEMENTARY SCHOOL
Utilities
- Sewer:Public Sewer
Finances and disclosures
- Price:$365,000
- Price per sq. ft.:$190.9
- Tax amount:$6,898 (2026)
Features and amenities
- Appliances:Dishwasher, Disposal, Free Standing Range, Gas Oven, Microwave
- Pool features:In Ground, Salt Water
Parking
- Parking description:Garage
- Garage:Yes
- Garage spaces:2
New listings near 5072 Morrison Boulevard
- New
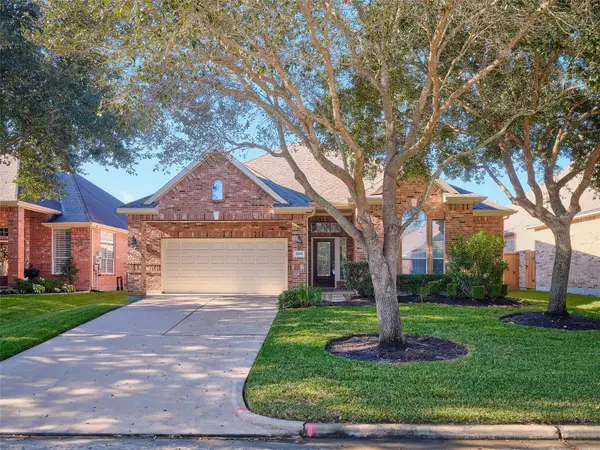 $419,900Active2 beds 2 baths2,136 sq. ft.
5206 Baron Trace Lane, Katy, TX 77494
MLS# 27262808Listed by: RE/MAX FINE PROPERTIES - New
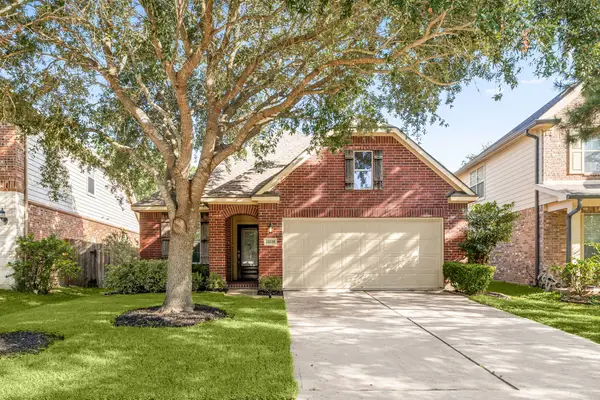 $350,000Active3 beds 2 baths1,800 sq. ft.
24530 Carlton Springs Lane, Katy, TX 77494
MLS# 33122776Listed by: COMPASS RE TEXAS, LLC - WEST HOUSTON - New
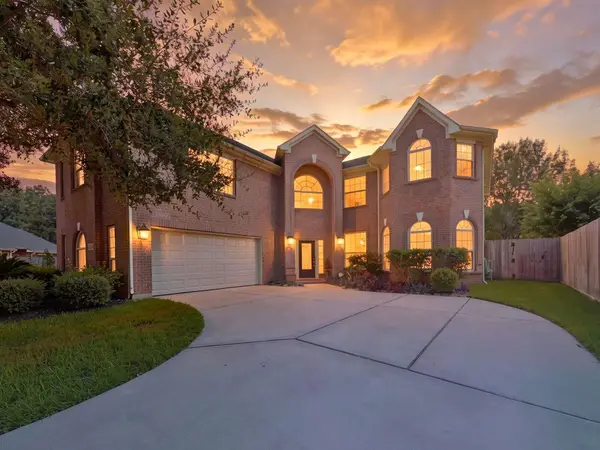 $625,000Active5 beds 4 baths3,766 sq. ft.
4438 Eden Point Lane, Katy, TX 77494
MLS# 65574964Listed by: KELLER WILLIAMS SIGNATURE - Open Sat, 12 to 2pmNew
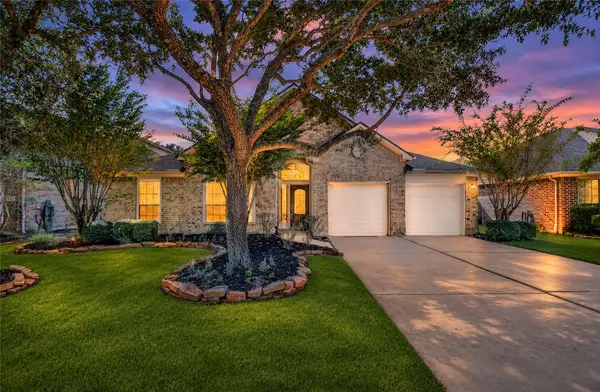 $420,000Active4 beds 3 baths2,975 sq. ft.
28519 Spiceberry Drive, Katy, TX 77494
MLS# 2050837Listed by: RE/MAX CINCO RANCH - New
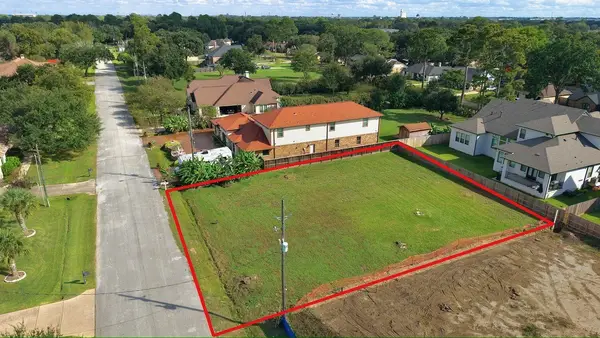 $280,000Active0.28 Acres
6103 A Street, Katy, TX 77493
MLS# 59142879Listed by: HOMESMART - New
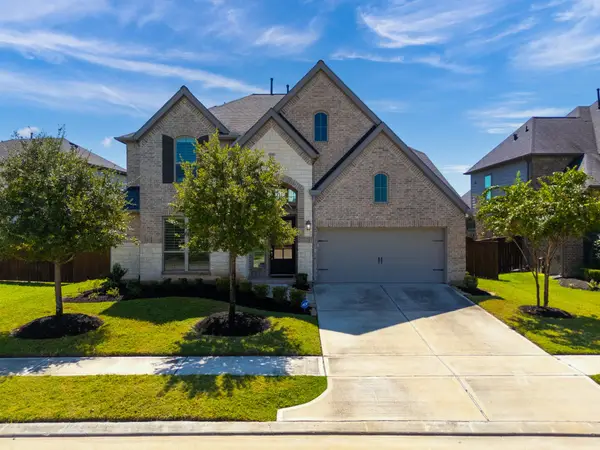 $589,400Active4 beds 4 baths3,336 sq. ft.
6923 Red Oak Drive, Katy, TX 77493
MLS# 15090289Listed by: HOUSE HUNTER HOUSTON, INC - New
 $574,900Active4 beds 4 baths2,988 sq. ft.
7559 Pemberley Ct, Katy, TX 77493
MLS# 18726007Listed by: KELLER WILLIAMS SIGNATURE - New
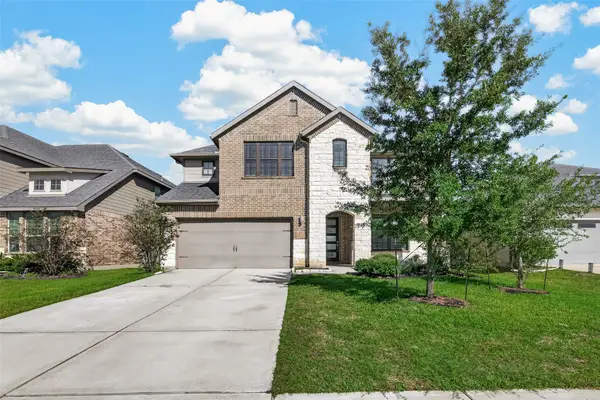 $519,000Active4 beds 4 baths3,197 sq. ft.
28522 Hazel Trail, Katy, TX 77494
MLS# 2939846Listed by: SUNET GROUP - New
 $349,000Active4 beds 3 baths2,626 sq. ft.
28515 Willow Orchard Lane, Katy, TX 77494
MLS# 52979812Listed by: ORCHARD BROKERAGE - New
 $600,000Active5 beds 4 baths3,389 sq. ft.
23615 Banning Point Court, Katy, TX 77494
MLS# 78947114Listed by: RCR PROPERTIES, INC.


Protect your home and budget from life's surprises with an Assurant Home Warranty, backed by a partner that supports you through every step of homeownership. Explore Plans.
© 2026 Better Homes and Gardens Real Estate LLC. An Anywhere Real Estate company. All rights reserved. Better Homes and Gardens® Real Estate is a registered trademark owned by Meredith Operations Corporation, licensed to Better Homes and Gardens Real Estate LLC and used with permission. Better Homes and Gardens Real Estate LLC fully supports the principles of the Fair Housing Act and the Equal Opportunity Act. Listing information is deemed reliable but is not guaranteed accurate.
Each office is independently owned and operated.
Any services or products provided by third parties are not provided by, affiliated with or related to Better Homes and Gardens Real Estate LLC, or its affiliated companies.