
5327 Thorngate Court, Katy, TX 77494
Local realty services provided by:Better Homes and Gardens Real Estate Gary Greene
5327 Thorngate Court,Katy, TX 77494
$324,900
- 2 Beds
- 2 Baths
- 1,561 sq. ft.
- Single family
- Active
Upcoming open houses
- Sat, Jul 1111:30 am - 01:30 pm
Listed by:
 Kevin Hansel(281) 646 - 1136Better Homes and Gardens Real Estate Gary Greene
Office: better homes and gardens real estate gary greene - katy281-646-1136
MLS#:25528022
Source:HARMLS
Price summary
- Price:$324,900
- Price per sq. ft.:$208.14
- Monthly HOA dues:$358
About this home
Welcome to this beautifully maintained 2-bedroom, 2-bath home in Heritage Grand, Cinco Ranch’s premier 55+ gated community. A side-entry front door opens to warm wood floors, crown molding, and a comfortable living and dining area filled with natural light from plantation shutters. The kitchen offers granite countertops, white cabinetry, gas cooking, and an easy connection to the main living spaces. The private primary suite features wood floors, plantation shutters, dual sinks, a jetted tub, separate shower, and generous closet space. A second bedroom and full bath offer flexibility for guests or everyday living. Step outside to an extended patio and large covered back patio for relaxing or entertaining. Enjoy added peace of mind with a whole-home generator. Heritage Grand offers front lawn care, exterior paint, basic cable, high-speed internet, clubhouse, pool, fitness center, pickleball, walking trails, and a full calendar of social activities.
Contact an agent
Home facts
- Year built:2004
- Listing ID #:25528022
- Updated:July 10, 2026 at 04:20 AM
Rooms and interior
- Bedrooms:2
- Total bathrooms:2
- Full bathrooms:2
- Rooms Total:6
- Flooring:Laminate, Tile, Wood
- Dining Description:Kitchen Dining Combo
- Bathrooms Description:Jetted Tub, Separate Shower
- Kitchen Description:Breakfast Bar, Dishwasher, Disposal, Electric Oven, Free Standing Range, Granite Counters, Kitchen Dining Combo, Kitchen Family Room Combo, Microwave, Pantry, Walk In Pantry
- Living area:1,561 sq. ft.
Heating and cooling
- Cooling:Central Air, Electric
- Heating:Central, Gas
- Central air:Yes
Structure and exterior
- Roof:Composition
- Year built:2004
- Building area:1,561 sq. ft.
- Lot area:0.12 Acres
- Lot Features:Subdivision
- Architectural Style:Traditional
- Construction Materials:Brick, Cement Siding
- Exterior Features:Fence, Patio, Porch, Sprinkler Irrigation, Tennis Courts
- Foundation Description:Slab
- Levels:1 Story
Schools
- High school:SEVEN LAKES HIGH SCHOOL
- Middle school:BECKENDORFF JUNIOR HIGH SCHOOL
- Elementary school:GRIFFIN ELEMENTARY SCHOOL (KATY)
Utilities
- Sewer:Public Sewer
Finances and disclosures
- Price:$324,900
- Price per sq. ft.:$208.14
- Tax amount:$6,535 (2025)
Features and amenities
- Appliances:Dishwasher, Disposal, Electric Oven, Free Standing Range, Microwave
- Amenities:Ceiling Fans, Controlled Access, Crown Molding, Entrance Foyer, Gated, High Ceilings, Programmable Thermostat, Security Gate, Security System - Owned, Smoke Detectors
Parking
- Parking description:Driveway, Garage, Garage Door Opener
- Garage:Yes
- Garage spaces:2
New listings near 5327 Thorngate Court
- New
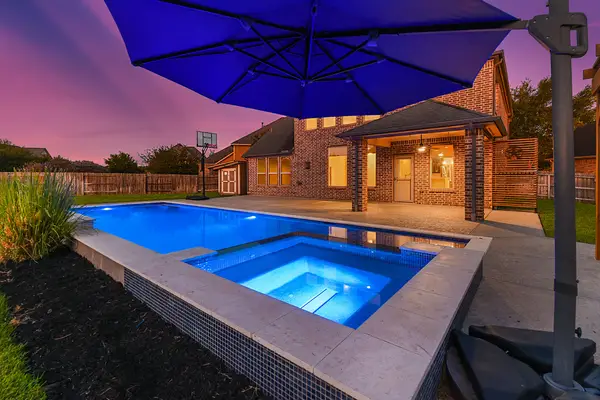 $699,900Active5 beds 5 baths3,828 sq. ft.
29114 Weldons Forest Court, Katy, TX 77494
MLS# 45638517Listed by: CENTURY 21 WESTERN REALTY, INC - New
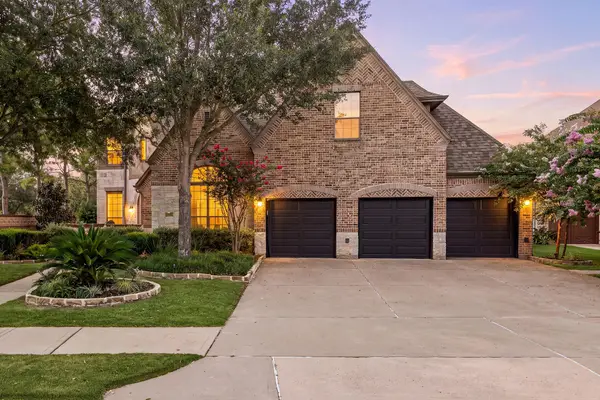 $1,100,000Active6 beds 5 baths4,657 sq. ft.
25403 Madison Falls Lane, Katy, TX 77494
MLS# 72743436Listed by: CORCORAN GENESIS - Open Sat, 12 to 4pmNew
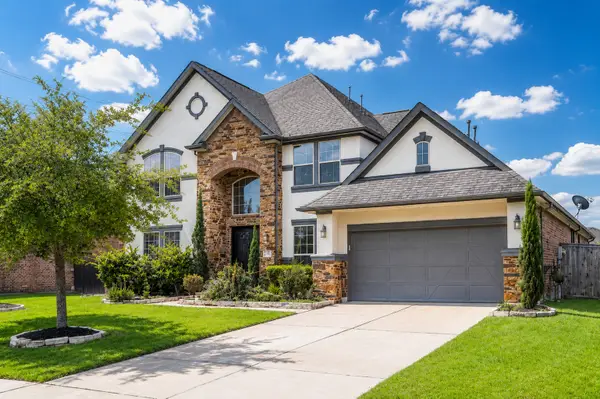 $669,990Active5 beds 5 baths3,993 sq. ft.
26407 Wooded Hollow Lane, Katy, TX 77494
MLS# 25031504Listed by: THIRD COAST REALTY LLC - Open Sat, 9 to 11amNew
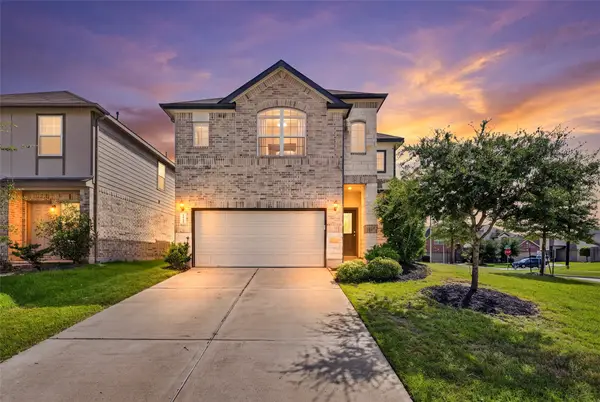 $349,990Active4 beds 3 baths2,242 sq. ft.
2935 Orchid Ranch Drive, Katy, TX 77494
MLS# 19264819Listed by: HOUSTON ELITE PROPERTIES LLC - New
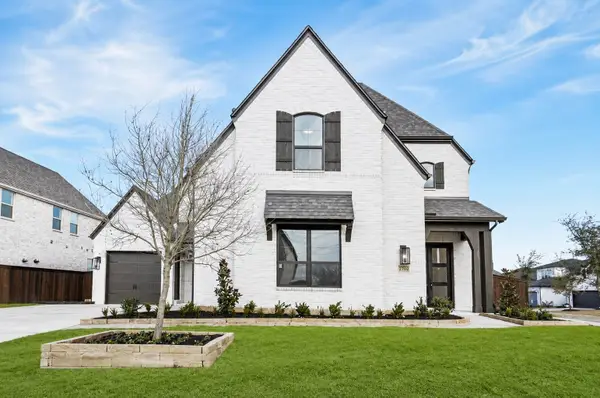 $725,000Active5 beds 7 baths3,915 sq. ft.
2302 Bluewood Drive, Katy, TX 77493
MLS# 74348534Listed by: SURGE REALTY - New
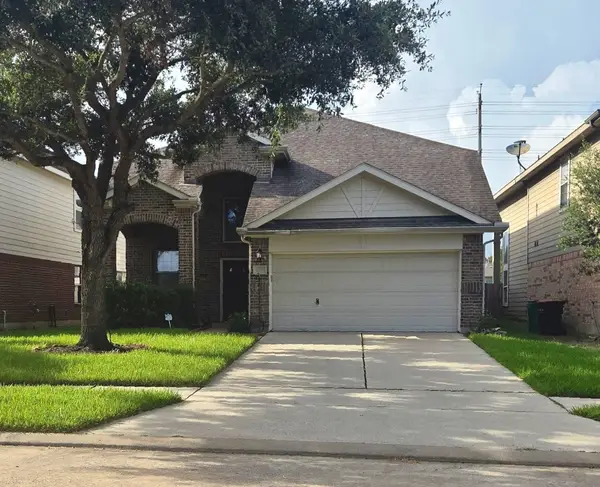 $375,000Active4 beds 3 baths2,422 sq. ft.
26634 Bellwood Pines Drive, Katy, TX 77494
MLS# 26118029Listed by: AATRE - Open Sat, 12 to 2pmNew
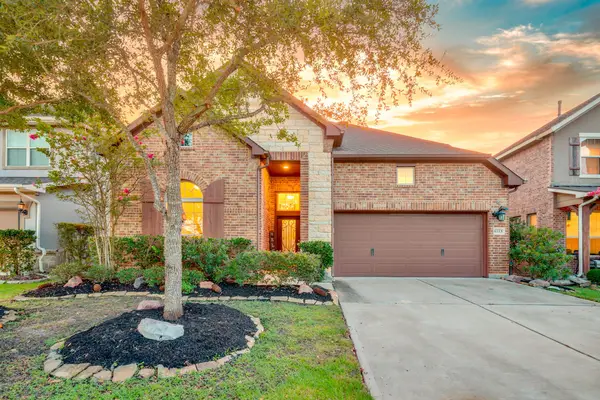 $435,000Active4 beds 3 baths2,734 sq. ft.
6723 Tiger Trail, Katy, TX 77493
MLS# 6273410Listed by: SOUTHERN TRUST REALTY - New
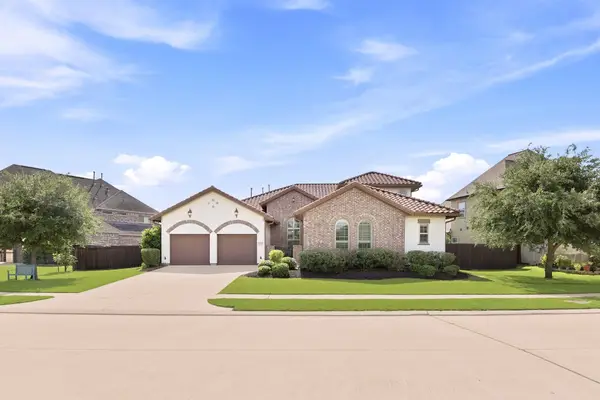 $719,000Active4 beds 6 baths3,728 sq. ft.
7022 Prairie Grass Lane, Katy, TX 77493
MLS# 16825832Listed by: CREEKVIEW REALTY - New
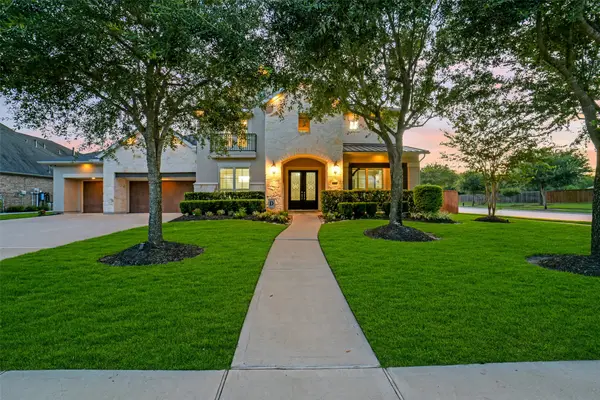 $1,300,000Active5 beds 7 baths4,973 sq. ft.
2202 Park Ravine Drive, Katy, TX 77494
MLS# 36251052Listed by: VIKING ENTERPRISE LLC - New
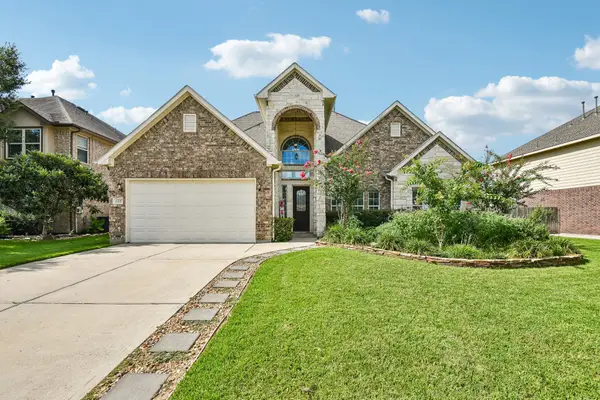 $439,000Active4 beds 3 baths3,015 sq. ft.
6309 Deer Meadow Lane, Katy, TX 77493
MLS# 58453618Listed by: MARTI REALTY GROUP


Protect your home and budget from life's surprises with an Assurant Home Warranty, backed by a partner that supports you through every step of homeownership. Explore Plans.
© 2026 Better Homes and Gardens Real Estate LLC. An Anywhere Real Estate company. All rights reserved. Better Homes and Gardens® Real Estate is a registered trademark owned by Meredith Operations Corporation, licensed to Better Homes and Gardens Real Estate LLC and used with permission. Better Homes and Gardens Real Estate LLC fully supports the principles of the Fair Housing Act and the Equal Opportunity Act. Listing information is deemed reliable but is not guaranteed accurate.
Each office is independently owned and operated.
Any services or products provided by third parties are not provided by, affiliated with or related to Better Homes and Gardens Real Estate LLC, or its affiliated companies.