
6315 Bennington Spgs Drive, Katy, TX 77494
Local realty services provided by:Better Homes and Gardens Real Estate Hometown
6315 Bennington Spgs Drive,Katy, TX 77494
- 3 Beds
- 2 Baths
- - sq. ft.
- Single family
- Sold
Listed by: erica stietenroth
Office: real broker, llc.855-450-0442
MLS#:8935871
Source:HARMLS
Sorry, we are unable to map this address
Price summary
- Price:
- Monthly HOA dues:$80.75
About this home
Mature trees, a classic brick exterior, and a single-story layout set the tone for this beautiful home. Inside, the main living area offers warm wood-look flooring, neutral finishes, and arched openings that keep the living, dining, and kitchen spaces connected. The kitchen features Corian counters, an island, and functional prep space for cooking, serving, and gathering. The study gives the home useful flexibility for remote work, school, or hobbies. Just beyond the main living areas, the screened patio adds a bright secondary space with no rear neighbors, offering a quiet place to unwind. The primary suite includes an ensuite bath with a soaking tub and separate shower. Out back, the fully fenced yard offers manageable outdoor space for pets, entertaining, or relaxing. Extras include energy efficient features & EV charging. Enjoy all of the nearby amenities and convenient access to nearby shopping, dining, and major roadways!
Contact an agent
Home facts
- Year built:2007
- Subdivision & Development:Westheimer Lakes North
- Listing ID #:8935871
- Updated:September 26, 2026 at 05:18 AM
Rooms and interior
- Bedrooms:3
- Total bathrooms:2
- Full bathrooms:2
- Rooms Total:9
- Flooring:Carpet, Laminate, Tile
- Dining Description:Kitchen Dining Combo
- Bathrooms Description:Separate Shower, Soaking Tub, Tub Shower
- Kitchen Description:Breakfast Bar, Dishwasher, Disposal, Double Oven, Gas Oven, Gas Range, Kitchen Dining Combo, Kitchen Family Room Combo, Kitchen Island, Microwave, Pantry, Solid Surface Counters
Heating and cooling
- Cooling:Central Air, Electric
- Heating:Central, Gas
- Central air:Yes
Structure and exterior
- Roof:Composition
- Year built:2007
- Lot Features:Side Yard, Subdivision
- Architectural Style:Ranch, Traditional
- Construction Materials:Brick, Cement Siding
- Exterior Features:Fence, Patio, Porch, Private Yard, Tennis Courts
- Foundation Description:Slab
- Levels:1 Story
Schools
- High school:JORDAN HIGH SCHOOL
- Middle school:SEVEN LAKES JUNIOR HIGH SCHOOL
- Elementary school:SHAFER ELEMENTARY SCHOOL
Utilities
- Sewer:Public Sewer
Finances and disclosures
- Price:
- Tax amount:$6,210 (2025)
Features and amenities
- Appliances:Dishwasher, Disposal, Double Oven, Dryer, Gas Oven, Gas Range, Microwave, Washer
- Laundry features:Dryer, Washer
- Amenities:Ceiling Fans, Entrance Foyer, Low Emissivity Windows, Prewired, Programmable Thermostat, Security System - Owned, Smoke Detectors, Window Coverings
Parking
- Parking description:Driveway, Electric Vehicle Charging Stations, Garage, Garage Door Opener
- Garage:Yes
- Garage spaces:2
New listings near 6315 Bennington Spgs Drive
- New
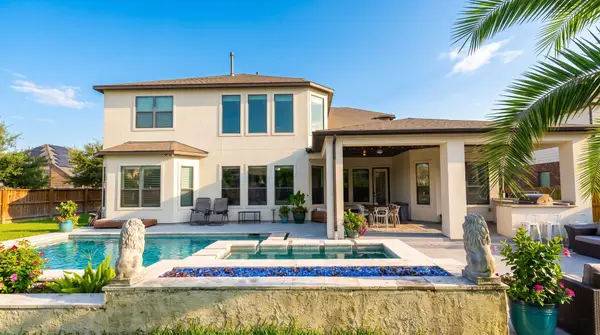 $980,000Active5 beds 5 baths4,133 sq. ft.
26815 Pinebridge Slate Lane, Katy, TX 77494
MLS# 62371355Listed by: TD TEXAS REALTY, LLC - New
 $1,000,000Active5 beds 6 baths4,689 sq. ft.
6618 Mirabeau Lane, Katy, TX 77493
MLS# 35205666Listed by: KELLER WILLIAMS SIGNATURE - New
 $449,000Active3 beds 2 baths1,939 sq. ft.
906 Eva Drive, Katy, TX 77493
MLS# 73555580Listed by: JLA REALTY - New
 $409,900Active4 beds 3 baths2,739 sq. ft.
3519 Sunburst Court, Katy, TX 77494
MLS# 77120771Listed by: B & W REALTY GROUP LLC - New
 $385,000Active4 beds 3 baths2,659 sq. ft.
29011 Erica Lee Court, Katy, TX 77494
MLS# 25285047Listed by: NEXTHOME REAL ESTATE PLACE - Open Sun, 12 to 2pmNew
 $529,999Active4 beds 3 baths3,300 sq. ft.
7110 Pondhawk Drive, Katy, TX 77493
MLS# 6857825Listed by: C.R.REALTY - New
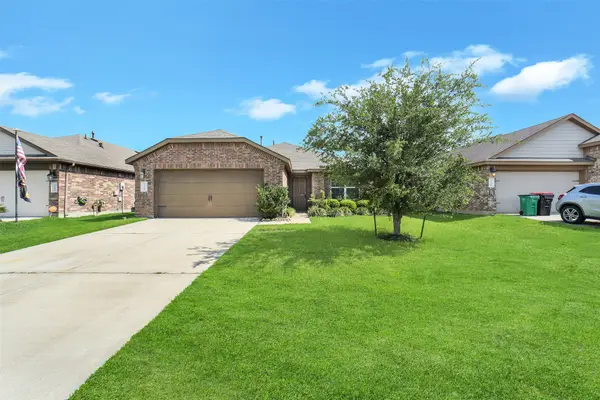 $249,900Active3 beds 2 baths1,499 sq. ft.
3434 Mcdonough Way, Katy, TX 77494
MLS# 22378674Listed by: EXP REALTY LLC - Open Sat, 10am to 1pmNew
 $339,900Active4 beds 2 baths2,055 sq. ft.
28231 Crossprairie Drive, Katy, TX 77494
MLS# 8702014Listed by: REALM REAL ESTATE PROFESSIONALS - KATY - New
 $261,990Active3 beds 2 baths1,717 sq. ft.
25606 Captain Anchor Lane, Katy, TX 77493
MLS# 36949392Listed by: KELLER WILLIAMS CITY VIEW - New
 $288,990Active4 beds 3 baths1,984 sq. ft.
25619 Captain Anchor Lane, Katy, TX 77493
MLS# 39712779Listed by: KELLER WILLIAMS CITY VIEW


Protect your home and budget from life's surprises with an Assurant Home Warranty, backed by a partner that supports you through every step of homeownership. Explore Plans.
© 2026 Better Homes and Gardens Real Estate LLC. An Anywhere Real Estate company. All rights reserved. Better Homes and Gardens® Real Estate is a registered trademark owned by Meredith Operations Corporation, licensed to Better Homes and Gardens Real Estate LLC and used with permission. Better Homes and Gardens Real Estate LLC fully supports the principles of the Fair Housing Act and the Equal Opportunity Act. Listing information is deemed reliable but is not guaranteed accurate.
Each office is independently owned and operated.
Any services or products provided by third parties are not provided by, affiliated with or related to Better Homes and Gardens Real Estate LLC, or its affiliated companies.