
7306 Buffalo Berry Lane, Katy, TX 77493
Local realty services provided by:Better Homes and Gardens Real Estate Hometown
7306 Buffalo Berry Lane,Katy, TX 77493
$559,603
- 4 Beds
- 3 Baths
- 2,443 sq. ft.
- Single family
- Pending
Listed by: ben caballero
Office: homesusa.com888-872-6006
MLS#:86147568
Source:HARMLS
Price summary
- Price:$559,603
- Price per sq. ft.:$229.06
- Monthly HOA dues:$122
About this home
MLS# 86147568 - Built by Toll Brothers - Ready Now! ~ The Amneris has an extended foyer with tray ceilings opening onto the open-concept great room with fireplace and casual dining area, with access to a large covered patio. Adjacent to a flex room with vaulted ceiling, the kitchen is a chef's dream that features a central island with breakfast bar, plenty of counter and cabinet space, and a walk-in pantry. The primary bedroom suite is off the great room and has tray ceiling, dual walk-in closets, and a deluxe primary bath that includes a dual-sink vanity, luxe shower with seat, and a private water closet. Conveniently located off the foyer, sizable secondary bedrooms are feature roomy closets and a shared hall bath. The fourth bedroom has an ensuite bath with walk-in closet, other features include and everyday entry, centrally located laundry, and plenty of additional storage.
Contact an agent
Home facts
- Year built:2026
- Subdivision & Development:Toll Brothers at Elyson - Aspen Collecti
- Listing ID #:86147568
- Updated:September 24, 2026 at 03:21 AM
Rooms and interior
- Bedrooms:4
- Total bathrooms:3
- Full bathrooms:3
- Rooms Total:7
- Flooring:Carpet, Plank, Tile, Vinyl
- Dining Description:Kitchen Dining Combo
- Bathrooms Description:Separate Shower
- Kitchen Description:Breakfast Bar, Dishwasher, Disposal, Double Oven, Gas Cooktop, Kitchen Dining Combo, Kitchen Island, Microwave, Pantry, Walk In Pantry
- Living area:2,443 sq. ft.
Heating and cooling
- Cooling:Central Air, Electric
- Heating:Central, Gas
- Central air:Yes
Structure and exterior
- Roof:Composition
- Year built:2026
- Building area:2,443 sq. ft.
- Lot Features:Cleared, Greenbelt, Subdivision
- Construction Materials:Brick, Stucco
- Exterior Features:Fence, Patio, Sprinkler Irrigation, Tennis Courts
- Foundation Description:Slab
- Levels:1 Story
Schools
- High school:FREEMAN HIGH SCHOOL
- Middle school:NELSON JUNIOR HIGH (KATY)
- Elementary school:BOUDNY ELEMENTARY
Utilities
- Sewer:Public Sewer
Finances and disclosures
- Price:$559,603
- Price per sq. ft.:$229.06
Features and amenities
- Appliances:Dishwasher, Disposal, Double Oven, Gas Cooktop, Microwave
- Amenities:Prewired, Smoke Detectors
Parking
- Parking description:Garage
- Garage:Yes
- Garage spaces:2
New listings near 7306 Buffalo Berry Lane
- New
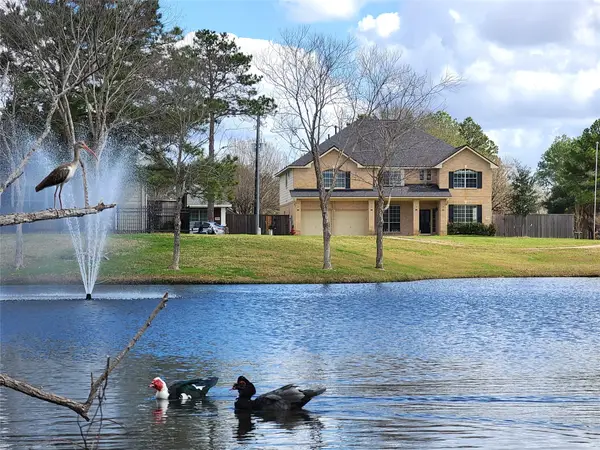 $549,900Active5 beds 4 baths4,608 sq. ft.
6002 N Fawnlake Drive, Katy, TX 77493
MLS# 28533294Listed by: SERHANT. - New
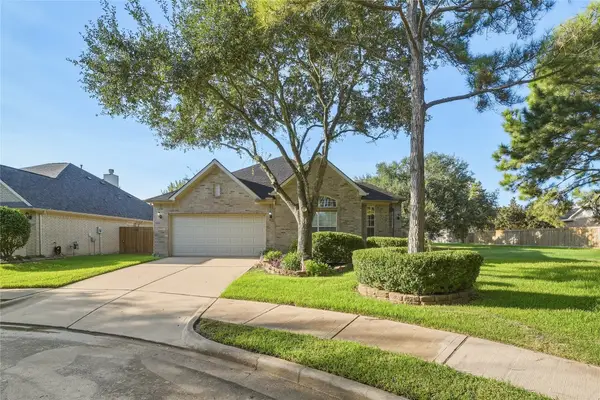 $417,900Active4 beds 2 baths2,216 sq. ft.
4702 Tremont Glen Lane, Katy, TX 77494
MLS# 53644941Listed by: RE/MAX GRAND - Open Sat, 12 to 4pmNew
 $500,000Active3 beds 3 baths3,045 sq. ft.
9430 Amethyst Arbor Lane, Katy, TX 77494
MLS# 42084332Listed by: CORCORAN GENESIS - New
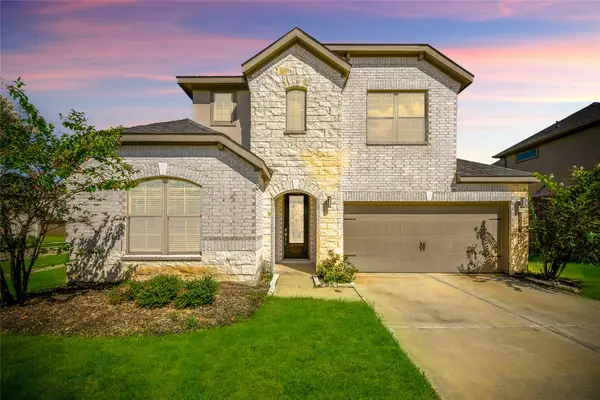 $485,000Active4 beds 4 baths2,984 sq. ft.
3303 Polk Creek Drive, Katy, TX 77494
MLS# 326961Listed by: STEP REAL ESTATE - New
 $439,000Active4 beds 3 baths2,562 sq. ft.
4730 Camden Brook Lane, Katy, TX 77494
MLS# 22583285Listed by: COMPASS RE TEXAS, LLC - WEST HOUSTON - New
 $365,000Active4 beds 2 baths3,045 sq. ft.
5042 Morrison Boulevard, Katy, TX 77493
MLS# 98244832Listed by: STRADA - Open Sun, 1 to 5pmNew
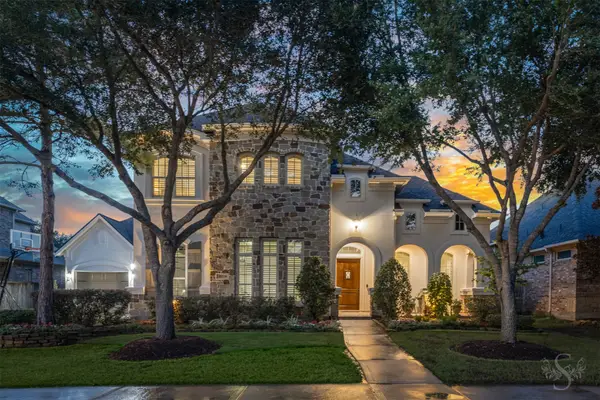 $850,000Active4 beds 4 baths3,815 sq. ft.
26726 Cedardale Pines Dr, Katy, TX 77494
MLS# 87785196Listed by: RE/MAX CINCO RANCH - New
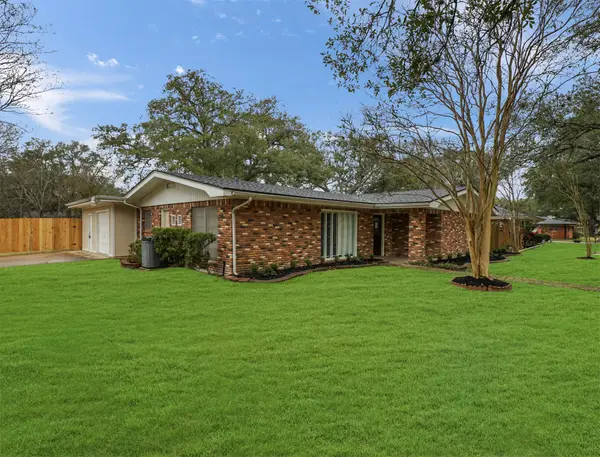 $359,000Active4 beds 2 baths1,804 sq. ft.
901 Aster Drive, Katy, TX 77493
MLS# 62245157Listed by: AERO REALTY, LLC - New
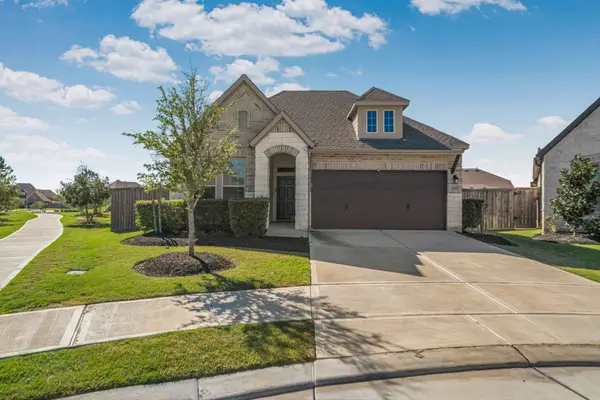 $380,000Active3 beds 3 baths2,136 sq. ft.
2831 Chestnut Oak Circle, Katy, TX 77494
MLS# 90483767Listed by: H2K REALTY - Open Sat, 3 to 5pmNew
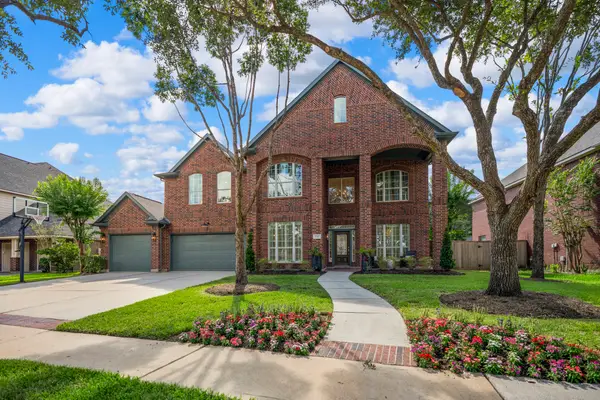 $899,000Active4 beds 4 baths3,907 sq. ft.
2127 Linden Rock Drive, Katy, TX 77494
MLS# 968041Listed by: SOUTHERN TRUST REALTY


Protect your home and budget from life's surprises with an Assurant Home Warranty, backed by a partner that supports you through every step of homeownership. Explore Plans.
© 2026 Better Homes and Gardens Real Estate LLC. An Anywhere Real Estate company. All rights reserved. Better Homes and Gardens® Real Estate is a registered trademark owned by Meredith Operations Corporation, licensed to Better Homes and Gardens Real Estate LLC and used with permission. Better Homes and Gardens Real Estate LLC fully supports the principles of the Fair Housing Act and the Equal Opportunity Act. Listing information is deemed reliable but is not guaranteed accurate.
Each office is independently owned and operated.
Any services or products provided by third parties are not provided by, affiliated with or related to Better Homes and Gardens Real Estate LLC, or its affiliated companies.