
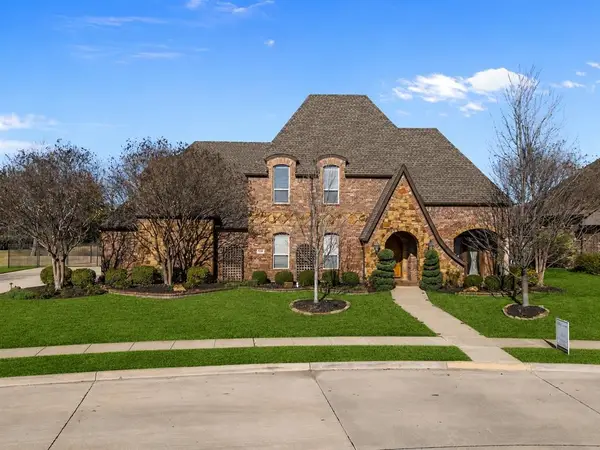
1215 Clark Springs Drive, Keller, TX 76248
Local realty services provided by:Better Homes and Gardens Real Estate Senter, REALTORS(R)
Upcoming open houses
- Sat, May 3011:00 am - 01:00 pm
- Sun, May 3102:00 pm - 04:00 pm
Listed by: suzanne mccabe, cheryl wilbur
Office: ebby halliday, realtors
MLS#:21259776
Source:GDAR
Price summary
- Price:$715,000
- Price per sq. ft.:$216.27
- Monthly HOA dues:$25
About this home
This elegant home awaits it's new owners! Such a great location with major conveniences nearby! Right away you notice the lovely iron front door, stone and brick facade, updated light fixtures and manicured landscaping, just a hint to what's beyond! Upon entering the light filled entry and dining space and the soaring ceilings give you a sense of the space in this home. Beautiful hardwood floors expand throughout much of the main level of the home. There's a home office to left as you walk in. Looking up, you see the huge upstairs living area with a wall of windows looking out to the yard below. A grand staircase separates the front rooms and the cozy family room with a corner fireplace and the kitchen. Storage space is found under the staircase and there are hidden built-in sliding doors behind the staircase wall in the dining room! Stunning custom wood cabinetry abounds in the kitchen with it's stone counter tops and stainless steel appliances! The primary suite is also quite large allowing for a sitting area, if desired. And, the ensuite bath has fine updates to include maple cabinetry, a bubble garden tub, separate shower and a sizeable walk-in closet! Upstairs are four bedrooms split 2 & 2 with major updated bathrooms, as well. And, there's an amazing media room above the garage with a sink and Sonic-style built-in ice maker! Not to be forgotten is the awesome backyard with a pool w-spa and a covered patio to enjoy time outside! Last, but not least, is the fantastic extra space in the garage that can be whatever you want! More storage, workshop, workout room, or for hobbies! The garage is the size of a 4-car garage! Also, located in the desirable Keller HS zone, this home has lots of extra space throughout! The owners have loved and taken great care of this home! It's truly move-in ready!...
Contact an agent
Home facts
- Year built:1999
- Listing ID #:21259776
- Added:1 day(s) ago
- Updated:May 29, 2026 at 04:10 PM
Rooms and interior
- Bedrooms:5
- Total bathrooms:4
- Full bathrooms:3
- Half bathrooms:1
- Flooring:Carpet, Ceramic Tile, Hardwood
- Kitchen Description:Convection Oven, Dishwasher, Disposal, Electric Oven, Gas Cooktop, Ice Maker, Microwave
- Living area:3,306 sq. ft.
Heating and cooling
- Cooling:Ceiling Fans, Central Air, Electric
- Heating:Central, Fireplaces, Natural Gas
- Central air:Yes
Structure and exterior
- Roof:Composition
- Year built:1999
- Building area:3,306 sq. ft.
- Lot area:0.2 Acres
- Lot Features:Few Trees, Interior Lot, Landscaped, Sprinkler System, Subdivision
- Architectural Style:Traditional
- Construction Materials:Brick, Stone Veneer, Wood Siding
- Foundation Description:Slab
- Levels:2 Story
Schools
- High school:Keller
- Middle school:Keller,Bear Creek
- Elementary school:Kellerharv
Finances and disclosures
- Price:$715,000
- Price per sq. ft.:$216.27
- Tax amount:$9,967
Features and amenities
- Appliances:Convection Oven, Dishwasher, Disposal, Electric Oven, Gas Cooktop, Ice Maker, Microwave, Plumbed For Gas, Some Gas Appliances
- Amenities:Security System, Window Coverings
Parking
- Garage:Yes
- Garage spaces:2
 Information provided, in part, by North Texas Real Estate Information Systems, Inc. Last Updated May 29, 2026 Listings with the NTREIS logo are listed by brokerages other than Better Homes and Gardens Real Estate Senter, REALTORS(R).
New listings near 1215 Clark Springs Drive
- Open Sat, 1 to 3pmNew
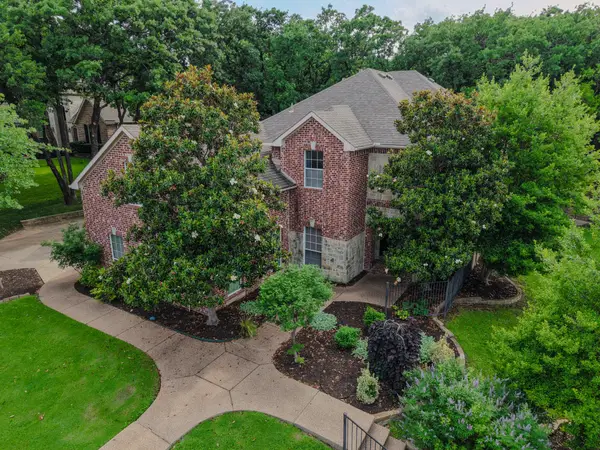 $1,150,000Active5 beds 4 baths4,124 sq. ft.
704 Berkshire Hill Drive, Keller, TX 76248
MLS# 21042811Listed by: SUNDANCE REAL ESTATE, LLC - New
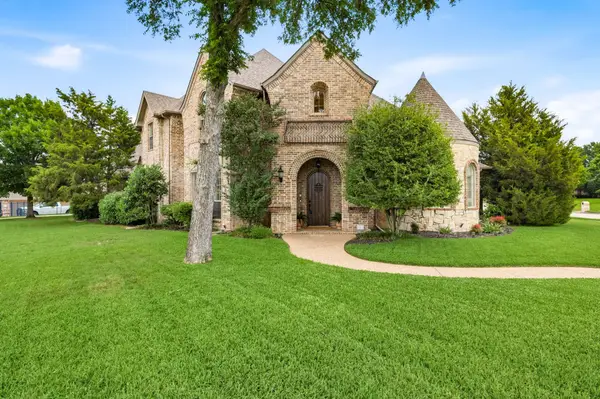 $895,000Active4 beds 4 baths3,533 sq. ft.
1413 Kaitlyn Lane, Keller, TX 76248
MLS# 21272504Listed by: COMPASS RE TEXAS, LLC - Open Sun, 12 to 2pmNew
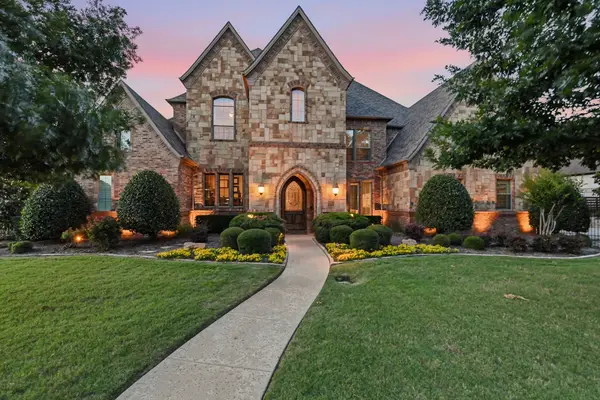 $1,650,000Active5 beds 6 baths5,357 sq. ft.
1105 Chianti Lane, Keller, TX 76262
MLS# 21270781Listed by: JPAR NORTH CENTRAL METRO 1 - New
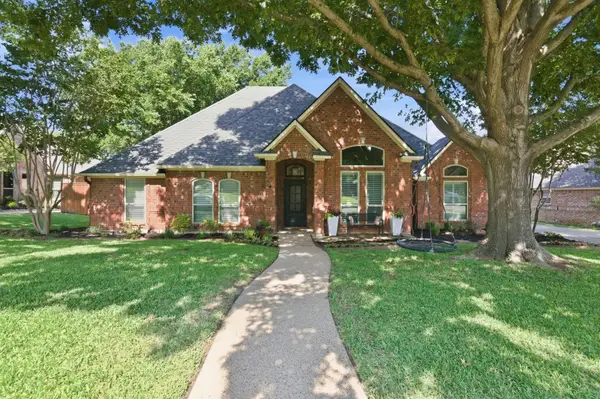 $569,900Active3 beds 2 baths2,003 sq. ft.
986 Dove Meadows, Keller, TX 76248
MLS# 21280859Listed by: GET LISTED DFW - New
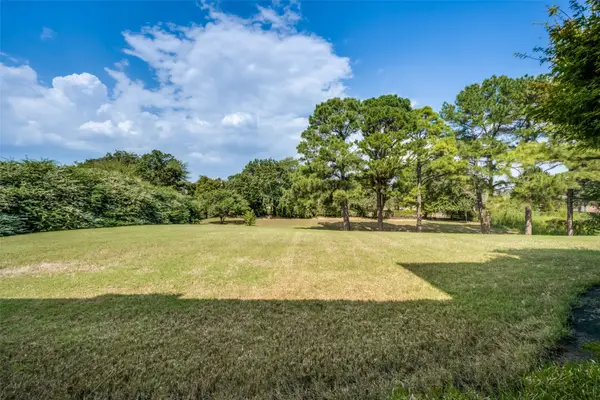 $1,220,000Active4 beds 4 baths4,470 sq. ft.
1313 Vanderbilt Drive, Keller, TX 76262
MLS# 21283182Listed by: TEXAS BEST PROPERTIES - Open Sat, 12 to 4pmNew
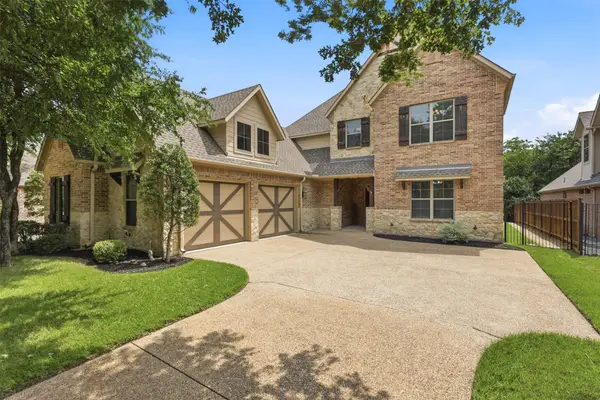 $995,000Active4 beds 3 baths3,490 sq. ft.
329 Parkview Lane, Keller, TX 76248
MLS# 21278050Listed by: COMPASS RE TEXAS, LLC - Open Sat, 2 to 4pmNew
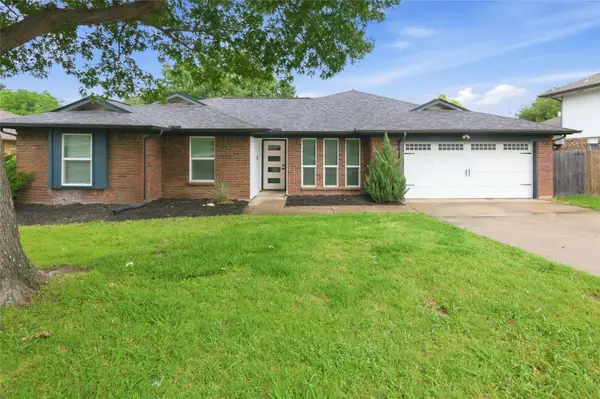 $395,500Active4 beds 2 baths1,787 sq. ft.
372 La Quinta Circle S, Keller, TX 76248
MLS# 21278858Listed by: KELLER WILLIAMS REALTY - Open Sat, 1 to 3pmNew
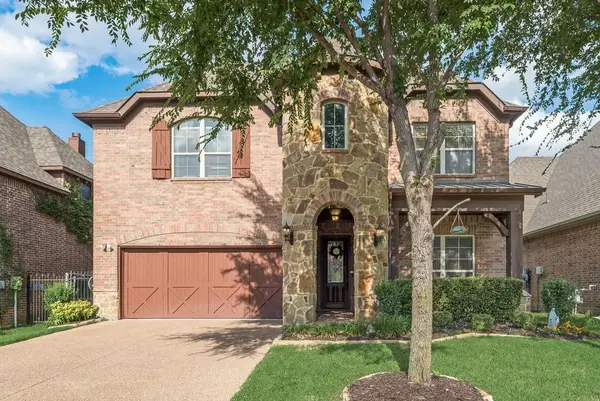 $625,000Active4 beds 4 baths3,421 sq. ft.
2123 Serene Court, Keller, TX 76248
MLS# 21279983Listed by: LONE STAR REALTY - Open Sun, 11am to 1pmNew
 Listed by BHGRE$999,995Active4 beds 5 baths4,072 sq. ft.
614 Cross Timbers Drive, Keller, TX 76248
MLS# 21280013Listed by: BETTER HOMES & GARDENS, WINANS


Protect your home and budget from life's surprises with an Assurant Home Warranty, backed by a partner that supports you through every step of homeownership. Explore Plans.
© 2026 Better Homes and Gardens Real Estate LLC. An Anywhere Real Estate company. All rights reserved. Better Homes and Gardens® Real Estate is a registered trademark owned by Meredith Operations Corporation, licensed to Better Homes and Gardens Real Estate LLC and used with permission. Better Homes and Gardens Real Estate LLC fully supports the principles of the Fair Housing Act and the Equal Opportunity Act. Listing information is deemed reliable but is not guaranteed accurate.
Each office is independently owned and operated.
Any services or products provided by third parties are not provided by, affiliated with or related to Better Homes and Gardens Real Estate LLC, or its affiliated companies.