
2419 Driftwood Trail, Kemah, TX 77565
Local realty services provided by:Better Homes and Gardens Real Estate Gary Greene
2419 Driftwood Trail,Kemah, TX 77565
$365,000
- 3 Beds
- 3 Baths
- 2,505 sq. ft.
- Single family
- Active
Upcoming open houses
- Sat, Aug 0812:00 pm - 02:00 pm
Listed by: eleanor grant
Office: full circle texas281-570-8080
MLS#:13665531
Source:HARMLS
Price summary
- Price:$365,000
- Price per sq. ft.:$145.71
- Monthly HOA dues:$77.92
About this home
Welcome to 2419 Driftwood Trail, where modern design meets low maintenance living in the desirable Kemah Crossing neighborhood. Built in 2023, this energy efficient home offers 3 bedrooms, 3 full bathrooms and over 2,500 square feet of thoughtfully designed living space. The open concept first floor features a spacious family room, an quartz kitchen island with stainless steel appliances and a seamless flow that's perfect for everyday living and entertaining. A first floor full bath and guest bedroom provide ideal accommodation for visitors or multigenerational living. Upstairs, you'll find a spacious primary suite, a versatile secondary bedroom and large game room. Located just minutes from the Kemah Boardwalk, waterfront dining, shopping and entertainment this home offers the perfect blend of convenience and coastal charm. Zoned to highly regarded CCISD with easy access to 146, making commuting to Houston or Galveston a breeze. Move-in ready and waiting for you to call it home!
Contact an agent
Home facts
- Year built:2023
- Subdivision & Development:Kemah Crossing
- Listing ID #:13665531
- Updated:August 07, 2026 at 04:37 PM
Rooms and interior
- Bedrooms:3
- Total bathrooms:3
- Full bathrooms:3
- Rooms Total:5
- Flooring:Carpet, Plank, Tile, Vinyl
- Kitchen Description:Dishwasher, Gas Oven, Gas Range, Microwave, Quartz Counters, Refrigerator
- Living area:2,505 sq. ft.
Heating and cooling
- Cooling:Central Air, Electric
- Heating:Central, Electric
- Central air:Yes
Structure and exterior
- Roof:Composition
- Year built:2023
- Building area:2,505 sq. ft.
- Lot area:0.06 Acres
- Lot Features:Subdivision
- Foundation Description:Slab
- Levels:2 Stories
Schools
- High school:CLEAR FALLS HIGH SCHOOL
- Middle school:BAYSIDE INTERMEDIATE SCHOOL
- Elementary school:STEWART ELEMENTARY SCHOOL (CLEAR CREEK)
Utilities
- Sewer:Public Sewer
Finances and disclosures
- Price:$365,000
- Price per sq. ft.:$145.71
- Tax amount:$9,689 (2025)
Features and amenities
- Appliances:Dishwasher, Dryer, Gas Oven, Gas Range, Microwave, Refrigerator, Washer
- Laundry features:Dryer, Washer
- Amenities:Gated, High Ceilings
Parking
- Parking description:Attached Carport, Garage
- Garage:Yes
- Garage spaces:2
- Carport spaces:2
New listings near 2419 Driftwood Trail
- New
 $337,190Active3 beds 3 baths2,047 sq. ft.
2164 Blue Heron Drive, Kemah, TX 77565
MLS# 18815699Listed by: MERITAGE HOMES REALTY - New
 $321,140Active3 beds 3 baths1,727 sq. ft.
2160 Blue Heron Drive, Kemah, TX 77565
MLS# 61918708Listed by: MERITAGE HOMES REALTY  $319,640Pending3 beds 3 baths1,727 sq. ft.
2210 Blue Heron Drive, Kemah, TX 77565
MLS# 52210888Listed by: MERITAGE HOMES REALTY- New
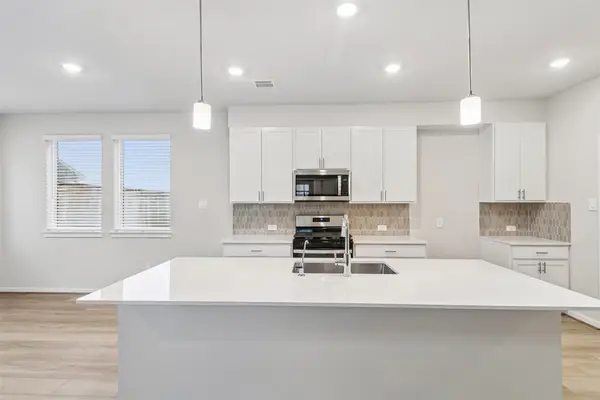 $319,940Active3 beds 3 baths1,727 sq. ft.
2168 Blue Heron Drive, Kemah, TX 77565
MLS# 46310751Listed by: MERITAGE HOMES REALTY - New
 $294,340Active3 beds 3 baths1,436 sq. ft.
720 Sand Dollar Drive, Kemah, TX 77565
MLS# 68183964Listed by: MERITAGE HOMES REALTY - New
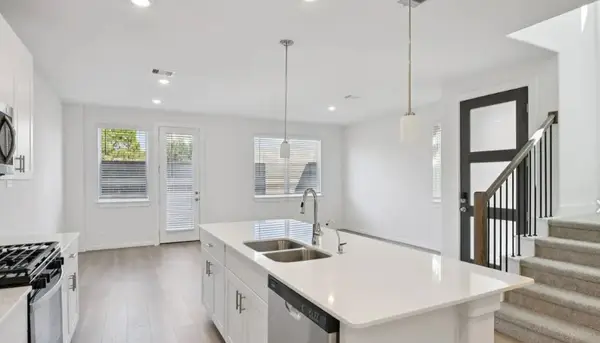 $320,840Active3 beds 3 baths1,727 sq. ft.
2202 Blue Heron Drive, Kemah, TX 77565
MLS# 95737879Listed by: MERITAGE HOMES REALTY - New
 Listed by BHGRE$1,289,000Active3 beds 3 baths3,579 sq. ft.
606 Appia Drive, Kemah, TX 77565
MLS# 97827064Listed by: BETTER HOMES AND GARDENS REAL ESTATE GARY GREENE - BAY AREA - Open Sat, 12 to 2pmNew
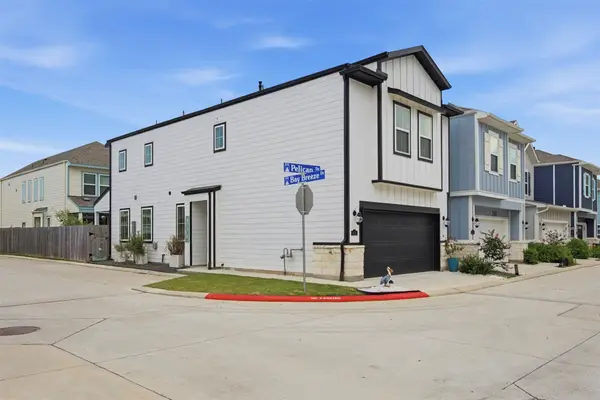 $295,000Active3 beds 3 baths1,617 sq. ft.
614 Pelican Drive, Kemah, TX 77565
MLS# 61139446Listed by: FULL CIRCLE TEXAS - New
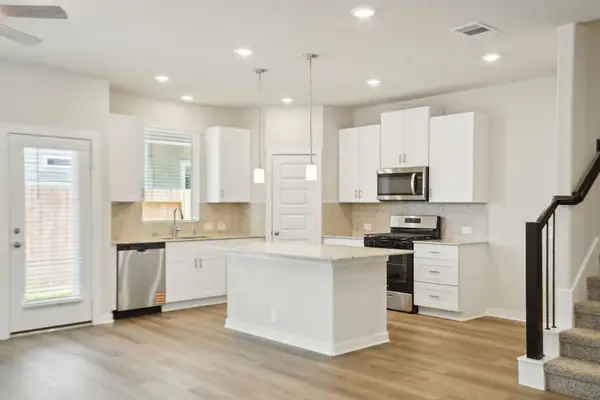 $336,290Active3 beds 3 baths2,047 sq. ft.
2206 Blue Heron Drive, Kemah, TX 77565
MLS# 60911457Listed by: MERITAGE HOMES REALTY


Protect your home and budget from life's surprises with an Assurant Home Warranty, backed by a partner that supports you through every step of homeownership. Explore Plans.
© 2026 Better Homes and Gardens Real Estate LLC. An Anywhere Real Estate company. All rights reserved. Better Homes and Gardens® Real Estate is a registered trademark owned by Meredith Operations Corporation, licensed to Better Homes and Gardens Real Estate LLC and used with permission. Better Homes and Gardens Real Estate LLC fully supports the principles of the Fair Housing Act and the Equal Opportunity Act. Listing information is deemed reliable but is not guaranteed accurate.
Each office is independently owned and operated.
Any services or products provided by third parties are not provided by, affiliated with or related to Better Homes and Gardens Real Estate LLC, or its affiliated companies.