
101 Shannon Drive S, Kerrville, TX 78028
Local realty services provided by:Better Homes and Gardens Real Estate Hometown
101 Shannon Drive S,Kerrville, TX 78028
- 2 Beds
- 2 Baths
- - sq. ft.
- Mobile / Manufactured
- Sold
Listed by: luis sanchez
Office: jwang properties jenny wang281-451-0185
MLS#:38493915
Source:HARMLS
Sorry, we are unable to map this address
Price summary
- Price:
About this home
This home is being sold as is. A manufactured home, that has been added to. the left side of the add-on did get water from the rainstorm, but the home sits higher and did not sustain water damage,
Contact an agent
Home facts
- Year built:1974
- Subdivision & Development:S5024
- Listing ID #:38493915
- Updated:September 25, 2026 at 05:24 AM
Rooms and interior
- Bedrooms:2
- Total bathrooms:2
- Full bathrooms:2
- Rooms Total:5
- Kitchen Description:Dishwasher, Microwave
Heating and cooling
- Cooling:Central Air, Electric
- Heating:Central, Electric
- Central air:Yes
Structure and exterior
- Roof:Composition
- Year built:1974
- Lot Features:Corner Lot
- Architectural Style:ManufacturedHome, Traditional
- Construction Materials:Cement Siding
- Foundation Description:Block
- Levels:1 Story
Schools
- High school:TIVY HIGH SCHOOL
- Middle school:PETERSON MIDDLE SCHOOL
- Elementary school:NIMITZ ELEMENTARY SCHOOL
Utilities
- Sewer:Public Sewer
Finances and disclosures
- Price:
Features and amenities
- Appliances:Dishwasher, Microwave
Parking
- Parking description:Garage
- Garage:Yes
- Garage spaces:1
New listings near 101 Shannon Drive S
- New
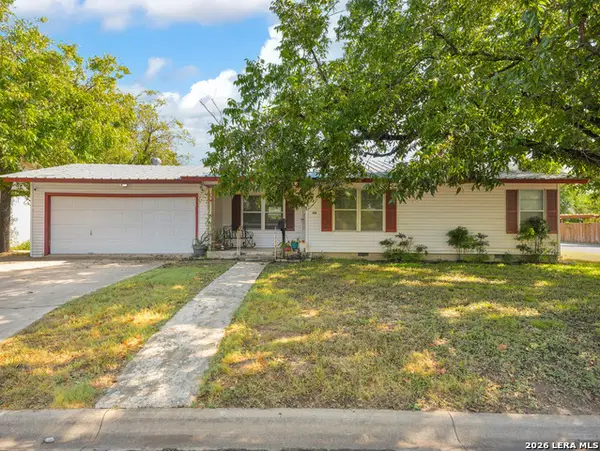 $239,000Active3 beds 2 baths1,272 sq. ft.
406 Bluebonnet Dr, Kerrville, TX 78028
MLS# 2018704Listed by: EXP REALTY - New
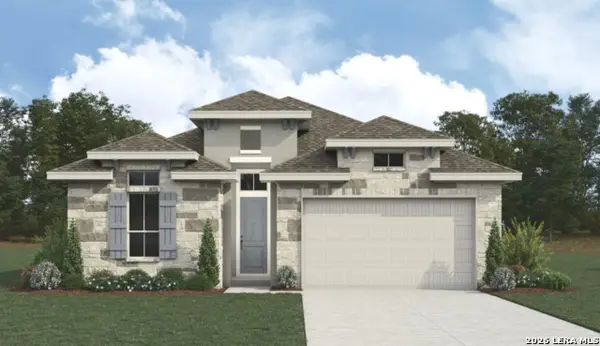 $684,536Active3 beds 3 baths2,185 sq. ft.
1009 Blue Jay Way, Kerrville, TX 78028
MLS# 2018363Listed by: THE SITTERLE HOMES, LTC - New
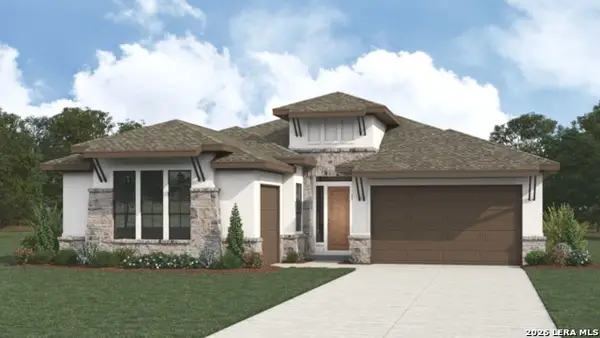 $793,804Active3 beds 4 baths2,846 sq. ft.
1005 Blue Jay Way, Kerrville, TX 78028
MLS# 2018378Listed by: THE SITTERLE HOMES, LTC - New
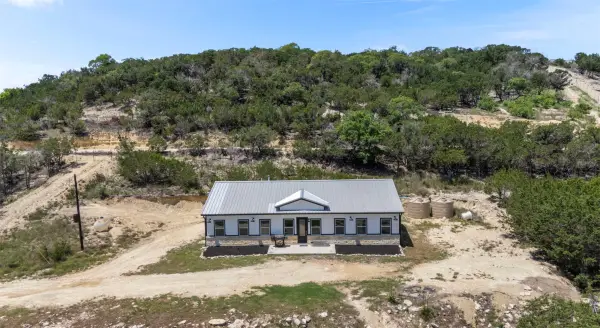 $555,000Active3 beds 2 baths2,542 sq. ft.
486 Camino Real Road, Kerrville, TX 78028
MLS# 21392570Listed by: HOMESTEAD & RANCH REAL ESTATE - New
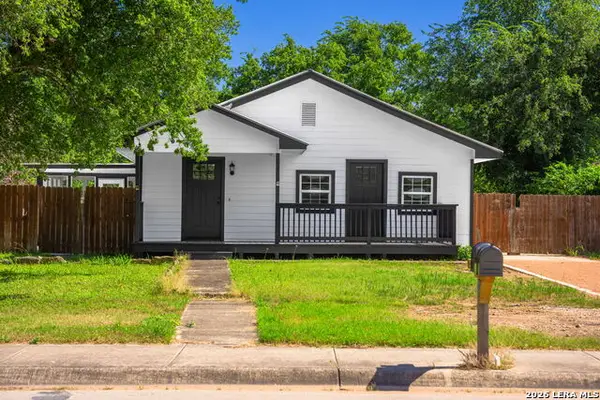 $345,000Active4 beds 2 baths2,016 sq. ft.
512 Guadalupe St, Kerrville, TX 78028
MLS# 2018266Listed by: EXP REALTY - New
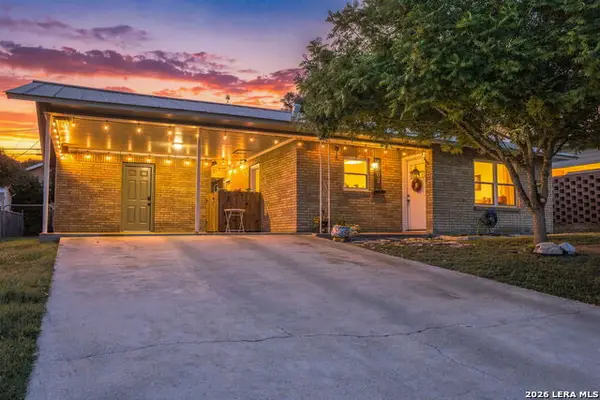 $269,000Active3 beds 2 baths1,252 sq. ft.
1602 Deer Trl, Kerrville, TX 78028
MLS# 2017894Listed by: MIKESKA REALTY COMPANY LLC - New
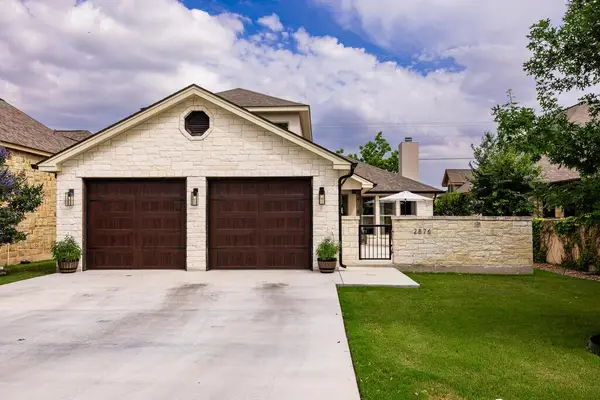 $615,000Active3 beds 3 baths2,475 sq. ft.
2876 Rock Barn Drive, Kerrville, TX 78028
MLS# 105386Listed by: FORE PREMIER PROPERTIES - New
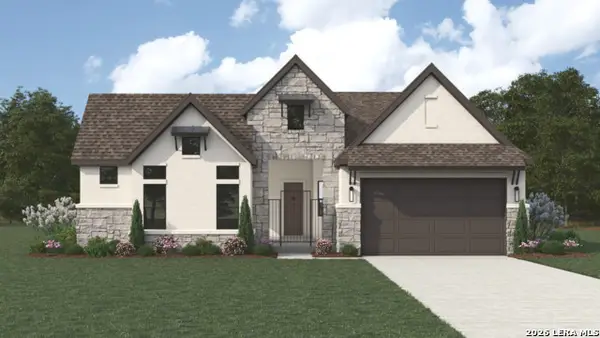 $802,368Active3 beds 4 baths2,552 sq. ft.
1013 Blue Jay Way, Kerrville, TX 78028
MLS# 2017643Listed by: THE SITTERLE HOMES, LTC - New
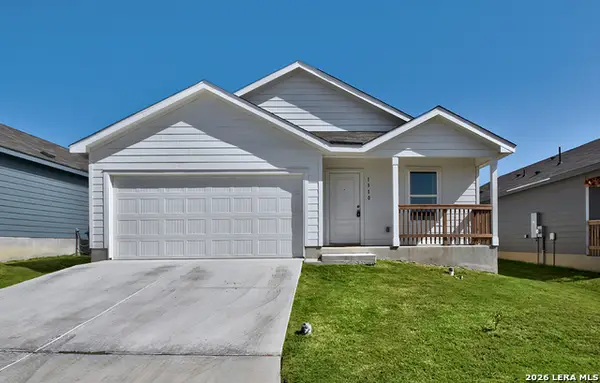 $314,900Active4 beds 2 baths1,667 sq. ft.
1310 Moraine Pl, Kerrville, TX 78028
MLS# 2017537Listed by: JB GOODWIN, REALTORS - New
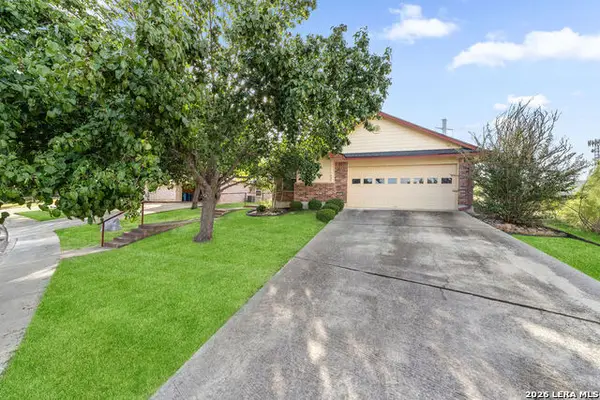 $299,000Active2 beds 2 baths1,373 sq. ft.
458 Vicksburg Ave, Kerrville, TX 78028
MLS# 2017493Listed by: KELLER WILLIAMS CITY-VIEW


Protect your home and budget from life's surprises with an Assurant Home Warranty, backed by a partner that supports you through every step of homeownership. Explore Plans.
© 2026 Better Homes and Gardens Real Estate LLC. An Anywhere Real Estate company. All rights reserved. Better Homes and Gardens® Real Estate is a registered trademark owned by Meredith Operations Corporation, licensed to Better Homes and Gardens Real Estate LLC and used with permission. Better Homes and Gardens Real Estate LLC fully supports the principles of the Fair Housing Act and the Equal Opportunity Act. Listing information is deemed reliable but is not guaranteed accurate.
Each office is independently owned and operated.
Any services or products provided by third parties are not provided by, affiliated with or related to Better Homes and Gardens Real Estate LLC, or its affiliated companies.