
2876 Rock Barn Drive, Kerrville, TX 78028
Local realty services provided by:Better Homes and Gardens Real Estate Winans
Listed by: rebecca schmidt, laura fore
Office: fore premier properties
MLS#:105386
Source:TX_GCBOR
Price summary
- Price:$615,000
- Price per sq. ft.:$248.48
- Monthly HOA dues:$76
About this home
This custom built home is located in the golf course community of Comanche Trace. It features tall vaulted ceilings, lots of natural light, open living space, a wood burning fireplace, views of the adjoining ranch, and lots of outdoor living space. Buyers will enjoy a master suite on the main floor with two additional bedrooms upstairs. Conveniently located within walking distance to the pool, gym, tennis courts, and trails, this property is suited for more than just golfers. Seller is LREA in the state of Texas.
Contact an agent
Home facts
- Subdivision & Development:Comanche Trace
- Listing ID #:105386
- Added:6 day(s) ago
- Updated:September 25, 2026 at 10:02 PM
Rooms and interior
- Bedrooms:3
- Total bathrooms:3
- Full bathrooms:2
- Half bathrooms:1
- Living area:2,475 sq. ft.
Structure and exterior
- Roof:Composition
- Building area:2,475 sq. ft.
- Lot area:0.17 Acres
- Architectural Style:Hill Country Style
- Construction Materials:Stone, Stucco
- Levels:2 Story
Utilities
- Water:Public
- Sewer:Public Sewer
Finances and disclosures
- Price:$615,000
- Price per sq. ft.:$248.48
- Tax amount:$11,040
Features and amenities
- Laundry features:Washer-Dryer Connection
- Amenities:Ceiling Fan(s), High Ceilings, Security System, Vaulted Ceilings, Walk-in Closet(s)
New listings near 2876 Rock Barn Drive
- New
 $1,200,000Active3 beds 4 baths3,669 sq. ft.
509 Oakland Hills Lane, Kerrville, TX 78028
MLS# 105425Listed by: FORE PREMIER PROPERTIES - New
 $331,999Active4 beds 2 baths1,850 sq. ft.
1112 Pollard Dr, Kerrville, TX 78028
MLS# 2019223Listed by: KELLER WILLIAMS CITY-VIEW - New
 $365,000Active2 beds 2 baths1,407 sq. ft.
605 N Robinson Avenue, Kerrville, TX 78028
MLS# 41761096Listed by: CB&A, REALTORS - New
 $529,900Active3 beds 2 baths1,840 sq. ft.
2044 Toscano Way, Kerrville, TX 78028
MLS# 2019174Listed by: FRAIRE REALTY GROUP, INC. - New
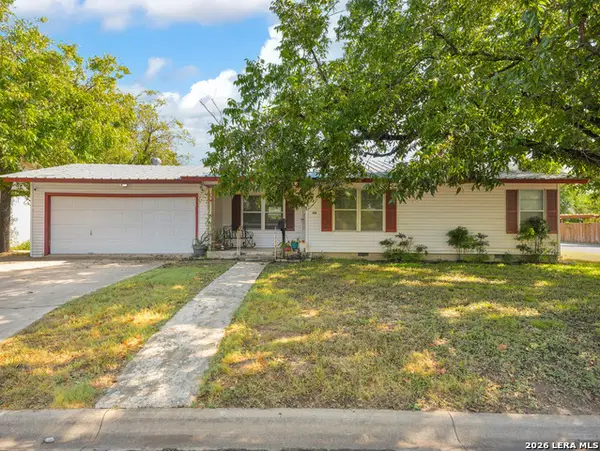 $239,000Active3 beds 2 baths1,272 sq. ft.
406 Bluebonnet Dr, Kerrville, TX 78028
MLS# 2018704Listed by: EXP REALTY - New
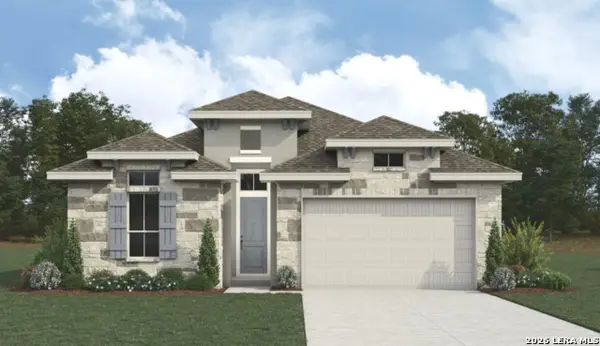 $684,536Active3 beds 3 baths2,185 sq. ft.
1009 Blue Jay Way, Kerrville, TX 78028
MLS# 2018363Listed by: THE SITTERLE HOMES, LTC - New
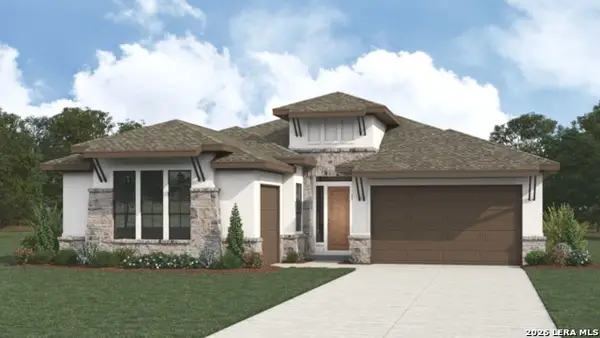 $793,804Active3 beds 4 baths2,846 sq. ft.
1005 Blue Jay Way, Kerrville, TX 78028
MLS# 2018378Listed by: THE SITTERLE HOMES, LTC - New
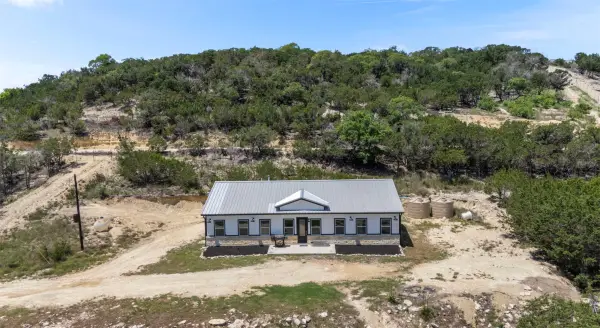 $555,000Active3 beds 2 baths2,542 sq. ft.
486 Camino Real Road, Kerrville, TX 78028
MLS# 21392570Listed by: HOMESTEAD & RANCH REAL ESTATE - New
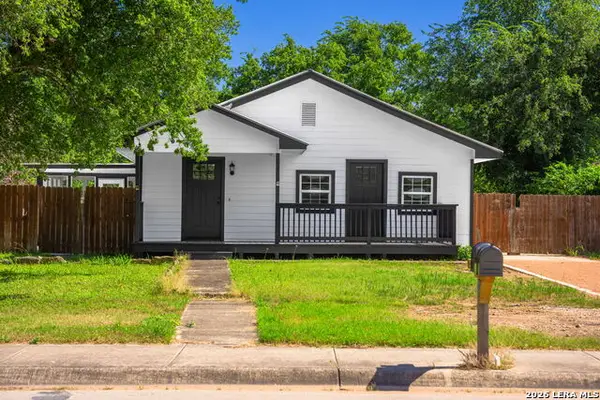 $345,000Active4 beds 2 baths2,016 sq. ft.
512 Guadalupe St, Kerrville, TX 78028
MLS# 2018266Listed by: EXP REALTY - New
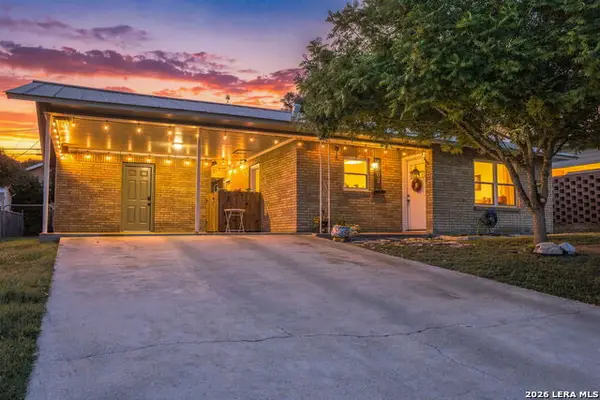 $269,000Active3 beds 2 baths1,252 sq. ft.
1602 Deer Trl, Kerrville, TX 78028
MLS# 2017894Listed by: MIKESKA REALTY COMPANY LLC


Protect your home and budget from life's surprises with an Assurant Home Warranty, backed by a partner that supports you through every step of homeownership. Explore Plans.
© 2026 Better Homes and Gardens Real Estate LLC. An Anywhere Real Estate company. All rights reserved. Better Homes and Gardens® Real Estate is a registered trademark owned by Meredith Operations Corporation, licensed to Better Homes and Gardens Real Estate LLC and used with permission. Better Homes and Gardens Real Estate LLC fully supports the principles of the Fair Housing Act and the Equal Opportunity Act. Listing information is deemed reliable but is not guaranteed accurate.
Each office is independently owned and operated.
Any services or products provided by third parties are not provided by, affiliated with or related to Better Homes and Gardens Real Estate LLC, or its affiliated companies.