
1025 Roanoke, Kerrville, TX 78028
Local realty services provided by:Better Homes and Gardens Real Estate Winans
1025 Roanoke,Kerrville, TX 78028
$405,000
- 3 Beds
- 2 Baths
- 1,563 sq. ft.
- Single family
- Active
Listed by: tara legenza
Office: fore premier properties
MLS#:2006227
Source:LERA
Price summary
- Price:$405,000
- Price per sq. ft.:$259.12
- Monthly HOA dues:$12.5
About this home
Sweeping Hill Country views for miles set the stage for this turnkey retreat - and the scenery never gets old. The covered back patio delivers a private outdoor escape with long-range views from sunrise to sunset, perfect for unwinding with zero effort required. Inside, the low-maintenance design shines: wood-look tile runs wall to wall for durability and a clean, cohesive look, while vaulted ceilings and an open floor plan maximize light and space. Subtle gold accents add a refined touch throughout. The kitchen anchors the living area with ample cabinetry, stainless appliances, and a butcher block island - ideal for daily living and entertaining alike. The primary suite frames those Hill Country views through oversized windows, bringing the landscape right inside. Secondary bedrooms and a dedicated office round out the layout, offering flexibility for guests or work-from-home needs. Move-in ready and thoughtfully finished - just unpack and enjoy the views.
Contact an agent
Home facts
- Year built:2020
- Subdivision & Development:Keystone III
- Listing ID #:2006227
- Added:49 day(s) ago
- Updated:September 25, 2026 at 11:28 AM
Rooms and interior
- Bedrooms:3
- Total bathrooms:2
- Full bathrooms:2
- Flooring:Ceramic Tile
- Dining Description:Breakfast Bar, Separate Dining Room
- Bathrooms Description:Double Vanity, Tub/Shower Combo
- Kitchen Description:Breakfast Bar, Dishwasher, Disposal, Eat-In Kitchen, Microwave Oven, Refrigerator, Self-Cleaning Oven, Solid Counter Tops, Stove/Range
- Bedroom Description:All Bedrooms Downstairs, Ceiling Fan, Full Bath, Master Bedroom Downstairs, Walk-In Closet
- Living area:1,563 sq. ft.
Heating and cooling
- Cooling:One Central
- Heating:Central, Electric
Structure and exterior
- Roof:Composition
- Year built:2020
- Building area:1,563 sq. ft.
- Lot area:0.13 Acres
- Architectural Style:One Story
- Construction Materials:Siding, Stone/Rock
- Foundation Description:Slab
- Levels:1 Story
Schools
- High school:Tivy
- Middle school:Hal Peterson
- Elementary school:Tally
Utilities
- Water:City
- Sewer:City
Finances and disclosures
- Price:$405,000
- Price per sq. ft.:$259.12
- Tax amount:$7,150 (2025)
Features and amenities
- Laundry features:Dryer Connection, Laundry Main Level, Laundry Room, Washer Connection
- Amenities:Ceiling Fans, Chandelier, City Garbage Service, Electric Water Heater, High Speed Internet, Smoke Alarm, Utility Room Inside, Water Softener (owned)
Parking
- Parking description:Two Car Garage
 IDX information is provided exclusively for consumers’ personal, non-commercial use, that it may not be used for any purpose other than to identify prospective properties consumers may be interested in purchasing, and that the data is deemed reliable but is not guaranteed accurate by LERA MLS (Local Expertise Regional Access). The MLS may, at its discretion, require use of other disclaimers as necessary to protect participants and/or the MLS from liability.
 New listings near 1025 Roanoke
- New
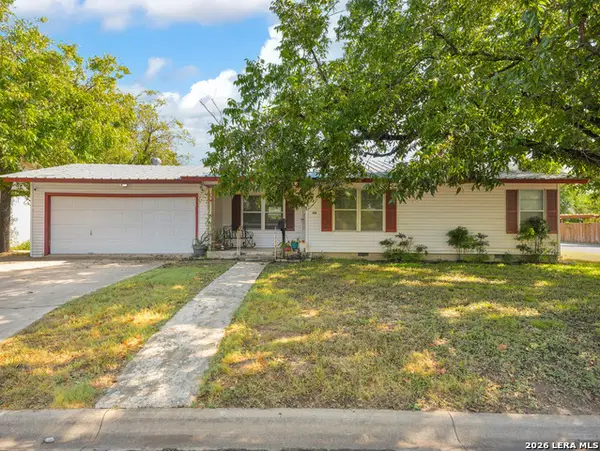 $239,000Active3 beds 2 baths1,272 sq. ft.
406 Bluebonnet Dr, Kerrville, TX 78028
MLS# 2018704Listed by: EXP REALTY - New
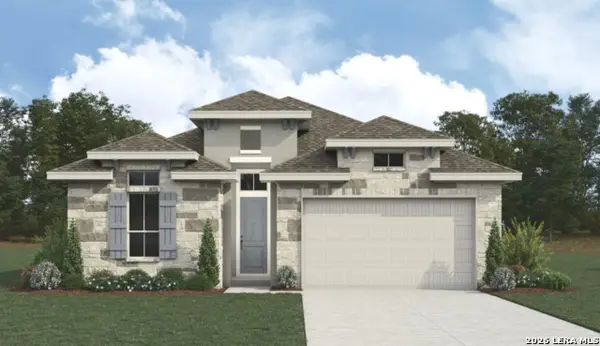 $684,536Active3 beds 3 baths2,185 sq. ft.
1009 Blue Jay Way, Kerrville, TX 78028
MLS# 2018363Listed by: THE SITTERLE HOMES, LTC - New
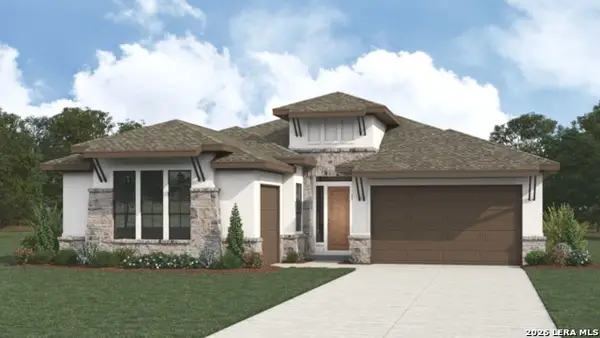 $793,804Active3 beds 4 baths2,846 sq. ft.
1005 Blue Jay Way, Kerrville, TX 78028
MLS# 2018378Listed by: THE SITTERLE HOMES, LTC - New
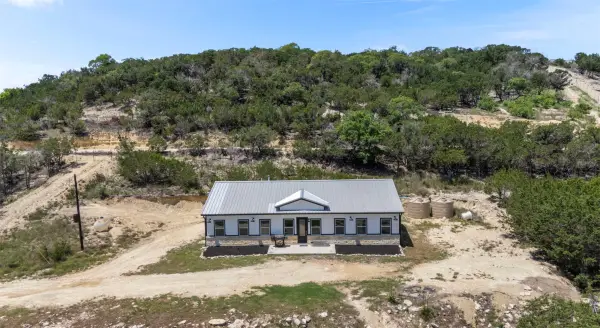 $555,000Active3 beds 2 baths2,542 sq. ft.
486 Camino Real Road, Kerrville, TX 78028
MLS# 21392570Listed by: HOMESTEAD & RANCH REAL ESTATE - New
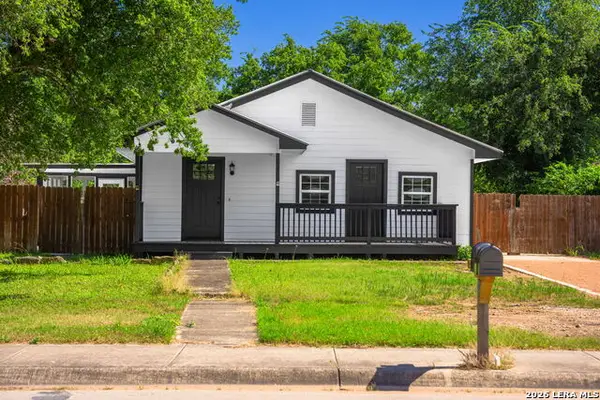 $345,000Active4 beds 2 baths2,016 sq. ft.
512 Guadalupe St, Kerrville, TX 78028
MLS# 2018266Listed by: EXP REALTY - New
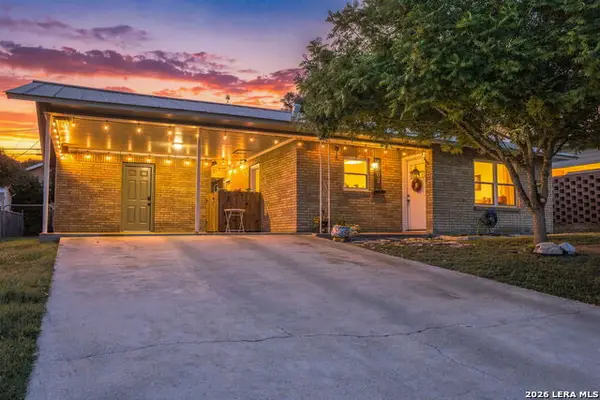 $269,000Active3 beds 2 baths1,252 sq. ft.
1602 Deer Trl, Kerrville, TX 78028
MLS# 2017894Listed by: MIKESKA REALTY COMPANY LLC - New
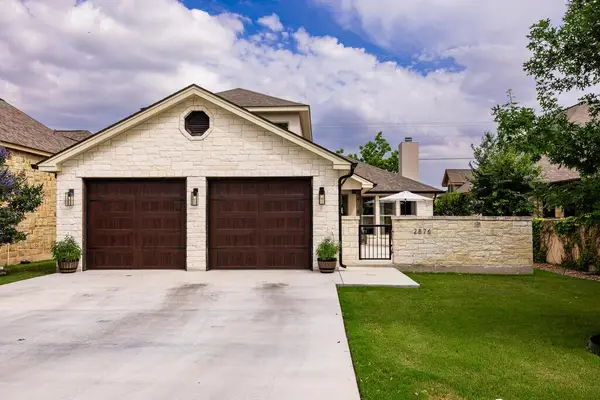 $615,000Active3 beds 3 baths2,475 sq. ft.
2876 Rock Barn Drive, Kerrville, TX 78028
MLS# 105386Listed by: FORE PREMIER PROPERTIES - New
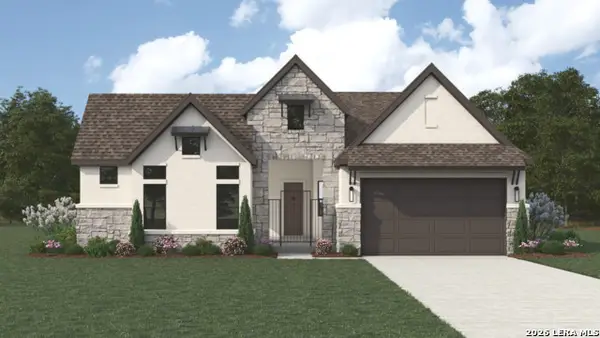 $802,368Active3 beds 4 baths2,552 sq. ft.
1013 Blue Jay Way, Kerrville, TX 78028
MLS# 2017643Listed by: THE SITTERLE HOMES, LTC - New
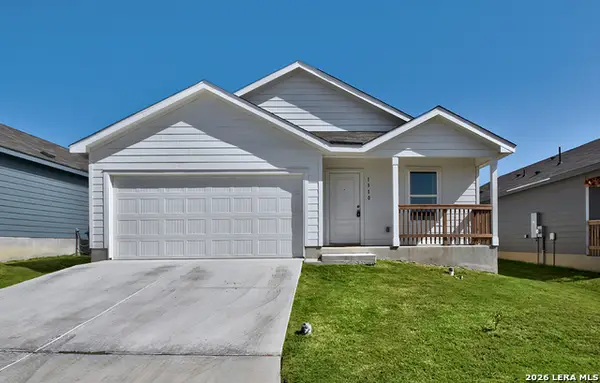 $314,900Active4 beds 2 baths1,667 sq. ft.
1310 Moraine Pl, Kerrville, TX 78028
MLS# 2017537Listed by: JB GOODWIN, REALTORS - New
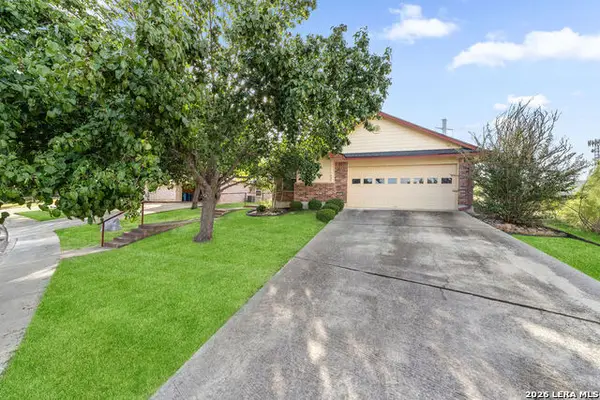 $299,000Active2 beds 2 baths1,373 sq. ft.
458 Vicksburg Ave, Kerrville, TX 78028
MLS# 2017493Listed by: KELLER WILLIAMS CITY-VIEW


Protect your home and budget from life's surprises with an Assurant Home Warranty, backed by a partner that supports you through every step of homeownership. Explore Plans.
© 2026 Better Homes and Gardens Real Estate LLC. An Anywhere Real Estate company. All rights reserved. Better Homes and Gardens® Real Estate is a registered trademark owned by Meredith Operations Corporation, licensed to Better Homes and Gardens Real Estate LLC and used with permission. Better Homes and Gardens Real Estate LLC fully supports the principles of the Fair Housing Act and the Equal Opportunity Act. Listing information is deemed reliable but is not guaranteed accurate.
Each office is independently owned and operated.
Any services or products provided by third parties are not provided by, affiliated with or related to Better Homes and Gardens Real Estate LLC, or its affiliated companies.