
1080 Pinnacle Vw E, Kerrville, TX 78028
Local realty services provided by:Better Homes and Gardens Real Estate Winans
Listed by: karin buchanan
Office: fore premier properties
MLS#:2019992
Source:LERA
Price summary
- Price:$1,025,000
- Price per sq. ft.:$350.07
- Monthly HOA dues:$76.25
About this home
Experience the timeless elegance of Spanish Colonial architecture in this beautifully appointed home in Comanche Trace. A flowing floor-plan showcases stunning views, soaring ceilings, exposed wood beams, arched windows, solid wood interior doors & warm stucco walls. The kitchen has been updated w/new granite countertops, rich glass tile backsplash, cup wash next to sink, oversized walk-in pantry plus a lighted display case. The custom indoor bar features a barrel ceiling, brick accents, wine refrigerator & ice maker. Step outside to a spacious flagstone-covered patio enclosed by electric screens, creating an inviting setting for year-round entertaining w/an outdoor kitchen & heaters make gatherings effortless. A fenced yard provides privacy & easy enjoyment. The front entry is beautifully xeriscaped & leads through an elegant iron gate into a charming courtyard accented by a fountain. A generous 2.5-car garage completes the property. Comanche Trace is a master-planned community offering an HOA river park, 3.5 miles of trails, stocked lake & community garden, w/Golf & Social memberships available. New windows, 2 Primary Closets w/built-ins, Pantry 12' x 4.6', Primary Bath 14 x 11...
Contact an agent
Home facts
- Year built:2013
- Subdivision & Development:COMANCHE TRACE
- Listing ID #:2019992
- Added:1 day(s) ago
- Updated:September 29, 2026 at 11:23 PM
Rooms and interior
- Bedrooms:3
- Total bathrooms:3
- Full bathrooms:3
- Flooring:Brick, Ceramic Tile, Stone, Wood
- Dining Description:Separate Dining Room, Two Eating Areas
- Bathrooms Description:Double Vanity, Shower Only
- Kitchen Description:Built-In Oven, Cook Top, Custom Cabinets, Dishwasher, Disposal, Double Ovens, Eat-In Kitchen, Gas Cooking, Gas Grill, Ice Maker Connection, Island Kitchen, Microwave Oven, Refrigerator, Self-Cleaning Oven, Solid Counter Tops, Walk-In Pantry, Wet Bar
- Bedroom Description:Ceiling Fan, Full Bath, Multi-Closets, Outside Access, Split, Walk-In Closet, Walk-In Closets
- Living area:2,928 sq. ft.
Heating and cooling
- Cooling:One Central, Two Window/Wall
- Heating:Central, Electric
Structure and exterior
- Roof:Tile
- Year built:2013
- Building area:2,928 sq. ft.
- Lot area:0.49 Acres
- Lot Features:Level
- Architectural Style:One Story, Spanish
- Construction Materials:Stone/Rock, Stucco
- Foundation Description:Slab
- Levels:1 Story
Schools
- High school:Tivy
- Middle school:Hal Peterson
- Elementary school:Kerrville
Utilities
- Water:City
- Sewer:City
Finances and disclosures
- Price:$1,025,000
- Price per sq. ft.:$350.07
- Tax amount:$17,342 (2026)
Features and amenities
- Laundry features:Dryer Connection, Laundry Room, Washer Connection
- Amenities:Built-In Oven, Ceiling Fans, Chandelier, City Garbage Service, Gas Water Heater, High Speed Internet, Security System (Owned), Study/Library, Telephone, Utility Room Inside, Water Softener (owned)
Parking
- Parking description:Attached Garage, Garage Door Opener, Golf Cart, Side Entry Garage, Three Car Garage
 IDX information is provided exclusively for consumers’ personal, non-commercial use, that it may not be used for any purpose other than to identify prospective properties consumers may be interested in purchasing, and that the data is deemed reliable but is not guaranteed accurate by LERA MLS (Local Expertise Regional Access). The MLS may, at its discretion, require use of other disclaimers as necessary to protect participants and/or the MLS from liability.
 New listings near 1080 Pinnacle Vw E
- New
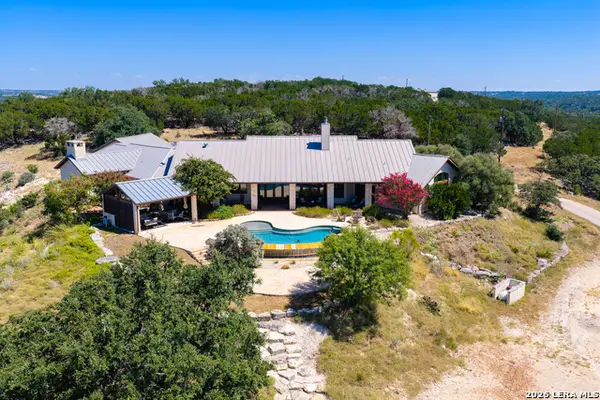 $3,750,000Active4 beds 4 baths6,758 sq. ft.
2954 Goat Creek Rd, Kerrville, TX 78028
MLS# 2020107Listed by: FORE PREMIER PROPERTIES - New
 $320,999Active4 beds 2 baths1,667 sq. ft.
1104 Pollard Dr, Kerrville, TX 78028
MLS# 2020028Listed by: KELLER WILLIAMS CITY-VIEW - New
 $292,999Active3 beds 2 baths1,474 sq. ft.
1106 Pollard Dr, Kerrville, TX 78028
MLS# 2020030Listed by: KELLER WILLIAMS CITY-VIEW - New
 $170,000Active6.14 Acres
LOT 71 Tablerock, Kerrville, TX 78028
MLS# 2019859Listed by: ALL CITY REAL ESTATE LTD. CO  $289,999Active4 beds 2 baths1,850 sq. ft.
1203 Pollard Dr, Kerrville, TX 78028
MLS# 1965946Listed by: KELLER WILLIAMS CITY-VIEW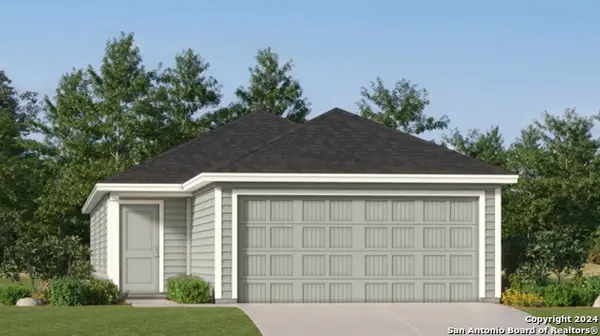 $258,249Active4 beds 2 baths1,483 sq. ft.
1121 Leicht Dr, Kerrville, TX 78028
MLS# 1966205Listed by: KELLER WILLIAMS CITY-VIEW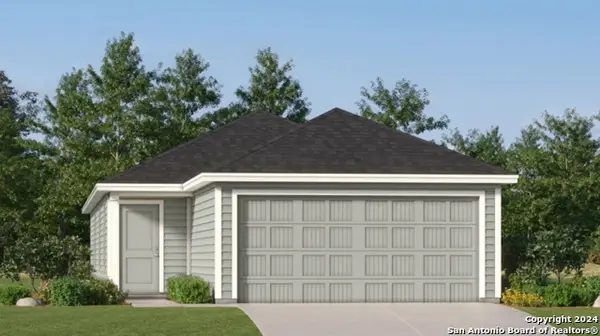 $257,249Active4 beds 2 baths1,483 sq. ft.
1115 Leicht Dr, Kerrville, TX 78028
MLS# 1969059Listed by: KELLER WILLIAMS CITY-VIEW- New
 $535,000Active3 beds 3 baths2,403 sq. ft.
523 Oakland Hills Ln, Kerrville, TX 78028
MLS# 2019792Listed by: CENTURY 21 THE HILLS REALTY - New
 $435,000Active3 beds 2 baths1,862 sq. ft.
707 Oak Hollow Dr, Kerrville, TX 78028
MLS# 2019764Listed by: LEGACY PARTNERS


Protect your home and budget from life's surprises with an Assurant Home Warranty, backed by a partner that supports you through every step of homeownership. Explore Plans.
© 2026 Better Homes and Gardens Real Estate LLC. An Anywhere Real Estate company. All rights reserved. Better Homes and Gardens® Real Estate is a registered trademark owned by Meredith Operations Corporation, licensed to Better Homes and Gardens Real Estate LLC and used with permission. Better Homes and Gardens Real Estate LLC fully supports the principles of the Fair Housing Act and the Equal Opportunity Act. Listing information is deemed reliable but is not guaranteed accurate.
Each office is independently owned and operated.
Any services or products provided by third parties are not provided by, affiliated with or related to Better Homes and Gardens Real Estate LLC, or its affiliated companies.