
2130 Vista Ridge Dr, Kerrville, TX 78028
Local realty services provided by:Better Homes and Gardens Real Estate Winans
2130 Vista Ridge Dr,Kerrville, TX 78028
$670,000
- 3 Beds
- 2 Baths
- 2,294 sq. ft.
- Single family
- Active
Listed by: rebecca striegler
Office: legacy partners
MLS#:2030268
Source:LERA
Price summary
- Price:$670,000
- Price per sq. ft.:$292.07
About this home
From morning coffee to evenings under the Hill Country sky, the 50ft covered patio is where you'll want to linger. Set on a ridgetop cul-de-sac in The Summit, this newly built home brings the panoramic views indoors with lots of natural light and breathtaking views. 3 bedrooms, 2.5 baths, and a 3-car garage leaves plenty of room to settle in and entertain. In the kitchen, you'll find that Lennon granite countertops meet a black slate backsplash illuminated by under-cabinet lighting. THOR Professional stainless steel appliances and a Bosch dishwasher round out the kitchen, while wide-plank light oak hardwoods add warmth throughout the home. The private primary suite has amazing views of its own, along with a soaking tub, separate shower, custom herringbone tile and customized closets. Two guest bedrooms share a Jack-and-Jill bath with herringbone tile and barn door accents. Outside, the 8'x50' covered patio offers room for both dining and lounging. Xeriscaped landscaping, a gated dog run and unfinished storage beneath the home add everyday practicality. The engineered slab-on-grade foundation incorporates concrete-filled, rebar-reinforced masonry block with a matching stucco finish....
Contact an agent
Home facts
- Year built:2026
- Subdivision & Development:THE SUMMIT
- Listing ID #:2030268
- Added:1 day(s) ago
- Updated:November 14, 2026 at 12:32 AM
Rooms and interior
- Bedrooms:3
- Total bathrooms:2
- Full bathrooms:2
- Flooring:Stone, Wood
- Dining Description:Separate Dining Room
- Bathrooms Description:Double Vanity, Tub/Shower Separate
- Kitchen Description:Custom Cabinets, Dishwasher, Disposal, Eat-In Kitchen, Island Kitchen, Microwave Oven, Stove/Range, Walk-In Pantry
- Bedroom Description:All Bedrooms Downstairs, Ceiling Fan, Full Bath, Split, Walk-In Closet, Walk-In Closets
- Living area:2,294 sq. ft.
Heating and cooling
- Cooling:One Central
- Heating:Central, Electric
Structure and exterior
- Roof:Composition
- Year built:2026
- Building area:2,294 sq. ft.
- Lot area:0.19 Acres
- Architectural Style:Contemporary, One Story
- Construction Materials:Siding, Stone/Rock
- Exterior Features:Deck/Balcony
- Foundation Description:Slab
- Levels:1 Story
Schools
- High school:Kerrville
- Middle school:Kerrville
- Elementary school:Kerrville
Utilities
- Water:City
- Sewer:City
Finances and disclosures
- Price:$670,000
- Price per sq. ft.:$292.07
- Tax amount:$7,813 (2026)
Features and amenities
- Laundry features:Dryer Connection, Laundry Room, Washer Connection
- Amenities:Ceiling Fans, City Garbage Service, Electric Water Heater, Utility Room Inside
Parking
- Parking description:Garage Door Opener, Three Car Garage
 IDX information is provided exclusively for consumers’ personal, non-commercial use, that it may not be used for any purpose other than to identify prospective properties consumers may be interested in purchasing, and that the data is deemed reliable but is not guaranteed accurate by LERA MLS (Local Expertise Regional Access). The MLS may, at its discretion, require use of other disclaimers as necessary to protect participants and/or the MLS from liability.
New listings near 2130 Vista Ridge Dr
- New
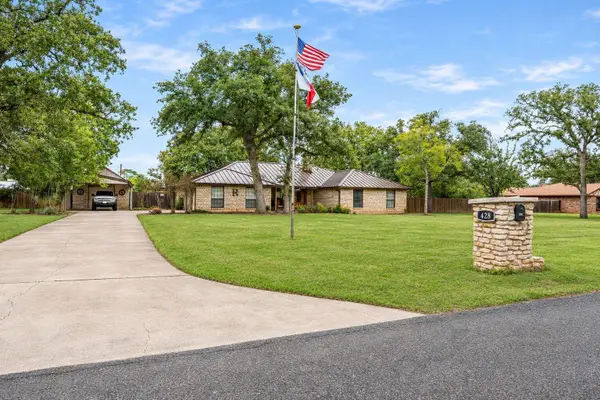 $585,000Active4 beds 3 baths2,750 sq. ft.
428 Oak Wood Rd, Kerrville, TX 78028
MLS# 5889731Listed by: FORE PREMIER PROPERTIES - New
 $219,900Active11.3 Acres
285 Mary Ruth, Kerrville, TX 78028
MLS# 2030305Listed by: K&E REALTY - New
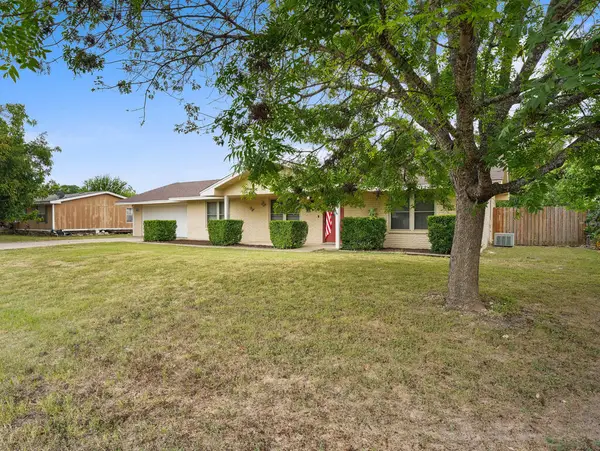 $279,000Active3 beds 2 baths1,372 sq. ft.
118 Cypress Falls, Kerrville, TX 78028
MLS# 105786Listed by: EXP REALTY LLC / TINSLEY REALTY GROUP - Open Sat, 11am to 5pmNew
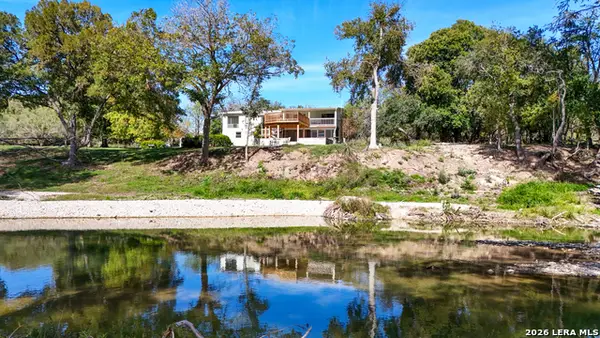 $495,000Active3 beds 3 baths3,128 sq. ft.
141 Rowland Ln, Kerrville, TX 78028
MLS# 2029850Listed by: TRIPOINT REALTY LLC - New
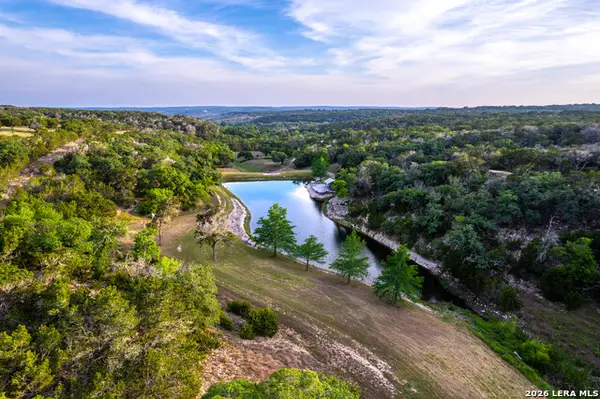 $3,950,000Active3 beds 5 baths4,301 sq. ft.
460 Eagle Rdg, Kerrville, TX 78028
MLS# 2029448Listed by: MEEK REAL ESTATE - New
 $329,000Active3 beds 1 baths1,622 sq. ft.
521 Tomahawk Trail, Kerrville, TX 78028
MLS# 2028843Listed by: BRINKMAN PREFERRED PROPERTIES - New
 $205,000Active3 beds 2 baths
103 Deerfield, Kerrville, TX 78028
MLS# 2028558Listed by: SIGNATURE REALTY - New
 $195,000Active3 beds 1 baths992 sq. ft.
108 Whitewing Dr, Kerrville, TX 78028
MLS# 2028564Listed by: SIGNATURE REALTY - New
 $439,900Active3 beds 3 baths1,686 sq. ft.
1109 E Norfolk, Kerrville, TX 78028
MLS# 2028567Listed by: FORE PREMIER PROPERTIES


Protect your home and budget from life's surprises with an Assurant Home Warranty, backed by a partner that supports you through every step of homeownership. Explore Plans.
© 2026 Better Homes and Gardens Real Estate LLC. An Anywhere Real Estate company. All rights reserved. Better Homes and Gardens® Real Estate is a registered trademark owned by Meredith Operations Corporation, licensed to Better Homes and Gardens Real Estate LLC and used with permission. Better Homes and Gardens Real Estate LLC fully supports the principles of the Fair Housing Act and the Equal Opportunity Act. Listing information is deemed reliable but is not guaranteed accurate.
Each office is independently owned and operated.
Any services or products provided by third parties are not provided by, affiliated with or related to Better Homes and Gardens Real Estate LLC, or its affiliated companies.