
316 George, Kerrville, TX 78028
Local realty services provided by:Better Homes and Gardens Real Estate Winans
316 George,Kerrville, TX 78028
$267,000
- 3 Beds
- 1 Baths
- 1,008 sq. ft.
- Single family
- Active
Listed by: miraya hernandez
Office: exp realty
MLS#:2008632
Source:LERA
Price summary
- Price:$267,000
- Price per sq. ft.:$264.88
About this home
Spacious, 2,200+ square foot single level, townhome in a quiet cul-de-sac close to shopping and medical. Large living room includes lots of windows to bring in the light, high ceilings, a rock fireplace and french doors leading out to a private outdoor patio. Kitchen amenities consist of plenty of cabinets and counter space, under cabinets lighting, built-in oven and microwave, refrigerator and double sink. Just off the kitchen is a breakfast room with a built-in desk. Master bedroom has a sitting room, walk in closet, and it's own access to the patio. Split floorpan with 2nd bedroom and full-bath. 2-car garage. New roof in 2020. Lawns maintained by HOA.
Contact an agent
Home facts
- Subdivision & Development:OAK HILLS WEST
- Listing ID #:2008632
- Added:45 day(s) ago
- Updated:September 29, 2026 at 01:40 PM
Rooms and interior
- Bedrooms:3
- Total bathrooms:1
- Full bathrooms:1
- Flooring:Vinyl
- Kitchen Description:Dishwasher, Disposal, Eat-In Kitchen, Ice Maker Connection, Microwave Oven, Refrigerator, Stove/Range
- Bedroom Description:Ceiling Fan
- Living area:1,008 sq. ft.
Heating and cooling
- Cooling:One Central
- Heating:Central, Electric
Structure and exterior
- Roof:Composition
- Building area:1,008 sq. ft.
- Lot area:0.13 Acres
- Lot Features:Cul-de-Sac/Dead End
- Architectural Style:Traditional
- Construction Materials:Brick
- Foundation Description:Slab
- Levels:1 Story
Schools
- High school:Kerrville
- Middle school:Kerrville
- Elementary school:Kerrville
Utilities
- Water:City
- Sewer:City
Finances and disclosures
- Price:$267,000
- Price per sq. ft.:$264.88
- Tax amount:$4,212 (2025)
Features and amenities
- Laundry features:Dryer Connection, Laundry in Closet, Washer Connection
- Amenities:Ceiling Fans, Electric Water Heater, Smoke Alarm
Parking
- Parking description:Garage Door Opener, One Car Garage
 IDX information is provided exclusively for consumers’ personal, non-commercial use, that it may not be used for any purpose other than to identify prospective properties consumers may be interested in purchasing, and that the data is deemed reliable but is not guaranteed accurate by LERA MLS (Local Expertise Regional Access). The MLS may, at its discretion, require use of other disclaimers as necessary to protect participants and/or the MLS from liability.
 New listings near 316 George
- New
 $170,000Active6.14 Acres
LOT 71 Tablerock, Kerrville, TX 78028
MLS# 2019859Listed by: ALL CITY REAL ESTATE LTD. CO  $289,999Active4 beds 2 baths1,850 sq. ft.
1203 Pollard Dr, Kerrville, TX 78028
MLS# 1965946Listed by: KELLER WILLIAMS CITY-VIEW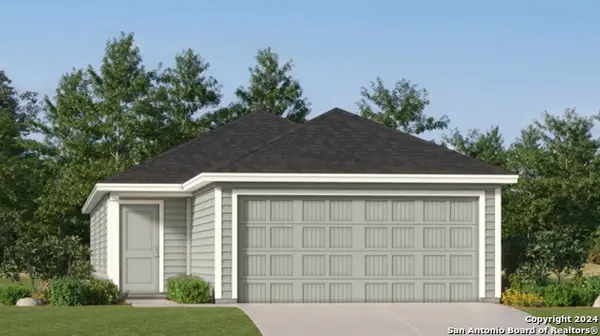 $258,249Active4 beds 2 baths1,483 sq. ft.
1121 Leicht Dr, Kerrville, TX 78028
MLS# 1966205Listed by: KELLER WILLIAMS CITY-VIEW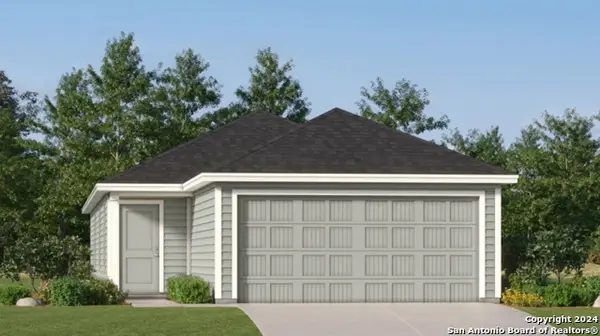 $257,249Active4 beds 2 baths1,483 sq. ft.
1115 Leicht Dr, Kerrville, TX 78028
MLS# 1969059Listed by: KELLER WILLIAMS CITY-VIEW- New
 $535,000Active3 beds 3 baths2,403 sq. ft.
523 Oakland Hills Ln, Kerrville, TX 78028
MLS# 2019792Listed by: CENTURY 21 THE HILLS REALTY - New
 $435,000Active3 beds 2 baths1,862 sq. ft.
707 Oak Hollow Dr, Kerrville, TX 78028
MLS# 2019764Listed by: LEGACY PARTNERS - New
 $1,200,000Active3 beds 4 baths3,669 sq. ft.
509 Oakland Hills Ln, Kerrville, TX 78028
MLS# 2019744Listed by: FORE PREMIER PROPERTIES - New
 $519,000Active3 beds 2 baths1,831 sq. ft.
2748 Indian Wells Dr, Kerrville, TX 78028
MLS# 2019710Listed by: KELLER WILLIAMS CITY-VIEW - New
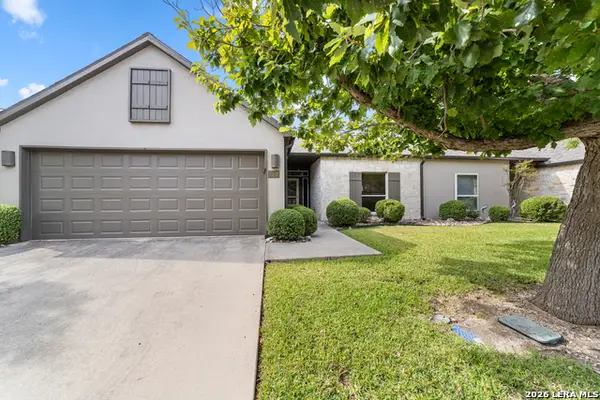 $349,000Active2 beds 2 baths1,606 sq. ft.
1012 Edinburgh Dr #1012, Kerrville, TX 78028
MLS# 2019655Listed by: KELLER WILLIAMS CITY-VIEW - New
 $550,000Active2 beds 2 baths2,012 sq. ft.
175 Prine Ln, Kerrville, TX 78028
MLS# 2019618Listed by: FORE PREMIER PROPERTIES


Protect your home and budget from life's surprises with an Assurant Home Warranty, backed by a partner that supports you through every step of homeownership. Explore Plans.
© 2026 Better Homes and Gardens Real Estate LLC. An Anywhere Real Estate company. All rights reserved. Better Homes and Gardens® Real Estate is a registered trademark owned by Meredith Operations Corporation, licensed to Better Homes and Gardens Real Estate LLC and used with permission. Better Homes and Gardens Real Estate LLC fully supports the principles of the Fair Housing Act and the Equal Opportunity Act. Listing information is deemed reliable but is not guaranteed accurate.
Each office is independently owned and operated.
Any services or products provided by third parties are not provided by, affiliated with or related to Better Homes and Gardens Real Estate LLC, or its affiliated companies.