
34 Canyon Ridge Vw, Kerrville, TX 78028
Local realty services provided by:Better Homes and Gardens Real Estate Winans
34 Canyon Ridge Vw,Kerrville, TX 78028
$749,900
- 4 Beds
- 3 Baths
- 2,688 sq. ft.
- Single family
- Active
Listed by: kasi hennigan
Office: keller williams city-view
MLS#:1999279
Source:LERA
Price summary
- Price:$749,900
- Price per sq. ft.:$278.98
- Monthly HOA dues:$150
About this home
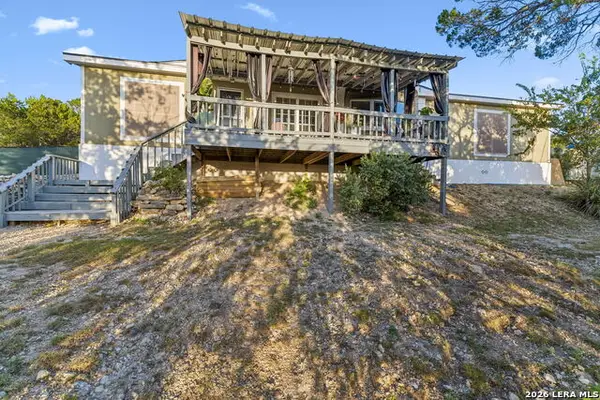
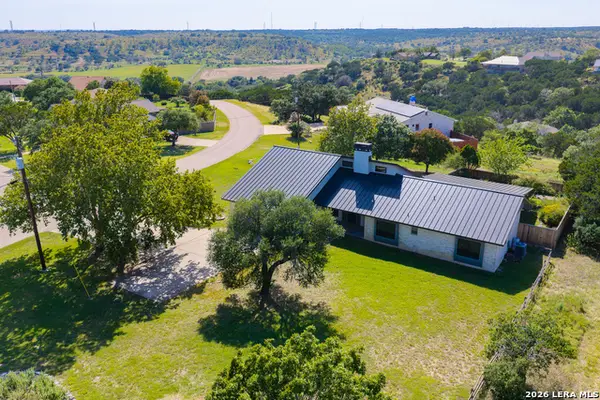
Discover peaceful Hill Country living on 6.18 acres in sought-after Tierra Linda Ranch! This exceptional home features a spacious, thoughtfully designed floor plan with vaulted ceilings, a floor-to-ceiling stone fireplace, wet bar, and an updated kitchen with granite countertops, double ovens, a 5-burner cooktop, and ample cabinetry plus a spacious pantry & coffee bar. The primary suite offers dual walk-in closets, separate vanities, and a walk-in soaking tub. A private guest or in-law suite includes its own living area, bedroom, bath, entrance, and patio. Additional highlights include a dedicated office, screened sunroom, laundry room with built-ins, oversized 3-car garage with attached workshop, gated circular driveway, fenced front & backyard, beautiful courtyard setting, and wraparound deck with covered and open entertaining spaces. Tierra Linda Ranch is a 3,000-acre working ranch community offering an AG exemption and outstanding amenities including a pool, clubhouse, tennis and pickleball courts, equestrian facilities, private airport, and access to rivers and stocked ponds. Truly a lifestyle waiting for you to enjoy it!...
Contact an agent
Home facts
- Year built:1984
- Subdivision & Development:TIERRA LINDA RANCH
- Listing ID #:1999279
- Added:44 day(s) ago
- Updated:August 24, 2026 at 01:53 PM
Rooms and interior
- Bedrooms:4
- Total bathrooms:3
- Full bathrooms:3
- Flooring:Ceramic Tile, Vinyl
- Dining Description:Separate Dining Room, Two Eating Areas
- Bathrooms Description:Double Vanity, Separate Vanity, Tub/Shower Separate
- Kitchen Description:Built-In Oven, Cook Top, Dishwasher, Self-Cleaning Oven, Stove/Range
- Bedroom Description:Ceiling Fan, Full Bath, Multi-Closets, Walk-In Closet, Walk-In Closets
- Living area:2,688 sq. ft.
Heating and cooling
- Cooling:One Central
- Heating:Central, Electric
Structure and exterior
- Roof:Metal
- Year built:1984
- Building area:2,688 sq. ft.
- Lot area:6.18 Acres
- Architectural Style:One Story
- Construction Materials:Stone/Rock, Wood
- Foundation Description:Slab
- Levels:1 Story
Schools
- High school:Harper HS
- Middle school:Harper Middle
- Elementary school:Harper Elementary
Utilities
- Water:Private Well
- Sewer:Sewer System
Finances and disclosures
- Price:$749,900
- Price per sq. ft.:$278.98
- Tax amount:$6,920 (2026)
Features and amenities
- Laundry features:Dryer Connection, Laundry Room, Washer Connection
- Amenities:Airport Property, Attic - Partially Finished, Basketball Court, Built-In Oven, Ceiling Fans, Clubhouse, Electric Water Heater, Florida Room, Hangar Access, High Speed Internet, Sports Court, Study/Library, Taxiway Access, Tennis, Utility Room Inside, Volleyball Court
Parking
- Parking description:Garage Door Opener, Side Entry Garage, Three Car Garage
 IDX information is provided exclusively for consumers’ personal, non-commercial use, that it may not be used for any purpose other than to identify prospective properties consumers may be interested in purchasing, and that the data is deemed reliable but is not guaranteed accurate by LERA MLS (Local Expertise Regional Access). The MLS may, at its discretion, require use of other disclaimers as necessary to protect participants and/or the MLS from liability.
 New listings near 34 Canyon Ridge Vw
- New
 $418,000Active3 beds 2 baths1,388 sq. ft.
706 Oak Valley Dr, Kerrville, TX 78028
MLS# 2011028Listed by: EXP REALTY - New
 $279,999Active2 beds 2 baths1,426 sq. ft.
115 W Village, Kerrville, TX 78028
MLS# 2010963Listed by: KEEPING IT REALTY - New
 $999,000Active5 beds 5 baths3,870 sq. ft.
141 Drew Ln, Kerrville, TX 78028
MLS# 2010937Listed by: LEGACY PARTNERS - New
 $278,500Active3 beds 2 baths1,922 sq. ft.
310 Sparkman Dr, Kerrville, TX 78028
MLS# 2010891Listed by: EXP REALTY - New
 $375,000Active3 beds 2 baths1,981 sq. ft.
907 Lake Dr, Kerrville, TX 78028
MLS# 2010860Listed by: FORE PREMIER PROPERTIES - New
 $548,000Active4 beds 2 baths2,385 sq. ft.
1832 Mountain Laurel, Kerrville, TX 78028
MLS# 2010800Listed by: SAVVY WAY REALTY, INC. - New
 $339,000Active3 beds 2 baths1,420 sq. ft.
217 Coronado Cir, Kerrville, TX 78028
MLS# 2010260Listed by: KELLER WILLIAMS CITY-VIEW - New
 $539,900Active4 beds 2 baths2,646 sq. ft.
103 Crockett Dr, Kerrville, TX 78028
MLS# 2010173Listed by: FORE PREMIER PROPERTIES - New
 $869,900Active3 beds 4 baths3,544 sq. ft.
283 W Lacey Oak Pkwy, Kerrville, TX 78028
MLS# 105171Listed by: JP PROPERTIES - New
 $895,000Active3 beds 3 baths2,328 sq. ft.
118 Re Ranch Rd, Kerrville, TX 78028
MLS# 2009580Listed by: RE/MAX KERRVILLE


Protect your home and budget from life's surprises with an Assurant Home Warranty, backed by a partner that supports you through every step of homeownership. Explore Plans.
© 2026 Better Homes and Gardens Real Estate LLC. An Anywhere Real Estate company. All rights reserved. Better Homes and Gardens® Real Estate is a registered trademark owned by Meredith Operations Corporation, licensed to Better Homes and Gardens Real Estate LLC and used with permission. Better Homes and Gardens Real Estate LLC fully supports the principles of the Fair Housing Act and the Equal Opportunity Act. Listing information is deemed reliable but is not guaranteed accurate.
Each office is independently owned and operated.
Any services or products provided by third parties are not provided by, affiliated with or related to Better Homes and Gardens Real Estate LLC, or its affiliated companies.