
370 Ranch House Rd, Kerrville, TX 78028
Local realty services provided by:Better Homes and Gardens Real Estate Winans
370 Ranch House Rd,Kerrville, TX 78028
$2,695,000
- 3 Beds
- 3 Baths
- 3,435 sq. ft.
- Single family
- Active
Listed by: kathryn mchone
Office: legacy partners
MLS#:2020095
Source:LERA
Price summary
- Price:$2,695,000
- Price per sq. ft.:$784.57
- Monthly HOA dues:$103.58
About this home
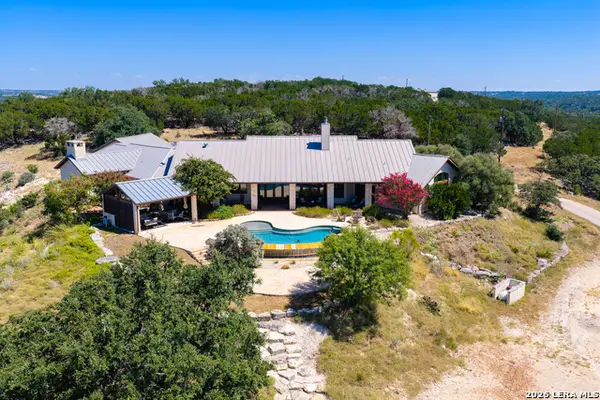
Creekwood Ranch style living at it's BEST yet close to town... Comfort and authentic Texas Hill Country living plus AG Exempt. This sprawling single level ranch residence showcases an open floor plan with rich travertine floors, a dramatic cathedral beamed ceiling, and a massive wood-burning fireplace that anchors the main living space. Enjoy sweeping Texas Hill Country views of the lake and hills. The covered porch, ideally oriented to the southeast provides beautiful natural light and outdoor entertaining. The gourmet kitchen features granite countertops, new appliances, a Sub-Zero refrigerator, and a generous walk-in pantry. The private office opens to the covered porch and adds to the home's thoughtful design. Beyond the residence, the property is designed for the ranch lifestyle, with a detached two bedroom guest house, a private skeet shooting range plus 40 x 40 metal workshop. Plenty of room for the exceptional recreational ranch amenities. A distinctive Hill Country retreat offering space, privacy, character, and the amenities to truly enjoy the Texas ranch lifestyle. Minutes to City services and Kerrville airport...
Contact an agent
Home facts
- Year built:2002
- Subdivision & Development:CREEKWOOD
- Listing ID #:2020095
- Added:1 day(s) ago
- Updated:September 30, 2026 at 12:34 AM
Rooms and interior
- Bedrooms:3
- Total bathrooms:3
- Full bathrooms:3
- Flooring:Carpeting, Ceramic Tile, Wood
- Bathrooms Description:Double Vanity, Tub Has Whirlpool, Tub/Shower Separate
- Kitchen Description:Custom Cabinets, Dishwasher, Disposal, Ice Maker Connection, Island Kitchen, Refrigerator, Self-Cleaning Oven, Smooth Cooktop, Solid Counter Tops, Stove/Range, Walk-In Pantry
- Bedroom Description:Ceiling Fan, Full Bath, Multi-Closets, Walk-In Closet, Walk-In Closets
- Living area:3,435 sq. ft.
Heating and cooling
- Cooling:Two Central, Zoned
- Heating:2 Units, Central, Electric
Structure and exterior
- Roof:Tile
- Year built:2002
- Building area:3,435 sq. ft.
- Lot area:62.16 Acres
- Architectural Style:Mediterranean, One Story, Texas Hill Country
- Construction Materials:Stone/Rock, Stucco
- Exterior Features:Additional Dwelling, Bar-B-Que Pit/Grill, Covered Patio, Mature Trees, Ranch Fence, Workshop
- Foundation Description:Slab
- Levels:1 Story
Schools
- High school:Kerrville
- Middle school:Kerrville
- Elementary school:Kerrville
Utilities
- Water:Private Well
- Sewer:Septic
Finances and disclosures
- Price:$2,695,000
- Price per sq. ft.:$784.57
- Tax amount:$28,056 (2025)
Features and amenities
- Laundry features:Laundry Main Level
- Amenities:2+ Water Heater Units, Attic - Partially Floored, Attic - Permanent Stairs, Ceiling Fans, Chandelier, Controlled Access, Electric Water Heater, Private Garbage Service, Study/Library, Utility Room Inside, Water Softener (owned)
Parking
- Parking description:Attached Garage, Garage Door Opener, Oversized, Three Car Garage
 IDX information is provided exclusively for consumers’ personal, non-commercial use, that it may not be used for any purpose other than to identify prospective properties consumers may be interested in purchasing, and that the data is deemed reliable but is not guaranteed accurate by LERA MLS (Local Expertise Regional Access). The MLS may, at its discretion, require use of other disclaimers as necessary to protect participants and/or the MLS from liability.
 New listings near 370 Ranch House Rd
- New
 $3,750,000Active4 beds 4 baths6,758 sq. ft.
2954 Goat Creek Rd, Kerrville, TX 78028
MLS# 2020107Listed by: FORE PREMIER PROPERTIES - New
 $1,025,000Active3 beds 3 baths2,928 sq. ft.
1080 Pinnacle Vw E, Kerrville, TX 78028
MLS# 2019992Listed by: FORE PREMIER PROPERTIES - New
 $320,999Active4 beds 2 baths1,667 sq. ft.
1104 Pollard Dr, Kerrville, TX 78028
MLS# 2020028Listed by: KELLER WILLIAMS CITY-VIEW - New
 $292,999Active3 beds 2 baths1,474 sq. ft.
1106 Pollard Dr, Kerrville, TX 78028
MLS# 2020030Listed by: KELLER WILLIAMS CITY-VIEW - New
 $170,000Active6.14 Acres
LOT 71 Tablerock, Kerrville, TX 78028
MLS# 2019859Listed by: ALL CITY REAL ESTATE LTD. CO  $289,999Active4 beds 2 baths1,850 sq. ft.
1203 Pollard Dr, Kerrville, TX 78028
MLS# 1965946Listed by: KELLER WILLIAMS CITY-VIEW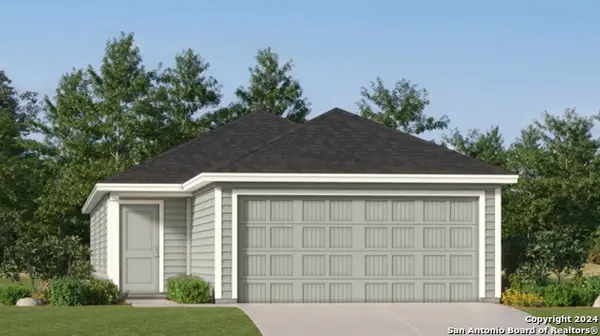 $258,249Active4 beds 2 baths1,483 sq. ft.
1121 Leicht Dr, Kerrville, TX 78028
MLS# 1966205Listed by: KELLER WILLIAMS CITY-VIEW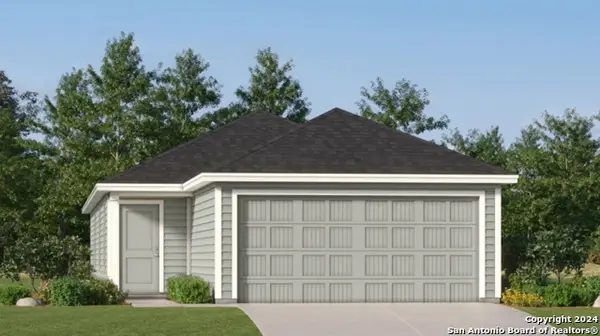 $257,249Active4 beds 2 baths1,483 sq. ft.
1115 Leicht Dr, Kerrville, TX 78028
MLS# 1969059Listed by: KELLER WILLIAMS CITY-VIEW- New
 $535,000Active3 beds 3 baths2,403 sq. ft.
523 Oakland Hills Ln, Kerrville, TX 78028
MLS# 2019792Listed by: CENTURY 21 THE HILLS REALTY


Protect your home and budget from life's surprises with an Assurant Home Warranty, backed by a partner that supports you through every step of homeownership. Explore Plans.
© 2026 Better Homes and Gardens Real Estate LLC. An Anywhere Real Estate company. All rights reserved. Better Homes and Gardens® Real Estate is a registered trademark owned by Meredith Operations Corporation, licensed to Better Homes and Gardens Real Estate LLC and used with permission. Better Homes and Gardens Real Estate LLC fully supports the principles of the Fair Housing Act and the Equal Opportunity Act. Listing information is deemed reliable but is not guaranteed accurate.
Each office is independently owned and operated.
Any services or products provided by third parties are not provided by, affiliated with or related to Better Homes and Gardens Real Estate LLC, or its affiliated companies.