
114 Ken Dr, Killeen, TX 76542
Local realty services provided by:Better Homes and Gardens Real Estate Winans
Listed by: tom walker
Office: pinnacle realty advisors
MLS#:3390036
Source:ACTRIS
Price summary
- Price:$289,000
- Price per sq. ft.:$158.79
About this home
This lovely home in peaceful, scenic Splawn Ranch has everything! It boasts 1820 Sf with 3 spacious bedrooms and NO carpet!!! Wood floors and tile, stainless appliances, and granite counters give this home a luxurious feel. Includes refrigerator and washer / dryer! Great covered patio for entertaining! Just outside of town in Killeen. Surrounded by hilly vistas and open spaces. Easy access to Hwy 195 and just minutes from town and the base. Close enough to be convenient but away from the hustle and bustle of the big city.
Contact an agent
Home facts
- Year built:2018
- Subdivision & Development:Splawn Ranch Ph F
- Listing ID #:3390036
- Updated:October 10, 2026 at 03:47 AM
Rooms and interior
- Bedrooms:3
- Total bathrooms:2
- Full bathrooms:2
- Flooring:Laminate, Tile
- Kitchen Description:Dishwasher, Disposal, Electric Range, Exhaust Fan, Free-Standing Electric Range, Free-Standing Refrigerator, Ice Maker, Microwave, Plumbed For Ice Maker, Refrigerator, Stainless Steel Appliance(s)
- Living area:1,820 sq. ft.
Heating and cooling
- Cooling:Central, Electric
- Heating:Central, Electric
- Central air:Yes
Structure and exterior
- Roof:Composition, Shingle
- Year built:2018
- Building area:1,820 sq. ft.
- Lot area:0.18 Acres
- Construction Materials:Blown-In Insulation, Brick, Concrete
- Exterior Features:Private Yard
- Foundation Description:Slab
Schools
- High school:Chapparral
- Elementary school:Alice W Douse
Utilities
- Water:Public
- Sewer:Public Sewer
Finances and disclosures
- Price:$289,000
- Price per sq. ft.:$158.79
- Tax amount:$4,436 (2026)
Features and amenities
- Appliances:Dishwasher, Disposal, Dryer, Electric Range, Electric Water Heater, Exhaust Fan, Free-Standing Electric Range, Free-Standing Refrigerator, Ice Maker, Microwave, Plumbed For Ice Maker, Refrigerator, Stainless Steel Appliance(s), Washer
- Laundry features:Dryer, Washer
- Amenities:Chandelier
Parking
- Total parking spaces:4
- Parking description:Driveway, Garage, Garage Door Opener, Garage Faces Front
- Garage:Yes
- Garage spaces:2
New listings near 114 Ken Dr
- New
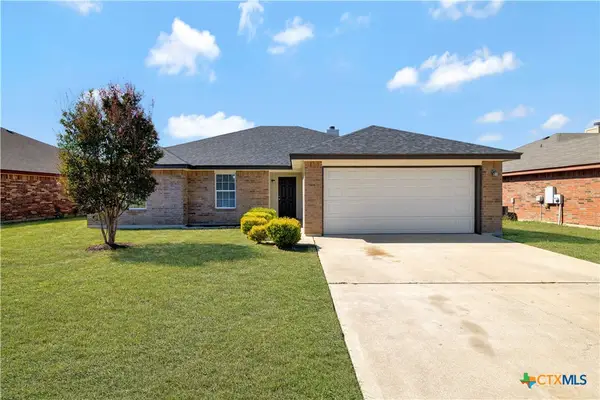 $219,000Active4 beds 2 baths1,793 sq. ft.
3803 Clementine Drive, Killeen, TX 76549
MLS# 627470Listed by: TWO LAKES REAL ESTATE - New
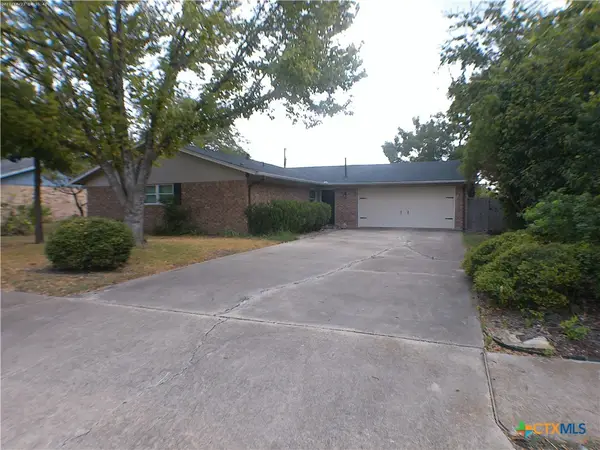 $160,000Active3 beds 2 baths1,484 sq. ft.
2308 Davis Drive, Killeen, TX 76543
MLS# 627458Listed by: JIM WRIGHT COMPANY - New
 $240,000Active4 beds 2 baths2,131 sq. ft.
601 Donnie Avenue, Killeen, TX 76541
MLS# 627328Listed by: OVERALL REALTY, LLC - New
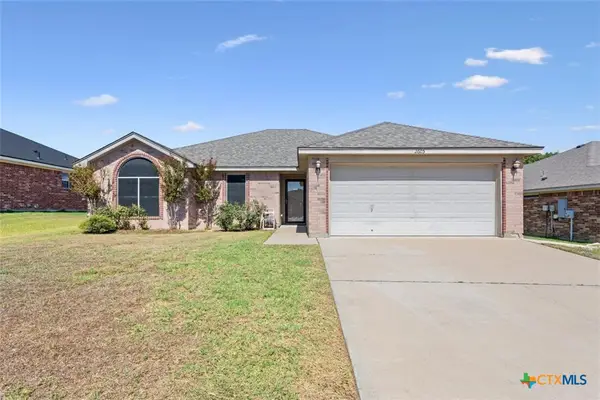 $239,900Active3 beds 2 baths1,558 sq. ft.
2605 Coal Oil, Killeen, TX 76549
MLS# 627004Listed by: HOMEVETS REALTY LLC - New
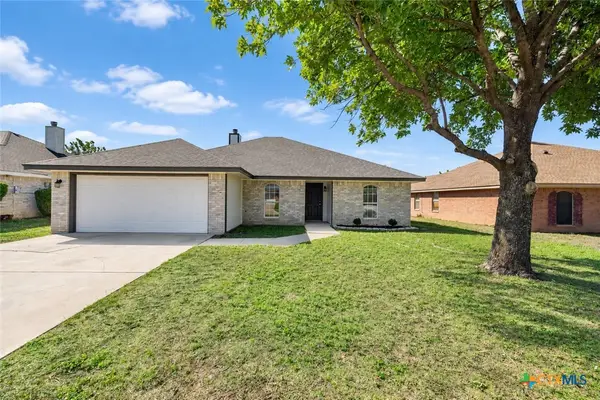 $239,900Active5 beds 2 baths1,802 sq. ft.
4505 Blueduck Drive, Killeen, TX 76549
MLS# 627411Listed by: TWO LAKES REAL ESTATE - New
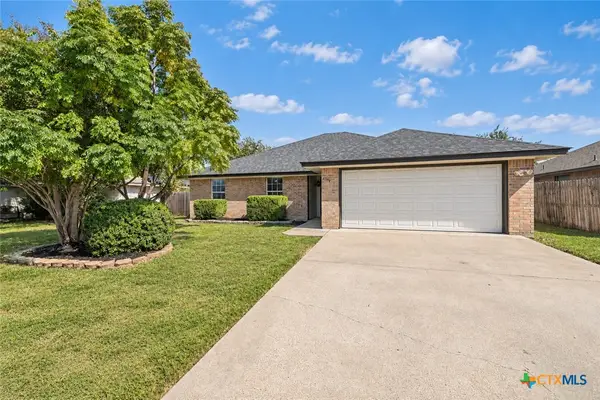 $233,900Active4 beds 2 baths1,704 sq. ft.
4304 Lonesome Dove Drive, Killeen, TX 76549
MLS# 627409Listed by: TWO LAKES REAL ESTATE - New
 $99,000Active3 beds 1 baths1,104 sq. ft.
901 Nolan Avenue, Killeen, TX 76541
MLS# 627413Listed by: KELLER WILLIAMS REALTY - SW - New
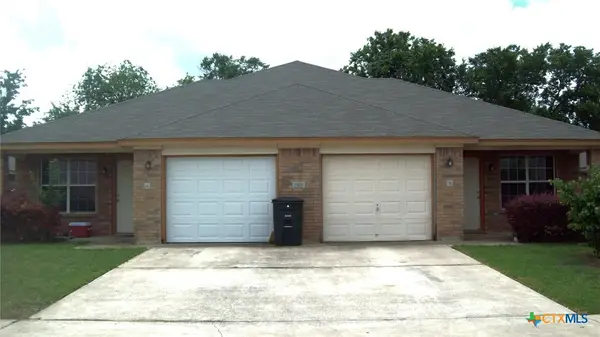 $320,000Active-- beds -- baths2,580 sq. ft.
1306 Chips, Killeen, TX 76549
MLS# 627324Listed by: ARMADILLO PROPERTIES - Open Sun, 2 to 5pmNew
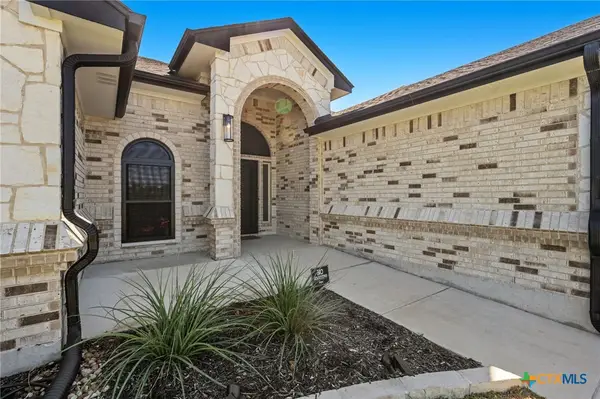 $419,900Active4 beds 3 baths2,443 sq. ft.
7711 Silicon Drive, Killeen, TX 76542
MLS# 627391Listed by: REDBIRD REALTY LLC


Protect your home and budget from life's surprises with an Assurant Home Warranty, backed by a partner that supports you through every step of homeownership. Explore Plans.
© 2026 Better Homes and Gardens Real Estate LLC. An Anywhere Real Estate company. All rights reserved. Better Homes and Gardens® Real Estate is a registered trademark owned by Meredith Operations Corporation, licensed to Better Homes and Gardens Real Estate LLC and used with permission. Better Homes and Gardens Real Estate LLC fully supports the principles of the Fair Housing Act and the Equal Opportunity Act. Listing information is deemed reliable but is not guaranteed accurate.
Each office is independently owned and operated.
Any services or products provided by third parties are not provided by, affiliated with or related to Better Homes and Gardens Real Estate LLC, or its affiliated companies.