
2308 Davis Drive, Killeen, TX 76543
Local realty services provided by:Better Homes and Gardens Real Estate Winans
Listed by: molly repasch
Office: jim wright company
MLS#:627458
Source:TX_FRAR
Price summary
- Price:$160,000
- Price per sq. ft.:$107.82
About this home
Bring your vision to this spacious home with room to make it your own! The kitchen offers ample storage and a pantry, while the living room features a fireplace. Vinyl plank flooring runs throughout the home except in the bedrooms. Generously sized rooms include a primary bedroom with a walk-in closet. The extended garage provides additional space and washer and dryer connections. The roof was replaced in 2018, and the home includes a transferable foundation warranty.
Contact an agent
Home facts
- Year built:1978
- Subdivision & Development:James Tate Comm Sub
- Listing ID #:627458
- Added:1 day(s) ago
- Updated:October 10, 2026 at 03:22 AM
Rooms and interior
- Bedrooms:3
- Total bathrooms:2
- Full bathrooms:2
- Rooms Total:1
- Flooring:Carpet, Vinyl
- Dining Description:Kitchen/Dining Combo
- Bathrooms Description:Tub Shower, Vanity
- Kitchen Description:Kitchen/Dining Combo
- Living area:1,484 sq. ft.
Heating and cooling
- Cooling:Central Air, Electric
- Heating:Central, Natural Gas
- Central air:Yes
Structure and exterior
- Roof:Shingle, Wood
- Year built:1978
- Building area:1,484 sq. ft.
- Lot area:0.2 Acres
- Construction Materials:Brick Veneer, Vertical Siding
- Exterior Features:Covered, Porch
- Foundation Description:Slab
- Levels:1 Story
Utilities
- Water:Public
- Sewer:Public Sewer
Finances and disclosures
- Price:$160,000
- Price per sq. ft.:$107.82
Features and amenities
- Appliances:Gas Water Heater
- Laundry features:In Garage
Parking
- Parking description:2 Car Garage
- Garage:Yes
- Garage spaces:2
New listings near 2308 Davis Drive
- New
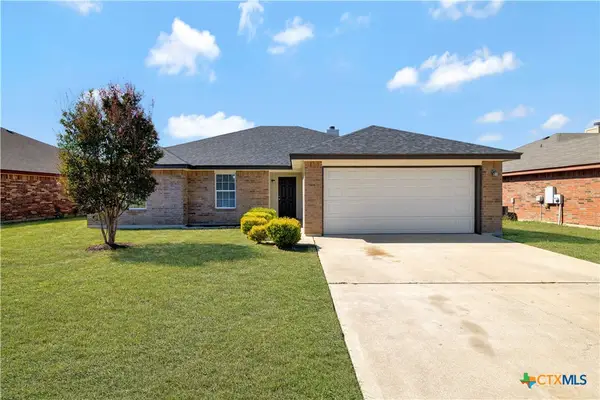 $219,000Active4 beds 2 baths1,793 sq. ft.
3803 Clementine Drive, Killeen, TX 76549
MLS# 627470Listed by: TWO LAKES REAL ESTATE - New
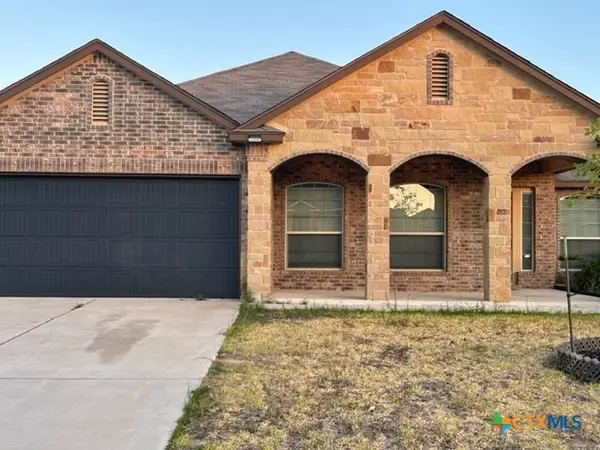 $289,000Active3 beds 2 baths1,820 sq. ft.
114 Ken Drive, Killeen, TX 76542
MLS# 627459Listed by: PINNACLE REALTY ADVISORS - New
 $240,000Active4 beds 2 baths2,131 sq. ft.
601 Donnie Avenue, Killeen, TX 76541
MLS# 627328Listed by: OVERALL REALTY, LLC - New
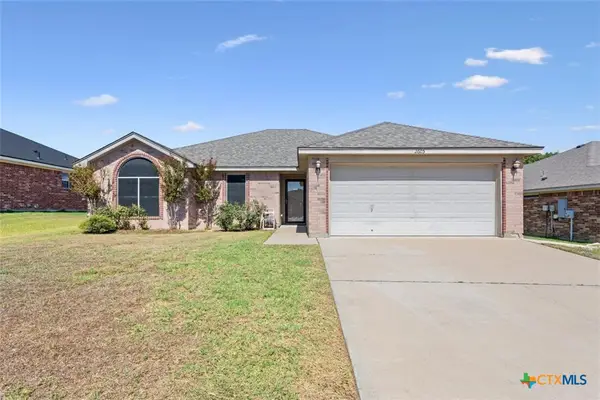 $239,900Active3 beds 2 baths1,558 sq. ft.
2605 Coal Oil, Killeen, TX 76549
MLS# 627004Listed by: HOMEVETS REALTY LLC - New
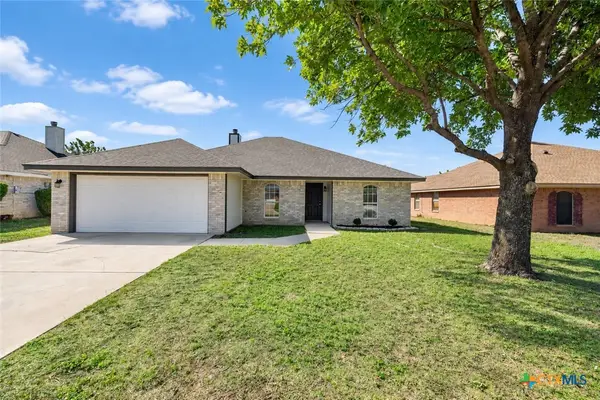 $239,900Active5 beds 2 baths1,802 sq. ft.
4505 Blueduck Drive, Killeen, TX 76549
MLS# 627411Listed by: TWO LAKES REAL ESTATE - New
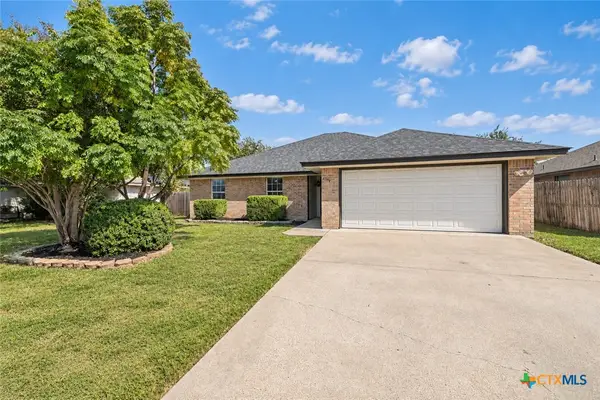 $233,900Active4 beds 2 baths1,704 sq. ft.
4304 Lonesome Dove Drive, Killeen, TX 76549
MLS# 627409Listed by: TWO LAKES REAL ESTATE - New
 $99,000Active3 beds 1 baths1,104 sq. ft.
901 Nolan Avenue, Killeen, TX 76541
MLS# 627413Listed by: KELLER WILLIAMS REALTY - SW - New
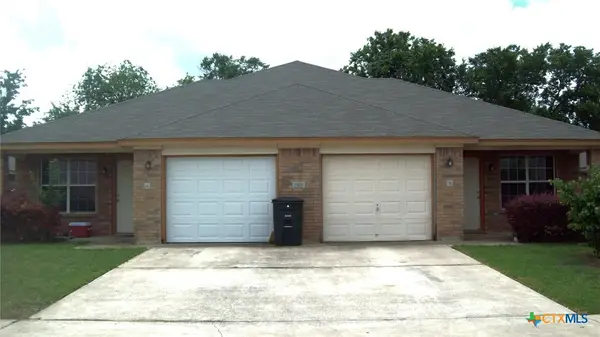 $320,000Active-- beds -- baths2,580 sq. ft.
1306 Chips, Killeen, TX 76549
MLS# 627324Listed by: ARMADILLO PROPERTIES - Open Sun, 2 to 5pmNew
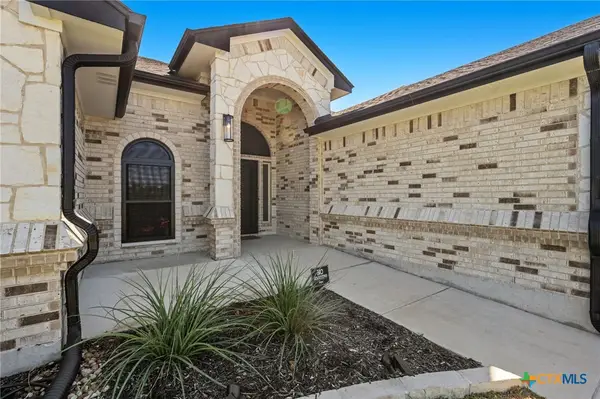 $419,900Active4 beds 3 baths2,443 sq. ft.
7711 Silicon Drive, Killeen, TX 76542
MLS# 627391Listed by: REDBIRD REALTY LLC


Protect your home and budget from life's surprises with an Assurant Home Warranty, backed by a partner that supports you through every step of homeownership. Explore Plans.
© 2026 Better Homes and Gardens Real Estate LLC. An Anywhere Real Estate company. All rights reserved. Better Homes and Gardens® Real Estate is a registered trademark owned by Meredith Operations Corporation, licensed to Better Homes and Gardens Real Estate LLC and used with permission. Better Homes and Gardens Real Estate LLC fully supports the principles of the Fair Housing Act and the Equal Opportunity Act. Listing information is deemed reliable but is not guaranteed accurate.
Each office is independently owned and operated.
Any services or products provided by third parties are not provided by, affiliated with or related to Better Homes and Gardens Real Estate LLC, or its affiliated companies.