
2112 Cimmaron Drive, Killeen, TX 76543
Local realty services provided by:Better Homes and Gardens Real Estate Winans
2112 Cimmaron Drive,Killeen, TX 76543
$129,500
- 2 Beds
- 1 Baths
- 840 sq. ft.
- Single family
- Active
Listed by: rosemary galvez, denise galvez
Office: century 21 randall morris
MLS#:629478
Source:TX_FRAR
Price summary
- Price:$129,500
- Price per sq. ft.:$154.17
About this home
Ready to move in! Enjoy this inviting home featuring an open floor plan and ceramic tile throughout. The spacious primary suite offers a walk-in closet, and the secondary bedroom is nicely sized. The kitchen boasts an eat-in dining area, along with plenty of cabinet and countertop space. Relax and unwind in the backyard. NEW HVAC SYSTEM INSTALLED IN JULY 2026 WITH WARRANTY! Call for more information!
Contact an agent
Home facts
- Year built:1985
- Subdivision & Development:Chimney Corners
- Listing ID #:629478
- Added:1 day(s) ago
- Updated:November 09, 2026 at 07:19 PM
Rooms and interior
- Bedrooms:2
- Total bathrooms:1
- Full bathrooms:1
- Flooring:Ceramic Tile
- Dining Description:Breakfast Area, Kitchen/Dining Combo
- Bathrooms Description:Tub Shower
- Kitchen Description:Dishwasher, Electric Range, Kitchen/Dining Combo, Kitchen/Family Room Combo, Range, Refrigerator, Some Electric Appliances
- Living area:840 sq. ft.
Heating and cooling
- Cooling:Ceiling Fans, Central Air, Electric
- Heating:Central, Electric
- Central air:Yes
Structure and exterior
- Roof:Composition, Shingle
- Year built:1985
- Building area:840 sq. ft.
- Lot area:0.09 Acres
- Construction Materials:Brick
- Exterior Features:Covered, Covered Patio, Patio, Porch
- Foundation Description:Slab
- Levels:1 Story
Utilities
- Water:Public
- Sewer:Public Sewer
Finances and disclosures
- Price:$129,500
- Price per sq. ft.:$154.17
Features and amenities
- Appliances:Dishwasher, Electric Range, Range, Refrigerator, Some Electric Appliances
- Laundry features:Electric Dryer Hookup, Washer Hookup
- Amenities:Entrance Foyer, High Ceilings, Open Floorplan, Pull-Down Attic Stairs, Walk-in Closets
Parking
- Parking description:2 Car Garage
- Garage:Yes
- Garage spaces:2
New listings near 2112 Cimmaron Drive
- New
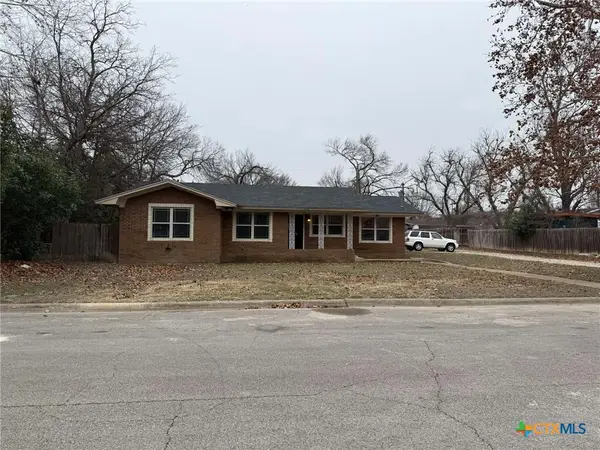 $185,000Active3 beds 2 baths1,394 sq. ft.
502 Odom Drive, Killeen, TX 76541
MLS# 629548Listed by: PARADISE REALTY - New
 $229,500Active4 beds 2 baths1,824 sq. ft.
216 Cody Lane, Killeen, TX 76542
MLS# 629552Listed by: SOPHIA & ASSOCIATES - New
 $487,500Active4 beds 4 baths2,751 sq. ft.
8510 Dorset Drive, Killeen, TX 76542
MLS# 629651Listed by: JPAR - KILLEEN - New
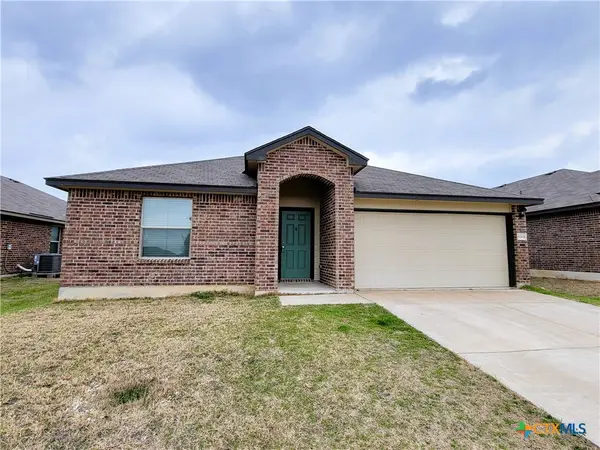 $228,000Active4 beds 2 baths1,570 sq. ft.
5303 Laustin Lane, Killeen, TX 76543
MLS# 629657Listed by: HACIENDA TEXAS REALTY - New
 $275,000Active4 beds 3 baths2,030 sq. ft.
3417 Aubree Katherine Drive, Killeen, TX 76542
MLS# 628836Listed by: THE REAL ESTATE HOME TEAM LLC - New
 $170,000Active4 beds 2 baths1,552 sq. ft.
4404 Waterproof Drive, Killeen, TX 76549
MLS# 629538Listed by: CENTRAL METRO REALTY, LLC - New
 $279,000Active3 beds 3 baths2,607 sq. ft.
2203 Excel Drive, Killeen, TX 76542
MLS# 629623Listed by: ALL CITY REAL ESTATE LTD. CO - New
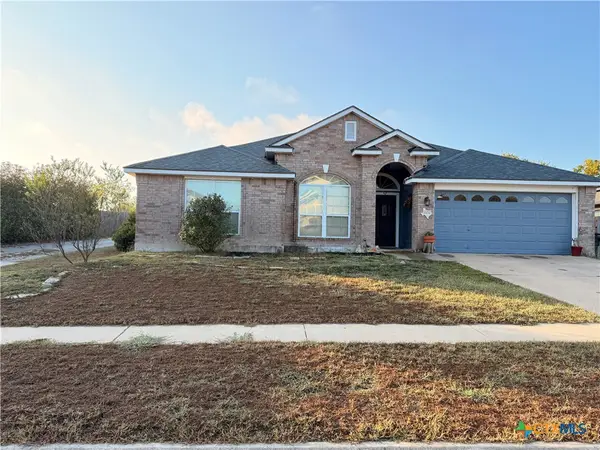 $269,900Active4 beds 2 baths1,867 sq. ft.
1904 Schorn Drive, Killeen, TX 76542
MLS# 629346Listed by: REALTY EXECUTIVES OF KILLEEN - New
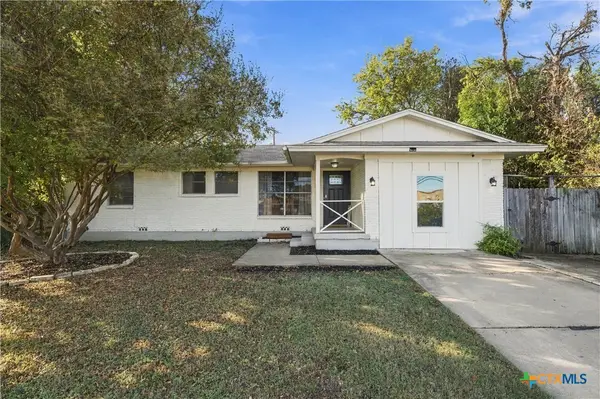 $185,500Active4 beds 2 baths1,356 sq. ft.
506 E Jasper Drive, Killeen, TX 76541
MLS# 629505Listed by: JPAR - KILLEEN


Protect your home and budget from life's surprises with an Assurant Home Warranty, backed by a partner that supports you through every step of homeownership. Explore Plans.
© 2026 Better Homes and Gardens Real Estate LLC. An Anywhere Real Estate company. All rights reserved. Better Homes and Gardens® Real Estate is a registered trademark owned by Meredith Operations Corporation, licensed to Better Homes and Gardens Real Estate LLC and used with permission. Better Homes and Gardens Real Estate LLC fully supports the principles of the Fair Housing Act and the Equal Opportunity Act. Listing information is deemed reliable but is not guaranteed accurate.
Each office is independently owned and operated.
Any services or products provided by third parties are not provided by, affiliated with or related to Better Homes and Gardens Real Estate LLC, or its affiliated companies.