
3417 Aubree Katherine Drive, Killeen, TX 76542
Local realty services provided by:Better Homes and Gardens Real Estate Winans
Listed by: jessica lloyd
Office: the real estate home team llc.
MLS#:628836
Source:TX_FRAR
Price summary
- Price:$275,000
- Price per sq. ft.:$135.47
- Monthly HOA dues:$33
About this home
SOLAR PANELS INCLUDED AT NO ADDITIONAL COST — ENJOY ENERGY SAVINGS FROM DAY ONE!
Why pay more for electricity when you could enjoy the benefits of solar energy without the added expense of purchasing solar panels? This beautiful two-story brick home offers an incredible opportunity to enjoy energy-efficient living, potential savings on monthly electric bills, and a neighborhood packed with resort-style amenities! Featuring some fresh interior and exterior paint and brand-new carpet, this home is move-in ready! The spacious floor plan offers a large living area, Flex room, dining space, half bath downstairs, providing plenty of room for everyday living and entertaining. The kitchen features beautiful granite countertops, stainless steel appliances, a stylish tile backsplash, and a large walk-in pantry with plenty of storage. Upstairs, you’ll find four generously sized bedrooms, including a spacious primary suite with a large walk-in closet and an ensuite bathroom featuring double sinks, a relaxing garden tub, and a separate shower. Enjoy the large backyard all year long And the perks don’t stop there! Enjoy an amazing community featuring TWO swimming pools, a splash pad, scenic walking trails, a dog park, and a peaceful pond. Whether you’re looking to relax, stay active, or enjoy the outdoors, this neighborhood has something for everyone! FREE SOLAR PANELS, POTENTIAL MONTHLY ENERGY SAVINGS, FRESH UPDATES, AND RESORT-STYLE AMENITIES — THIS HOME TRULY HAS IT ALL! Schedule your private showing today!...
Contact an agent
Home facts
- Year built:2018
- Subdivision & Development:Yowell Ranch Ph IV First Am
- Listing ID #:628836
- Added:1 day(s) ago
- Updated:November 09, 2026 at 08:21 PM
Rooms and interior
- Bedrooms:4
- Total bathrooms:3
- Full bathrooms:2
- Flooring:Carpet, Tile
- Dining Description:Breakfast Area, Kitchen/Dining Combo
- Bathrooms Description:Double Vanity, Garden Tub/Roman Tub, Separate Shower, Tub Shower
- Kitchen Description:Cooktop, Dishwasher, Electric Cooktop, Granite Counters, Kitchen Island, Kitchen/Dining Combo, Kitchen/Family Room Combo, Microwave, Oven, Pantry, Some Electric Appliances, Walk-in Pantry
- Bedroom Description:All Bedrooms Up
- Living area:2,030 sq. ft.
Heating and cooling
- Cooling:Ceiling Fans, Electric
- Heating:Electric
Structure and exterior
- Roof:Composition, Shingle
- Year built:2018
- Building area:2,030 sq. ft.
- Lot area:0.12 Acres
- Construction Materials:Brick, Masonry, Shake Siding
- Exterior Features:Covered, Porch
- Foundation Description:Slab
- Levels:1 Story
Schools
- High school:Chaparral High School
- Middle school:JDA Middle School
- Elementary school:Alice W. Douse Elementary School
Utilities
- Water:Public
- Sewer:Public Sewer
Finances and disclosures
- Price:$275,000
- Price per sq. ft.:$135.47
Features and amenities
- Appliances:Cooktop, Dishwasher, Electric Cooktop, Microwave, Oven, Some Electric Appliances, Water Heater
- Laundry features:Electric Dryer Hookup, Laundry Room, Washer Hookup
- Amenities:Entrance Foyer, High Ceilings, Open Floorplan, Recessed Lighting, Smoke Detectors, Walk-in Closets
- Pool features:Community, Gunite, In Ground
Parking
- Parking description:2 Car Garage
- Garage:Yes
- Garage spaces:2
New listings near 3417 Aubree Katherine Drive
- New
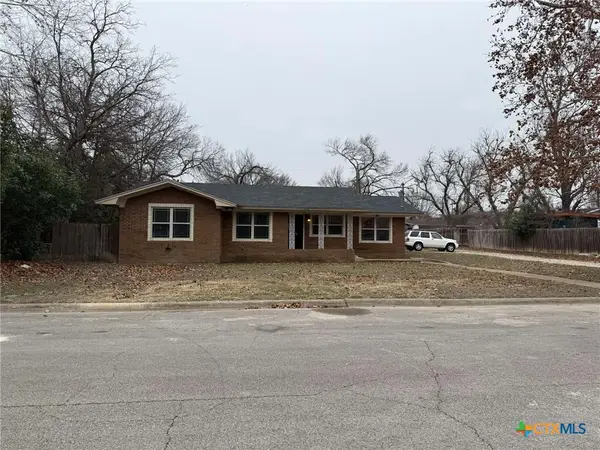 $185,000Active3 beds 2 baths1,394 sq. ft.
502 Odom Drive, Killeen, TX 76541
MLS# 629548Listed by: PARADISE REALTY - New
 $129,500Active2 beds 1 baths840 sq. ft.
2112 Cimmaron Drive, Killeen, TX 76543
MLS# 629478Listed by: CENTURY 21 RANDALL MORRIS - New
 $229,500Active4 beds 2 baths1,824 sq. ft.
216 Cody Lane, Killeen, TX 76542
MLS# 629552Listed by: SOPHIA & ASSOCIATES - New
 $487,500Active4 beds 4 baths2,751 sq. ft.
8510 Dorset Drive, Killeen, TX 76542
MLS# 629651Listed by: JPAR - KILLEEN - New
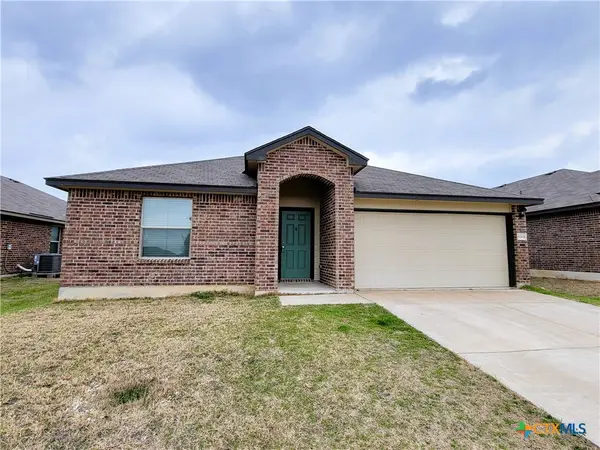 $228,000Active4 beds 2 baths1,570 sq. ft.
5303 Laustin Lane, Killeen, TX 76543
MLS# 629657Listed by: HACIENDA TEXAS REALTY - New
 $170,000Active4 beds 2 baths1,552 sq. ft.
4404 Waterproof Drive, Killeen, TX 76549
MLS# 629538Listed by: CENTRAL METRO REALTY, LLC - New
 $279,000Active3 beds 3 baths2,607 sq. ft.
2203 Excel Drive, Killeen, TX 76542
MLS# 629623Listed by: ALL CITY REAL ESTATE LTD. CO - New
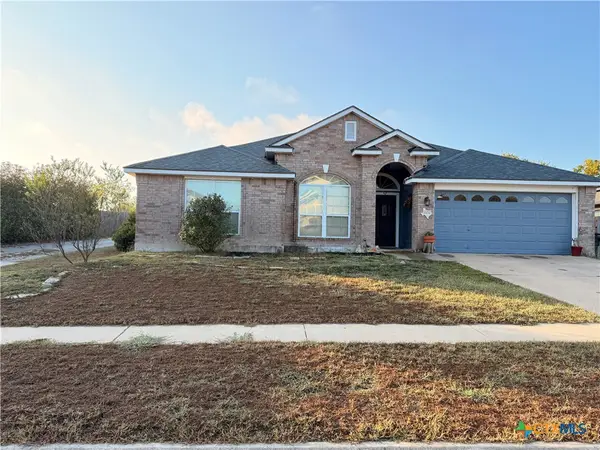 $269,900Active4 beds 2 baths1,867 sq. ft.
1904 Schorn Drive, Killeen, TX 76542
MLS# 629346Listed by: REALTY EXECUTIVES OF KILLEEN - New
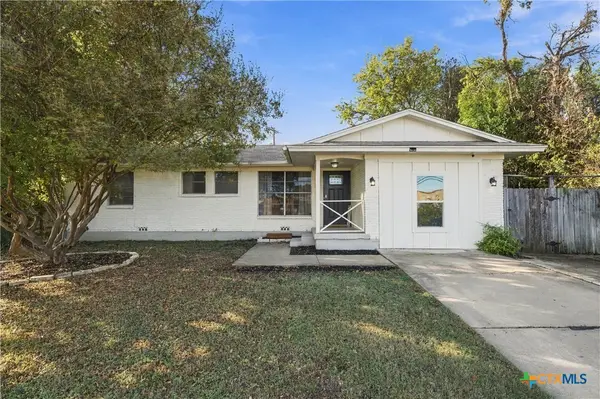 $185,500Active4 beds 2 baths1,356 sq. ft.
506 E Jasper Drive, Killeen, TX 76541
MLS# 629505Listed by: JPAR - KILLEEN


Protect your home and budget from life's surprises with an Assurant Home Warranty, backed by a partner that supports you through every step of homeownership. Explore Plans.
© 2026 Better Homes and Gardens Real Estate LLC. An Anywhere Real Estate company. All rights reserved. Better Homes and Gardens® Real Estate is a registered trademark owned by Meredith Operations Corporation, licensed to Better Homes and Gardens Real Estate LLC and used with permission. Better Homes and Gardens Real Estate LLC fully supports the principles of the Fair Housing Act and the Equal Opportunity Act. Listing information is deemed reliable but is not guaranteed accurate.
Each office is independently owned and operated.
Any services or products provided by third parties are not provided by, affiliated with or related to Better Homes and Gardens Real Estate LLC, or its affiliated companies.