
2313 Maedell Drive, Killeen, TX 76542
Local realty services provided by:Better Homes and Gardens Real Estate Winans
Listed by: teasia cooper
Office: redbird realty llc.
MLS#:592966
Source:TX_FRAR
Price summary
- Price:$235,900
- Price per sq. ft.:$124.49
About this home
New Price | 4 Bedrooms | Primary Suite Downstairs | Spacious Loft | New HVAC | Updated Windows | Solar Balance Paid at Closing | No HOA
At this price point, the floor plan gives buyers room to spread out without sacrificing everyday function. The primary suite, laundry room, kitchen, dining area, and main living space are all downstairs, creating an easy flow for daily living and entertaining. The kitchen features granite countertops, a pantry, and plenty of workspace. The primary suite has no carpet and includes a private bath with a garden tub and separate shower.
Upstairs, three secondary bedrooms surround a spacious open loft that can serve as a second living area, game room, home office, study space, or playroom. Outside, the covered patio overlooks a good-sized fenced backyard with room to relax, entertain, garden, or play.
Major improvements are already in place, including a new HVAC system, updated windows, and a refreshed tub in the secondary bathroom. The seller will pay off the existing solar balance at closing, giving the buyer the benefit of the solar system without assuming the current loan or adding that separate payment to their monthly expenses. Buyers may also benefit from lower energy costs, depending on usage, system production, and utility rates.
Located near the continued growth of south Killeen and the Highway 195 corridor, the home offers convenient access to Fort Hood, schools, shopping, dining, and major roadways. Move-in ready with key improvements already completed, buyers can settle in now and personalize over time. With no HOA and a flexible two-story layout, this home delivers space, function, and value in one package....
Contact an agent
Home facts
- Year built:2005
- Subdivision & Development:The Highlands At Saegert Ranch
- Listing ID #:592966
- Added:321 day(s) ago
- Updated:August 07, 2026 at 02:26 PM
Rooms and interior
- Bedrooms:4
- Total bathrooms:3
- Full bathrooms:2
- Flooring:Carpet, Tile, Vinyl
- Dining Description:Kitchen/Dining Combo
- Bathrooms Description:Double Vanity, Garden Tub/Roman Tub, Separate Shower, Tub Shower, Vanity
- Kitchen Description:Dishwasher, Disposal, Granite Counters, Kitchen/Dining Combo, Microwave, Oven, Pantry, Refrigerator, Some Electric Appliances
- Living area:1,895 sq. ft.
Heating and cooling
- Cooling:Ceiling Fans, Central Air, Electric
- Heating:Central, Electric
- Central air:Yes
Structure and exterior
- Roof:Composition, Shingle
- Year built:2005
- Building area:1,895 sq. ft.
- Lot area:0.14 Acres
- Construction Materials:Brick, Masonry
- Exterior Features:Covered, Covered Patio, Patio, Rain Gutters
- Foundation Description:Slab
- Levels:2 Story
Utilities
- Water:Public
- Sewer:Public Sewer
Finances and disclosures
- Price:$235,900
- Price per sq. ft.:$124.49
Features and amenities
- Appliances:Dishwasher, Disposal, Electric Water Heater, Microwave, Oven, Refrigerator, Some Electric Appliances
- Laundry features:Electric Dryer Hookup, Inside, Laundry Room, Lower Level
- Amenities:Attic, High Ceilings, Multiple Closets, Open Floorplan, Prewired Security, Pull-Down Attic Stairs, Security System Owned, Storage, Walk-in Closets
Parking
- Parking description:2 Car Garage
- Garage:Yes
- Garage spaces:2
New listings near 2313 Maedell Drive
- Open Sat, 12 to 2amNew
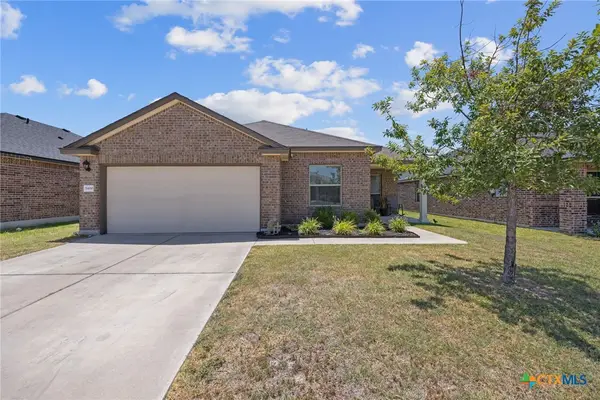 $265,000Active4 beds 2 baths1,904 sq. ft.
5400 Laustin Lane, Killeen, TX 76543
MLS# 619253Listed by: KELLER WILLIAMS REALTY - Open Sat, 11am to 1pmNew
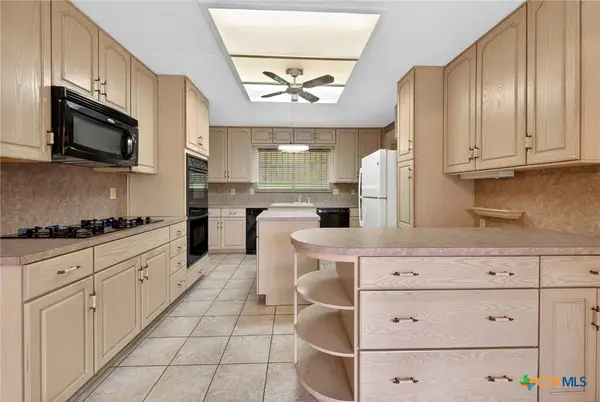 $239,500Active4 beds 2 baths2,342 sq. ft.
605 E Mary Jane Drive, Killeen, TX 76541
MLS# 621687Listed by: AUSTIN REAL ESTATE - New
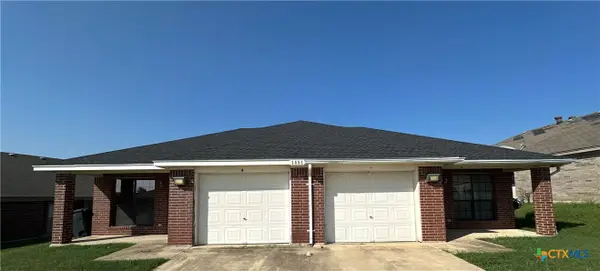 $285,000Active-- beds -- baths2,590 sq. ft.
3005 Dannen Court #A/B, Killeen, TX 76549
MLS# 621737Listed by: SOPHIA & ASSOCIATES - New
 $210,000Active4 beds 2 baths1,579 sq. ft.
4514 Hondo Drive, Killeen, TX 76549
MLS# 21342245Listed by: KELLER WILLIAMS REALTY LONE STAR - New
 $158,500Active3 beds 3 baths1,656 sq. ft.
2706 Haven Dr, Killeen, TX 76543
MLS# 1366837Listed by: VYLLA HOME - New
 $265,000Active3 beds 3 baths1,911 sq. ft.
5110 Allegany Drive, Killeen, TX 76549
MLS# 618884Listed by: ALL CITY REAL ESTATE LTD. CO - New
 $263,965Active3 beds 2 baths1,501 sq. ft.
6905 Fread Dr, Killeen, TX 76549
MLS# 9244649Listed by: NEXTHOME TROPICANA REALTY - New
 $308,265Active4 beds 3 baths2,076 sq. ft.
438 Isham Drive, Killeen, TX 76549
MLS# 621806Listed by: NEXTHOME TROPICANA REALTY - New
 $269,525Active4 beds 2 baths1,612 sq. ft.
6805 Fread Drive, Killeen, TX 76549
MLS# 621813Listed by: NEXTHOME TROPICANA REALTY - New
 $278,025Active4 beds 2 baths1,665 sq. ft.
6815 Fread Drive, Killeen, TX 76549
MLS# 621817Listed by: NEXTHOME TROPICANA REALTY


Protect your home and budget from life's surprises with an Assurant Home Warranty, backed by a partner that supports you through every step of homeownership. Explore Plans.
© 2026 Better Homes and Gardens Real Estate LLC. An Anywhere Real Estate company. All rights reserved. Better Homes and Gardens® Real Estate is a registered trademark owned by Meredith Operations Corporation, licensed to Better Homes and Gardens Real Estate LLC and used with permission. Better Homes and Gardens Real Estate LLC fully supports the principles of the Fair Housing Act and the Equal Opportunity Act. Listing information is deemed reliable but is not guaranteed accurate.
Each office is independently owned and operated.
Any services or products provided by third parties are not provided by, affiliated with or related to Better Homes and Gardens Real Estate LLC, or its affiliated companies.