
4310 Hunters Place Dr, Killeen, TX 76549
Local realty services provided by:Better Homes and Gardens Real Estate Hometown
Listed by: denise galvez
Office: century 21 randall morris & as
MLS#:9652292
Source:ACTRIS
4310 Hunters Place Dr,Killeen, TX 76549
$369,999
- - Beds
- - Baths
- 2,607 sq. ft.
- Multi-family
- Active
Price summary
- Price:$369,999
- Price per sq. ft.:$141.93
About this home
Exceptional investment opportunity or owner-occupant duplex in a prime location! Each side offers 3 spacious bedrooms, 2 full baths, an inviting eat-in kitchen, and matching black appliances for a sleek, modern touch. The well-maintained interiors feature nicely sized primary suites complete with ceiling fans and walk-in closets for added comfort. Each unit also includes a 1-car garage with garage door opener and durable epoxy flooring. Enjoy added privacy with a wood privacy fence and no direct back neighbors as the property backs to a storage area. Conveniently located minutes from Fort Hood, schools, hospitals, shopping, dining, and with easy access to Austin, this duplex combines comfort, location, and investment potential all in one!
Contact an agent
Home facts
- Year built:2018
- Subdivision & Development:Hunters Place
- Listing ID #:9652292
- Updated:October 08, 2026 at 04:05 PM
Rooms and interior
- Flooring:Carpet, Tile
- Kitchen Description:Dishwasher, Disposal, Electric Range, Microwave, Refrigerator
- Living area:2,607 sq. ft.
Heating and cooling
- Cooling:Central
- Heating:Central
- Central air:Yes
Structure and exterior
- Roof:Composition
- Year built:2018
- Building area:2,607 sq. ft.
- Lot area:0.25 Acres
- Lot Features:Front Yard, Level
- Construction Materials:Masonry All Sides
- Exterior Features:Garden
- Foundation Description:Slab
Schools
- High school:Shoemaker
- Elementary school:Pat Carney
Utilities
- Water:Public
- Sewer:Public Sewer
Finances and disclosures
- Price:$369,999
- Price per sq. ft.:$141.93
- Tax amount:$7,397 (2025)
Features and amenities
- Appliances:Dishwasher, Disposal, Electric Dryer Hookup, Electric Range, Microwave, Refrigerator, Washer Hookup
- Amenities:Pantry
Parking
- Total parking spaces:2
- Parking description:Attached, Driveway, Garage Door Opener, Garage Faces Front
- Garage:Yes
- Garage spaces:1
New listings near 4310 Hunters Place Dr
- New
 $209,900Active3 beds 2 baths1,366 sq. ft.
4907 Parkwood Drive, Killeen, TX 76542
MLS# 627145Listed by: ANCHOR REALTY - New
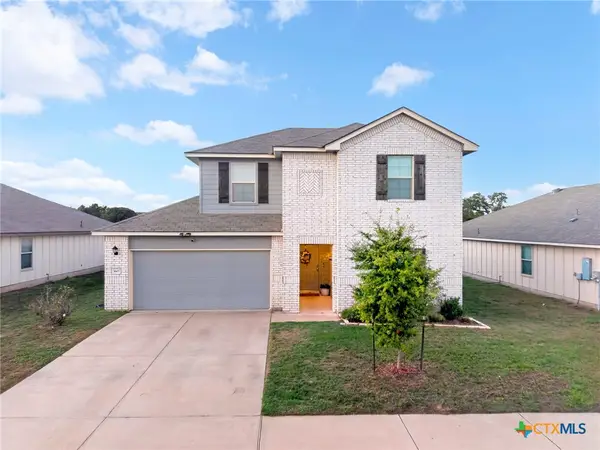 $300,000Active4 beds 3 baths2,258 sq. ft.
3607 Malmaison Road, Killeen, TX 76542
MLS# 627300Listed by: REAL BROKER, LLC - New
 $297,500Active4 beds 3 baths1,801 sq. ft.
7916 Lee Hall Loop, Temple, TX 76502
MLS# 627025Listed by: COVINGTON REAL ESTATE, INC. - New
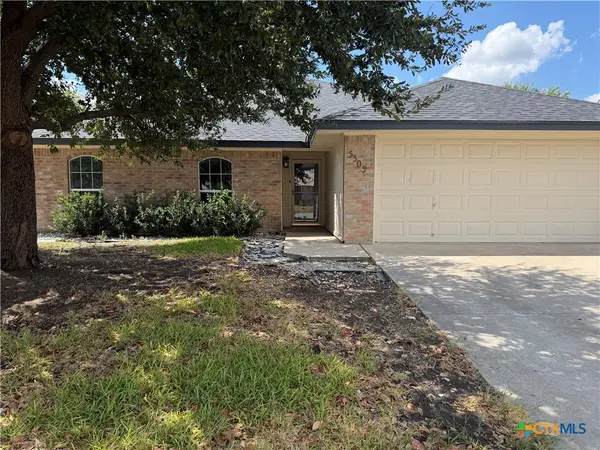 $249,500Active4 beds 3 baths2,118 sq. ft.
5309 Gunnison Drive, Killeen, TX 76542
MLS# 627158Listed by: LONGHORN PROPERTIES - New
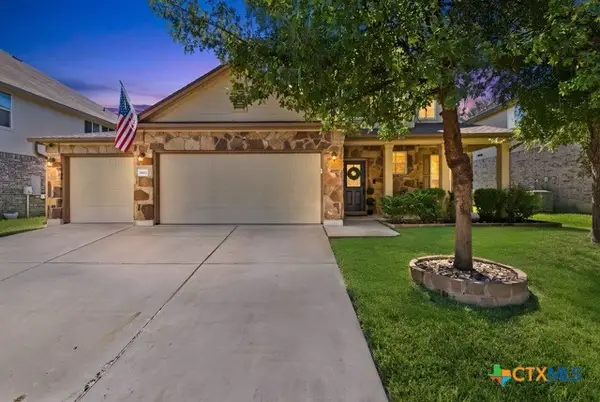 $325,000Active5 beds 3 baths2,660 sq. ft.
3602 Parkmill Drive, Killeen, TX 76542
MLS# 627210Listed by: COLDWELL BANKER REALTY - New
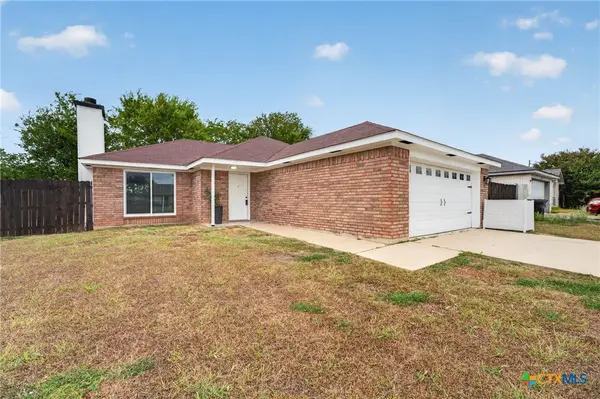 $195,000Active3 beds 2 baths1,111 sq. ft.
607 Lisa Lane, Killeen, TX 76543
MLS# 627266Listed by: REALTY OF AMERICA, LLC - New
 $219,000Active3 beds 2 baths1,521 sq. ft.
3214 Rampart Loop, Killeen, TX 76542
MLS# 627079Listed by: REALTY EXECUTIVES OF KILLEEN - New
 $229,000Active3 beds 2 baths1,397 sq. ft.
4201 Rosebelle Avenue, Killeen, TX 76549
MLS# 627191Listed by: EXP REALTY LLC - New
 $205,000Active3 beds 2 baths1,245 sq. ft.
5007 Rose Garden Loop, Killeen, TX 76542
MLS# 627237Listed by: ORCHARD BROKERAGE, LLC. - New
 $135,000Active-- beds -- baths1,508 sq. ft.
526 W Avenue C, Killeen, TX 76541
MLS# 627201Listed by: KELLER WILLIAMS REALTY


Protect your home and budget from life's surprises with an Assurant Home Warranty, backed by a partner that supports you through every step of homeownership. Explore Plans.
© 2026 Better Homes and Gardens Real Estate LLC. An Anywhere Real Estate company. All rights reserved. Better Homes and Gardens® Real Estate is a registered trademark owned by Meredith Operations Corporation, licensed to Better Homes and Gardens Real Estate LLC and used with permission. Better Homes and Gardens Real Estate LLC fully supports the principles of the Fair Housing Act and the Equal Opportunity Act. Listing information is deemed reliable but is not guaranteed accurate.
Each office is independently owned and operated.
Any services or products provided by third parties are not provided by, affiliated with or related to Better Homes and Gardens Real Estate LLC, or its affiliated companies.