
4909 Bronze Drive, Killeen, TX 76542
Local realty services provided by:Better Homes and Gardens Real Estate Winans
Listed by: scott shine
Office: coldwell banker apex, realtors
MLS#:615760
Source:TX_FRAR
Price summary
- Price:$255,000
- Price per sq. ft.:$140.57
About this home
Situated on an oversized quarter-acre-plus lot in a convenient location close to everyday essentials, this home offers plenty of space, flexibility, and comfort. Step inside to a versatile floor plan designed to accommodate a variety of lifestyles. Just off the entry, a flex room with French doors provides an ideal space for a home office, study, playroom, or hobby room.
The spacious family room offers plenty of room to relax or gather with friends and family and flows easily into the generous kitchen. A wraparound breakfast bar provides additional seating and creates a natural space for casual meals, conversation, and meal prep. The adjoining dining area is well suited for everything from everyday dinners to special occasions.
The owner's suite offers a comfortable retreat with a tray ceiling that adds character and dimension. The private bath features a large soaking tub, separate shower, and double sink vanity.
Outside, a covered patio overlooks the expansive backyard—one of the home's standout features. With plenty of room for pets, play, gardening, entertaining, or creating your own outdoor retreat, the oversized yard offers plenty of possibilities. With flexible living spaces, a functional layout, and a generous lot, this home is ready for its next owner....
Contact an agent
Home facts
- Year built:2008
- Subdivision & Development:White Rock Estates Ph Two
- Listing ID #:615760
- Added:111 day(s) ago
- Updated:September 25, 2026 at 02:40 PM
Rooms and interior
- Bedrooms:4
- Total bathrooms:2
- Full bathrooms:2
- Rooms Total:9
- Flooring:Carpet, Tile
- Dining Description:Breakfast Bar, Kitchen/Dining Combo
- Bathrooms Description:Double Vanity, Garden Tub/Roman Tub, Separate Shower, Tub Shower
- Kitchen Description:Dishwasher, Disposal, Electric Range, Kitchen/Dining Combo, Microwave, Pantry, Plumbed for Ice Maker, Range, Refrigerator, Some Electric Appliances, Walk-in Pantry
- Living area:1,814 sq. ft.
Heating and cooling
- Cooling:Ceiling Fans, Central Air, Electric
- Heating:Central, Electric
- Central air:Yes
Structure and exterior
- Roof:Composition, Shingle
- Year built:2008
- Building area:1,814 sq. ft.
- Lot area:0.34 Acres
- Construction Materials:Brick, Masonry
- Exterior Features:Covered, Covered Patio, Patio, Porch
- Foundation Description:Slab
- Levels:1 Story
Schools
- High school:Chaparral High School
- Middle school:Liberty Hill Middle School
- Elementary school:Timber Ridge Elementary School
Utilities
- Water:Public
- Sewer:Public Sewer
Finances and disclosures
- Price:$255,000
- Price per sq. ft.:$140.57
Features and amenities
- Appliances:Dishwasher, Disposal, Electric Range, Electric Water Heater, Microwave, Plumbed For Ice Maker, Range, Refrigerator, Some Electric Appliances
- Laundry features:Electric Dryer Hookup, Inside, Laundry Room, Washer Hookup
- Amenities:High Ceilings, Smoke Detectors, Tray Ceilings, Walk-in Closets, Window Treatments
Parking
- Parking description:2 Car Garage, Attached, Door-Single, Garage, Garage Door Opener, Garage Faces Front
- Garage:Yes
- Garage spaces:2
New listings near 4909 Bronze Drive
- Open Sat, 2 to 4pmNew
 $250,000Active3 beds 2 baths1,515 sq. ft.
709 Nancy Olivia Circle, Killeen, TX 76542
MLS# 625817Listed by: HOMESTEAD REAL ESTATE - New
 $125,000Active1.04 Acres
801 E Veterans Memorial Boulevard, Killeen, TX 76541
MLS# 626290Listed by: ENTIRE REAL ESTATE - New
 $250,000Active4 beds 3 baths2,384 sq. ft.
3301 Thunder Creek Drive, Killeen, TX 76549
MLS# 623670Listed by: KELLER WILLIAMS REALTY, WACO - New
 $225,000Active4 beds 2 baths2,098 sq. ft.
1904 Prestige Loop, Killeen, TX 76549
MLS# 625962Listed by: ALL CITY REAL ESTATE LTD. CO - New
 $345,000Active4 beds 3 baths2,153 sq. ft.
2906 Inspiration Drive, Killeen, TX 76549
MLS# 626255Listed by: CENTRAL METRO REALTY - New
 $252,900Active3 beds 2 baths1,262 sq. ft.
725 James Parker Circle, Killeen, TX 76542
MLS# 626242Listed by: STYLECRAFT BROKERAGE, LLC - New
 $372,900Active4 beds 3 baths2,587 sq. ft.
6716 Mcgregor Loop, Killeen, TX 76549
MLS# 626245Listed by: STYLECRAFT BROKERAGE, LLC - New
 $125,000Active3 beds 1 baths926 sq. ft.
808 Crockett Drive, Killeen, TX 76541
MLS# 625931Listed by: RUSTIC OAK REAL ESTATE - New
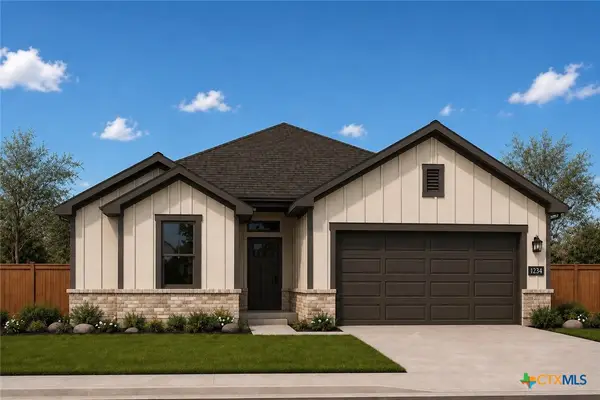 $295,000Active3 beds 2 baths1,490 sq. ft.
4810 Rose Garden Loop, Killeen, TX 76542
MLS# 626081Listed by: VISTA REAL ESTATE GROUP-COMPASS RE TEXAS, LLC - New
 $395,000Active4 beds 3 baths2,597 sq. ft.
2706 Ancestor Drive, Killeen, TX 76549
MLS# 626170Listed by: LEVI RODGERS REAL ESTATE GROUP


Protect your home and budget from life's surprises with an Assurant Home Warranty, backed by a partner that supports you through every step of homeownership. Explore Plans.
© 2026 Better Homes and Gardens Real Estate LLC. An Anywhere Real Estate company. All rights reserved. Better Homes and Gardens® Real Estate is a registered trademark owned by Meredith Operations Corporation, licensed to Better Homes and Gardens Real Estate LLC and used with permission. Better Homes and Gardens Real Estate LLC fully supports the principles of the Fair Housing Act and the Equal Opportunity Act. Listing information is deemed reliable but is not guaranteed accurate.
Each office is independently owned and operated.
Any services or products provided by third parties are not provided by, affiliated with or related to Better Homes and Gardens Real Estate LLC, or its affiliated companies.