
5705 Drystone Ln, Killeen, TX 76542
Local realty services provided by:Better Homes and Gardens Real Estate Winans
Listed by: deborah beene
Office: cloud real estate
MLS#:9525081
Source:ACTRIS
Price summary
- Price:$306,000
- Price per sq. ft.:$129.5
About this home
Looking for space? This home understood the assignment.
With over 2,300 square feet, you get two living areas, two dining spaces, and a flex room ready to become an office, gym, playroom, hobby space, or the “I’ll deal with this later” room. No judgment.
The remodeled kitchen is open, functional, and ready for everyday meals or hosting the people who always end up gathered in the kitchen anyway. The updated primary suite features a refreshed bathroom with added built-in cabinetry, because storage equals peace.
Out back, enjoy a spacious yard plus a high-quality Tuff Shed for tools, hobbies, decorations, or the stuff you promised yourself you’d organize.
With a roof replaced in 2024, this move-in ready home brings space, flexibility, and peace of mind. Come take a closer look before someone else starts mentally placing their furniture.
Contact an agent
Home facts
- Year built:2008
- Subdivision & Development:White Rock Estates Ph One
- Listing ID #:9525081
- Updated:August 08, 2026 at 02:48 AM
Rooms and interior
- Bedrooms:3
- Total bathrooms:3
- Full bathrooms:2
- Half bathrooms:1
- Flooring:Tile, Vinyl
- Kitchen Description:Dishwasher, Electric Range, Microwave
- Living area:2,363 sq. ft.
Heating and cooling
- Cooling:Central
- Heating:Central
- Central air:Yes
Structure and exterior
- Roof:Composition
- Year built:2008
- Building area:2,363 sq. ft.
- Lot area:0.21 Acres
- Lot Features:Back Yard, City Lot, Curbs, Front Yard, Interior Lot
- Construction Materials:Brick Veneer
- Exterior Features:Private Yard
- Foundation Description:Slab
Schools
- High school:Chapparral
- Elementary school:Timber Ridge
Utilities
- Water:MUD, Public
- Sewer:Public Sewer
Finances and disclosures
- Price:$306,000
- Price per sq. ft.:$129.5
- Tax amount:$6,211 (2025)
Features and amenities
- Appliances:Dishwasher, Electric Range, Electric Water Heater, Microwave
- Amenities:Pantry
Parking
- Total parking spaces:4
- Parking description:Attached
- Garage:Yes
- Garage spaces:2
New listings near 5705 Drystone Ln
- New
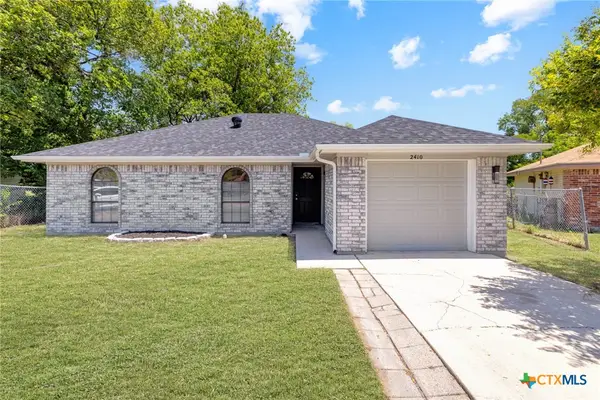 $179,000Active3 beds 2 baths1,100 sq. ft.
2410 Jerome Drive, Killeen, TX 76543
MLS# 622055Listed by: TWO LAKES REAL ESTATE - New
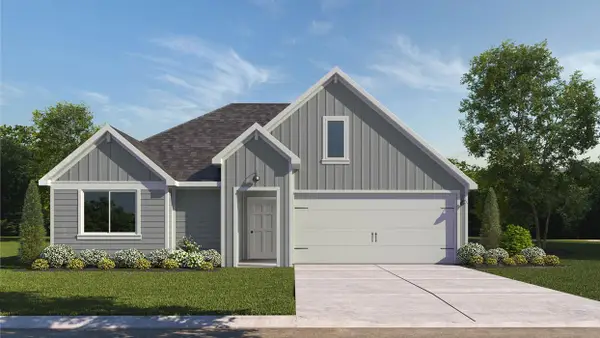 $247,965Active3 beds 2 baths1,263 sq. ft.
6803 Fread Dr, Killeen, TX 76549
MLS# 6077206Listed by: NEXTHOME TROPICANA REALTY - New
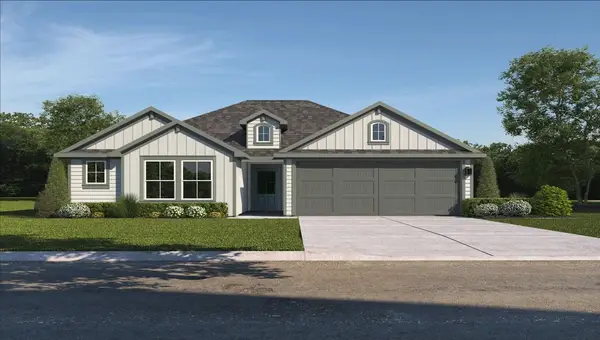 $257,965Active3 beds 2 baths1,415 sq. ft.
6802 Reginald Dr, Killeen, TX 76549
MLS# 9286388Listed by: NEXTHOME TROPICANA REALTY  $179,900Active3 beds 2 baths1,349 sq. ft.
1214 Ridgemont, Killeen, TX 76549
MLS# 617166Listed by: FATHOM REALTY- New
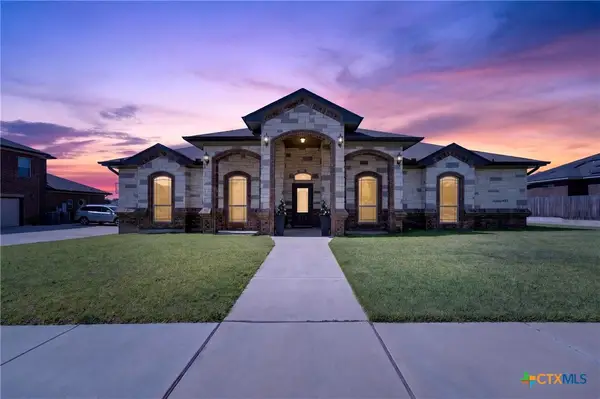 $675,000Active4 beds 4 baths3,440 sq. ft.
8502 Dorset Drive, Killeen, TX 76542
MLS# 621504Listed by: STARPOINTE REALTY CENTRAL TX - New
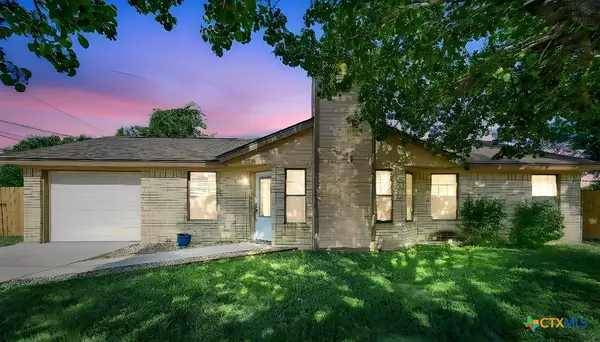 $167,000Active3 beds 2 baths1,122 sq. ft.
3111 Panhandle Drive, Killeen, TX 76542
MLS# 621762Listed by: COLDWELL BANKER APEX, REALTORS - New
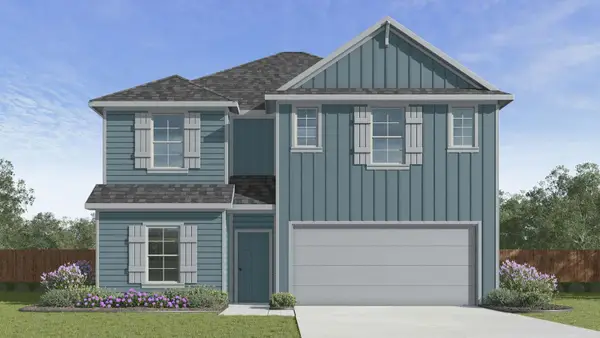 $310,190Active4 beds 3 baths2,076 sq. ft.
414 Isham Dr, Killeen, TX 76542
MLS# 4077135Listed by: NEXTHOME TROPICANA REALTY - New
 $260,000Active4 beds 2 baths1,836 sq. ft.
6003 Alexus Drive, Killeen, TX 76542
MLS# 621959Listed by: CENTURY 21 PREMIER REALTORS - New
 $390,000Active-- beds -- baths4,012 sq. ft.
2312 Andover Drive, Killeen, TX 76542
MLS# 621754Listed by: SOLDIERS OF REAL ESTATE - New
 $300,105Active4 beds 3 baths1,823 sq. ft.
418 Isham Drive, Killeen, TX 76542
MLS# 622009Listed by: NEXTHOME TROPICANA REALTY


Protect your home and budget from life's surprises with an Assurant Home Warranty, backed by a partner that supports you through every step of homeownership. Explore Plans.
© 2026 Better Homes and Gardens Real Estate LLC. An Anywhere Real Estate company. All rights reserved. Better Homes and Gardens® Real Estate is a registered trademark owned by Meredith Operations Corporation, licensed to Better Homes and Gardens Real Estate LLC and used with permission. Better Homes and Gardens Real Estate LLC fully supports the principles of the Fair Housing Act and the Equal Opportunity Act. Listing information is deemed reliable but is not guaranteed accurate.
Each office is independently owned and operated.
Any services or products provided by third parties are not provided by, affiliated with or related to Better Homes and Gardens Real Estate LLC, or its affiliated companies.