
9910 Diana Dr, Killeen, TX 76542
Local realty services provided by:Better Homes and Gardens Real Estate Winans
Listed by: brittany maxwell
Office: compass re texas, llc.
MLS#:1283177
Source:ACTRIS
Price summary
- Price:$265,500
- Price per sq. ft.:$190.19
About this home
Welcome home to this beautifully maintained 1,396 sq. ft. stone home situated on a large corner lot in Killeen! Built in 2009, this 3-bedroom, 2-bath home offers a wonderful combination of comfortable living, thoughtful upgrades, and incredible outdoor amenities.
Inside, you'll find tile and engineered hardwood flooring, beautiful shutter blinds, coffered ceilings, and two wood-burning fireplaces that add warmth and character. The primary suite features a beautifully remodeled bathroom complete with a spacious walk-in shower.
The upgrades continue outside! Enjoy relaxing on the screened-in front and back porches or spending sunny Texas afternoons around the 28-foot above-ground pool, complete with a deck and pergola. The backyard is enclosed by a privacy fence sitting atop a 4-foot rock wall, creating a great space for entertaining, pets, and outdoor enjoyment.
Parking and workspace are where this property really shines! You'll appreciate the circle driveway, epoxy-coated garage and side driveway, plus two separate gated parking areas, including one with room for an RV. The insulated garage features a mini-split system and a convenient pull-down screen, making it a versatile space for projects, hobbies, or extra entertaining. There's even a 16x16 shop for additional storage or workspace!
Major updates include a roof and HVAC system approximately two years old.
From the pool and pergola to the RV parking, workshop, and upgraded garage, this property offers so much more than meets the eye. If you're looking for a home with space to spread out, room for your toys, and plenty of places to enjoy the Texas lifestyle, this one deserves a closer look!...
Contact an agent
Home facts
- Year built:2009
- Subdivision & Development:Splawn Ranch Sub Ph
- Listing ID #:1283177
- Updated:November 21, 2026 at 05:47 PM
Rooms and interior
- Bedrooms:3
- Total bathrooms:2
- Full bathrooms:2
- Flooring:Tile, Wood
- Kitchen Description:Dishwasher, Disposal, Electric Cooktop, Electric Oven, Microwave, Refrigerator
- Living area:1,396 sq. ft.
Heating and cooling
- Cooling:Central
- Heating:Central, Fireplace(s)
- Central air:Yes
Structure and exterior
- Roof:Shingle
- Year built:2009
- Building area:1,396 sq. ft.
- Lot area:0.24 Acres
- Lot Features:Corner Lot, Landscaped
- Construction Materials:Brick
- Exterior Features:Gutters Full, Private Yard, RV Hookup
- Foundation Description:Slab
Schools
- High school:Chapparral
- Elementary school:Alice W Douse
Utilities
- Water:Public
- Sewer:Public Sewer
Finances and disclosures
- Price:$265,500
- Price per sq. ft.:$190.19
- Tax amount:$4,711 (2026)
Features and amenities
- Appliances:Dishwasher, Disposal, Dryer, Electric Cooktop, Electric Oven, Electric Water Heater, Microwave, Refrigerator, Washer, Water Softener Owned
- Laundry features:Dryer, Washer
- Amenities:Pantry, Storage
Parking
- Total parking spaces:8
- Parking description:Driveway, Garage, Garage Door Opener, Gated, RV Access/Parking
- Garage:Yes
- Garage spaces:2
New listings near 9910 Diana Dr
- New
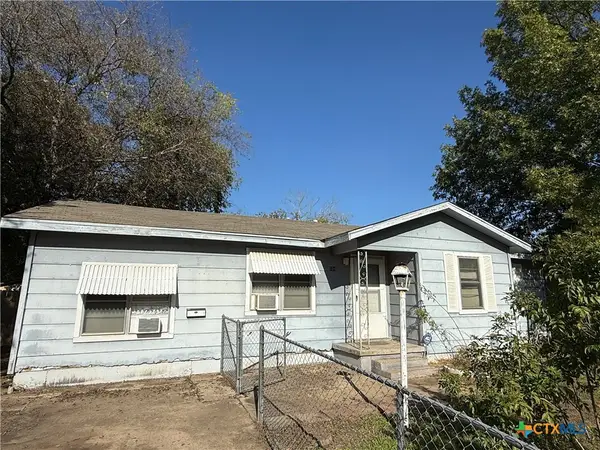 $79,900Active3 beds 1 baths1,192 sq. ft.
109 E Voelter Avenue, Killeen, TX 76541
MLS# 630496Listed by: WELCOME IN REALTY - New
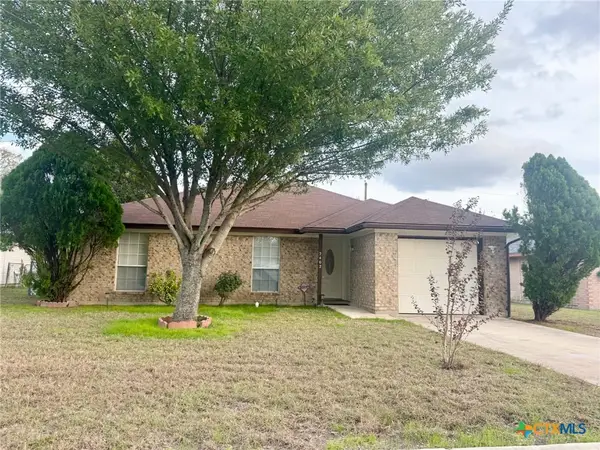 $175,000Active3 beds 2 baths1,068 sq. ft.
2402 Jerome Drive, Killeen, TX 76543
MLS# 630464Listed by: PARADISE REALTY - New
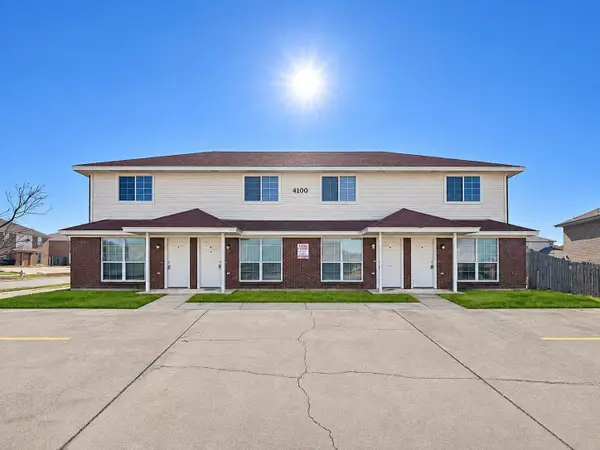 $349,900Active-- beds -- baths4,319 sq. ft.
4100 Terri Linn Dr, Killeen, TX 76549
MLS# 5360402Listed by: LUXELY REAL ESTATE - New
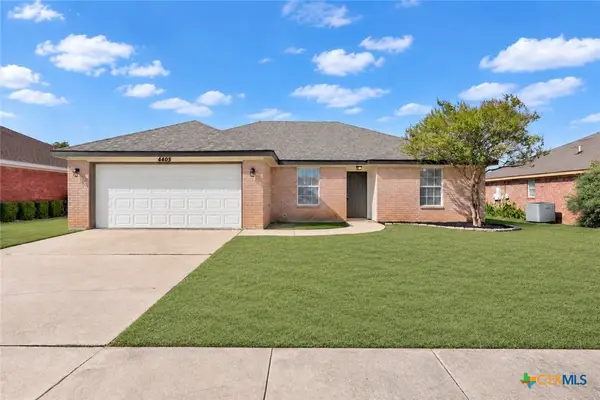 $209,000Active4 beds 2 baths1,454 sq. ft.
4405 Lonesome Dove Drive, Killeen, TX 76549
MLS# 629813Listed by: TWO LAKES REAL ESTATE - New
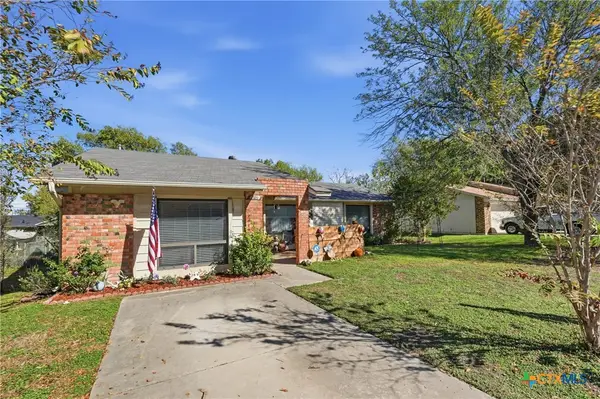 $209,999Active4 beds 3 baths1,404 sq. ft.
1007 West Lane, Killeen, TX 76542
MLS# 630072Listed by: NEXTHOME SOUTHERN SKIES REALTY - New
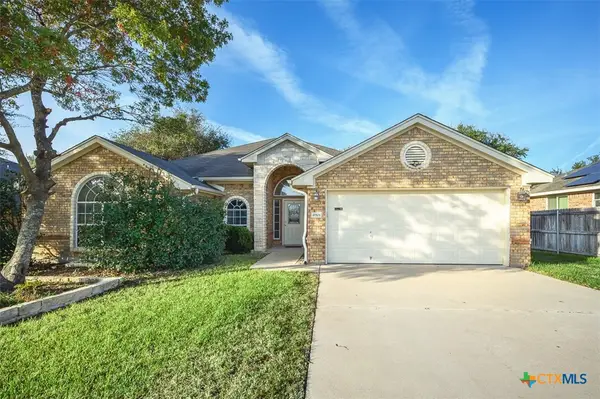 $295,000Active3 beds 3 baths2,010 sq. ft.
4901 Fossil Lane, Killeen, TX 76542
MLS# 630278Listed by: COLDWELL BANKER APEX, REALTORS - New
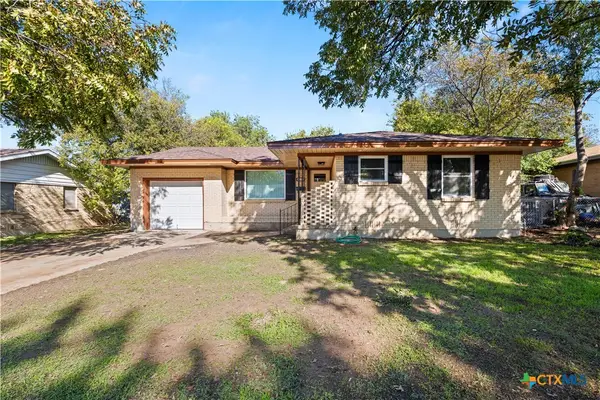 $159,995Active3 beds 2 baths1,151 sq. ft.
1203 Duval Drive, Killeen, TX 76541
MLS# 630539Listed by: COLDWELL BANKER REALTY - New
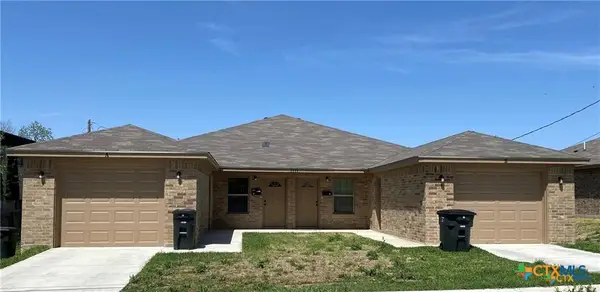 $350,000Active-- beds -- baths2,460 sq. ft.
1115 N College Street, Killeen, TX 76541
MLS# 630550Listed by: REALTY EXECUTIVES OF KILLEEN - New
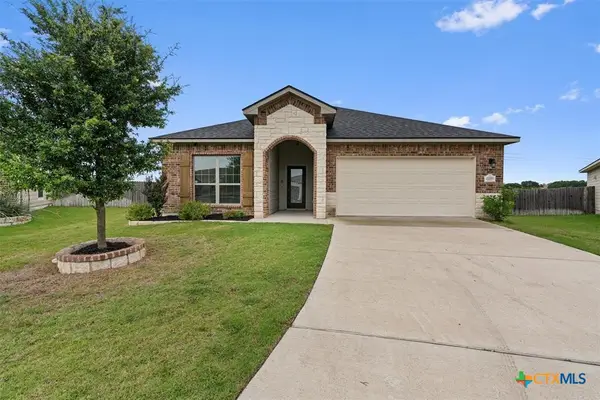 $295,000Active4 beds 3 baths1,823 sq. ft.
2226 Hayes Street, Temple, TX 76502
MLS# 630560Listed by: EXP REALTY - AUSTIN - New
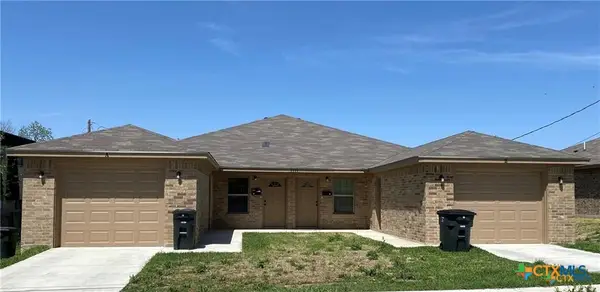 $350,000Active-- beds -- baths2,360 sq. ft.
1111 College Street, Killeen, TX 76541
MLS# 630531Listed by: REALTY EXECUTIVES OF KILLEEN


Protect your home and budget from life's surprises with an Assurant Home Warranty, backed by a partner that supports you through every step of homeownership. Explore Plans.
© 2026 Better Homes and Gardens Real Estate LLC. An Anywhere Real Estate company. All rights reserved. Better Homes and Gardens® Real Estate is a registered trademark owned by Meredith Operations Corporation, licensed to Better Homes and Gardens Real Estate LLC and used with permission. Better Homes and Gardens Real Estate LLC fully supports the principles of the Fair Housing Act and the Equal Opportunity Act. Listing information is deemed reliable but is not guaranteed accurate.
Each office is independently owned and operated.
Any services or products provided by third parties are not provided by, affiliated with or related to Better Homes and Gardens Real Estate LLC, or its affiliated companies.