
1002 Scenic Loop, Kingsland, TX 78639
Local realty services provided by:Better Homes and Gardens Real Estate Winans
Listed by: reene bradshaw, adrianne frost
Office: phyllis browning company
MLS#:1476891
Source:ACTRIS
Price summary
- Price:$1,595,000
- Price per sq. ft.:$391.41
- Monthly HOA dues:$8.33
About this home
STR's allowed! 3 Bedrooms, plus a bunkroom. SELLER WILL PROVIDE PAINT ALLOWANCE. Experience the best of Lake LBJ from this exceptional waterfront retreat, where panoramic lake and Texas Hill Country views create an unforgettable backdrop for everyday living. Designed for those who love to entertain, the open-concept great room flows seamlessly into a chef’s kitchen, all framed by walls of glass and expansive covered terraces that invite indoor-outdoor living year-round. The lower level is dedicated to recreation and relaxation, featuring an incredible entertaining lounge with ample space for a pool table, poker or mah-jongg nights, a media area, kitchenette, and covered patio just steps from the water’s edge. Outside, your private waterfront playground awaits. The boat dock features a lift, two jet ski ramps, and an enormous rooftop sun deck—perfect for sunset cocktails, watching the boats cruise by, or gathering with family and friends after a day on the lake. Located just minutes from the famous Kingsland sandbar and the area’s favorite waterfront destinations, this home places you in the heart of the Lake LBJ lifestyle. Offering 3 bedrooms, 3 full baths, and 2 half baths, the property also includes an attached two-car garage, dedicated boat trailer parking, and a fully gated and fenced setting for privacy and peace of mind. Whether you’re searching for the ultimate weekend escape, a luxury vacation home, or a place where everyday is a celebration, this is Lake LBJ living at its finest....
Contact an agent
Home facts
- Year built:2005
- Subdivision & Development:Kingsland Hills
- Listing ID #:1476891
- Updated:October 21, 2026 at 03:49 PM
Rooms and interior
- Bedrooms:3
- Total bathrooms:5
- Full bathrooms:3
- Half bathrooms:2
- Kitchen Description:Bar Fridge, Electric Range, Free-Standing Refrigerator, Microwave
- Living area:4,075 sq. ft.
Heating and cooling
- Cooling:Central
- Heating:Central
- Central air:Yes
Structure and exterior
- Roof:Composition
- Year built:2005
- Building area:4,075 sq. ft.
- Lot area:0.21 Acres
- Construction Materials:HardiPlank Type
- Exterior Features:Balcony, Private Yard
- Foundation Description:Combination
Schools
- High school:Marble Falls
- Elementary school:Highland Lake
Utilities
- Water:Public
Finances and disclosures
- Price:$1,595,000
- Price per sq. ft.:$391.41
- Tax amount:$24,107 (2026)
Features and amenities
- Appliances:Bar Fridge, Electric Range, Electric Water Heater, Free-Standing Refrigerator, Microwave
Parking
- Total parking spaces:6
- Parking description:Driveway
- Garage:Yes
- Garage spaces:2
New listings near 1002 Scenic Loop
- New
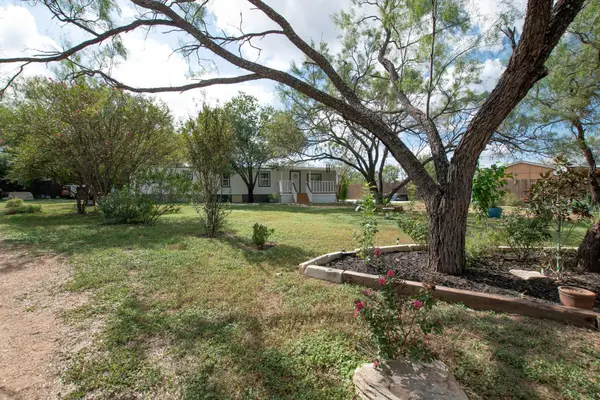 $190,000Active2 beds 1 baths784 sq. ft.
105 Conroe Ct, Kingsland, TX 78639
MLS# 2829856Listed by: EXP REALTY, LLC - New
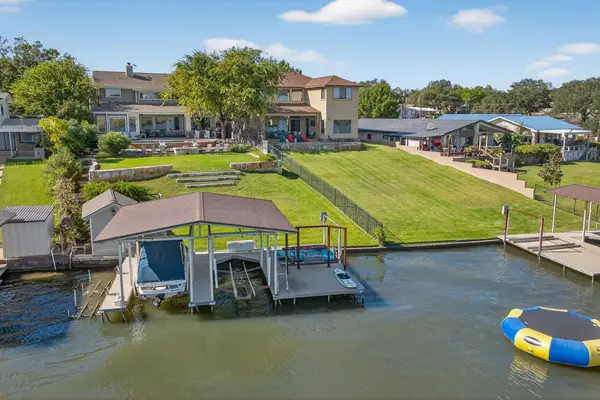 $2,495,000Active5 beds 4 baths2,892 sq. ft.
121 Christopher Ln, Kingsland, TX 78639
MLS# 3379561Listed by: TEAM PRICE REAL ESTATE - New
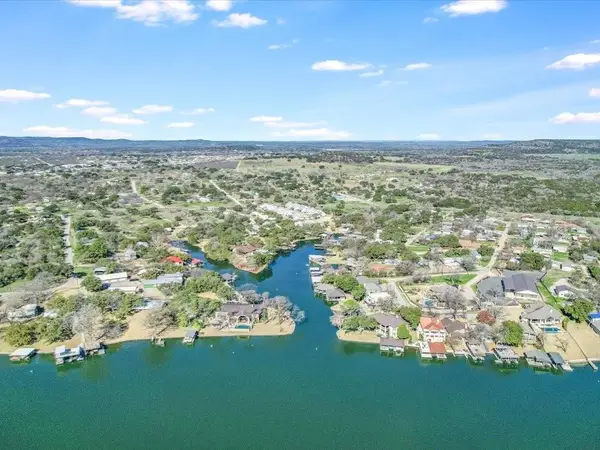 $995,000Active4 beds 4 baths2,932 sq. ft.
2403 Cherry Ln, Kingsland, TX 78639
MLS# 1529556Listed by: KELLER WILLIAMS - LAKE TRAVIS - New
 $1,369,000Active5 beds 4 baths3,423 sq. ft.
2411 Cherry Ln, Kingsland, TX 78639
MLS# 7091454Listed by: KELLER WILLIAMS - LAKE TRAVIS - New
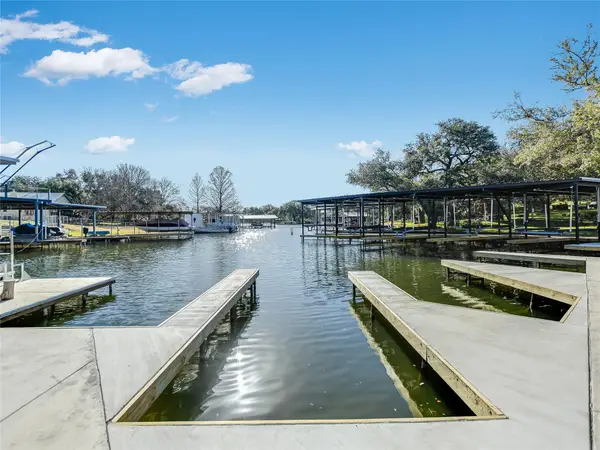 $1,325,000Active4 beds 4 baths3,102 sq. ft.
2419 Cherry Ln, Kingsland, TX 78639
MLS# 8592005Listed by: KELLER WILLIAMS - LAKE TRAVIS - New
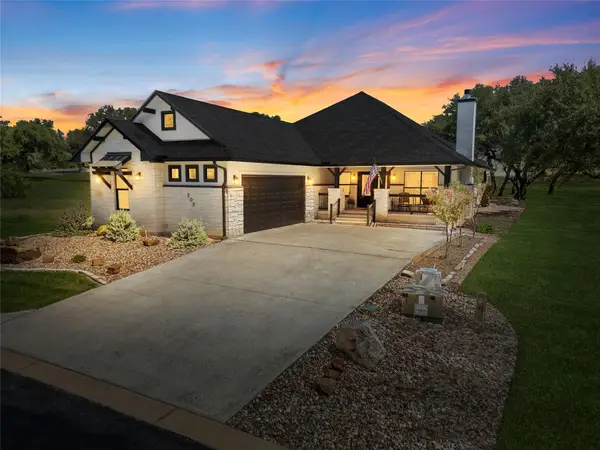 $749,900Active3 beds 3 baths2,430 sq. ft.
205 River Park Dr, Kingsland, TX 78639
MLS# 1394937Listed by: EXP REALTY, LLC 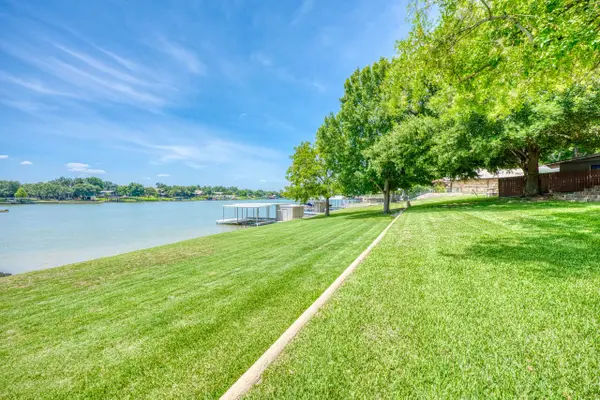 $1,690,000Active3 beds 4 baths2,713 sq. ft.
1704 Bluebonnet Ln, Kingsland, TX 78639
MLS# 5962349Listed by: LANDMASTERS REAL ESTATE $2,400,000Active4 beds 5 baths3,980 sq. ft.
135 Perry Lane, Kingsland, TX 78639
MLS# 2021635Listed by: LEGACY BROKER GROUP $1,925,000Active4 beds 5 baths3,781 sq. ft.
107 River Park Dr, Kingsland, TX 78639
MLS# 2417137Listed by: LANDMASTERS REAL ESTATE $495,000Active2 beds 2 baths1,185 sq. ft.
3963 W Ranch Road 1431, Kingsland, TX 78639
MLS# 624665Listed by: RE/MAX MARBLE FALLS


Protect your home and budget from life's surprises with an Assurant Home Warranty, backed by a partner that supports you through every step of homeownership. Explore Plans.
© 2026 Better Homes and Gardens Real Estate LLC. An Anywhere Real Estate company. All rights reserved. Better Homes and Gardens® Real Estate is a registered trademark owned by Meredith Operations Corporation, licensed to Better Homes and Gardens Real Estate LLC and used with permission. Better Homes and Gardens Real Estate LLC fully supports the principles of the Fair Housing Act and the Equal Opportunity Act. Listing information is deemed reliable but is not guaranteed accurate.
Each office is independently owned and operated.
Any services or products provided by third parties are not provided by, affiliated with or related to Better Homes and Gardens Real Estate LLC, or its affiliated companies.