
1133 La Esmeralda Drive, Kingsville, TX 78363
Local realty services provided by:Better Homes and Gardens Real Estate Winans
Listed by: mary elizondo
Office: coldwell banker pacesetter ste
MLS#:478919
Source:South Texas MLS
Price summary
- Price:$305,000
- Price per sq. ft.:$199.48
- Monthly HOA dues:$15
About this home
Nestled in the cul-de-sac of the highly sought after Wildwood Subdivision, this charming home offers comfort, convenience, and a fantastic location. Featuring 3 bedrooms & 2 bathrooms with a desirable split-bedroom floor plan, this well-maintained property is ready to be called your home!
The spacious primary suite includes a walk-in closet, a beautiful walk-in shower, and a dedicated sit-down vanity area. The kitchen and laundry room come fully equipped with all appliances - including the washer and dryer, refrigerator, stove and microwave - making moving in a breeze!
Step outside and enjoy a covered patio plus an added pergola, creating the perfect space for outdoor entertaining, relaxing in the shade, or enjoying South Texas evenings. A wooden privacy fence surrounds the backyard offering both comfort and seclusion.
Additional feature include a two-car garage, thoughtful layout, and pride of ownership throughout. Don't miss this opportunity to own a move-in ready home!
Contact an agent
Home facts
- Year built:2023
- Subdivision & Development:The Park At Wildwood Trail Pha
- Listing ID #:478919
- Added:96 day(s) ago
- Updated:October 08, 2026 at 02:05 PM
Rooms and interior
- Bedrooms:3
- Total bathrooms:2
- Full bathrooms:2
- Flooring:Tile
- Kitchen Description:Electric Oven, Electric Range, Free Standing Range, Kitchen Island, Microwave, Refrigerator
- Bedroom Description:Split Bedrooms
- Living area:1,529 sq. ft.
Heating and cooling
- Cooling:Central Air
- Heating:Central, Electric
- Central air:Yes
Structure and exterior
- Roof:Shingle
- Year built:2023
- Building area:1,529 sq. ft.
- Lot area:0.16 Acres
- Lot Features:Cul-De-Sac, Interior Lot
- Construction Materials:Stone
- Exterior Features:Covered, Patio
- Foundation Description:Slab
- Levels:1 Story
Schools
- High school:H. M. King
- Middle school:Gillett
- Elementary school:Harvey
Utilities
- Water:Public, Water Available
- Sewer:Public Sewer, Sewer Available
Finances and disclosures
- Price:$305,000
- Price per sq. ft.:$199.48
Features and amenities
- Appliances:Dryer, Electric Oven, Electric Range, Free Standing Range, Microwave, Refrigerator, Washer
- Laundry features:Dryer, Washer
- Amenities:Open Floor Plan, Security System, Security System Owned
Parking
- Parking description:Garage
- Garage:Yes
- Garage spaces:2
 Based on information from South Texas MLS, LLC as 2026. All information provided is deemed reliable but is not guaranteed and should be independently verified. South Texas MLS, LLC provides the MLS and all content therein “AS IS” and without any warranty, express or implied. MLS aggregate data is a copyright of Texas Association of REALTORS® (TAR) and that the reader may not reproduce or distribute the MLS aggregate data.
New listings near 1133 La Esmeralda Drive
- New
 $214,900Active3 beds 2 baths1,692 sq. ft.
726 W Richard Avenue, Kingsville, TX 78363
MLS# 483490Listed by: SOUTH COAST REAL ESTATE - New
 $185,000Active3 beds 2 baths966 sq. ft.
309 E Hoffman Avenue, Kingsville, TX 78363
MLS# 483580Listed by: COASTAL BEND REAL ESTATE - New
 $162,500Active2 beds 2 baths1,232 sq. ft.
117 N Wells Street, Kingsville, TX 78363
MLS# 483527Listed by: COLDWELL BANKER PACESETTER STE - New
 $287,500Active4 beds 2 baths2,210 sq. ft.
1401 Michael Street, Kingsville, TX 78363
MLS# 483515Listed by: COLDWELL BANKER PACESETTER STE - New
 $320,000Active4 beds 2 baths2,489 sq. ft.
1530 Virginia Avenue, Kingsville, TX 78363
MLS# 483517Listed by: COLDWELL BANKER PACESETTER STE - New
 $260,000Active4 beds 3 baths2,019 sq. ft.
225 S Pasadena Drive, Kingsville, TX 78363
MLS# 483534Listed by: UPTOWN PROPERTIES PLLC - New
 $79,000Active4 beds 3 baths5,400 sq. ft.
244 N County Road 1032, Kingsville, TX 78363
MLS# 483458Listed by: WEICHERT REALTORS - THE PLACE - New
 $27,000Active0.24 Acres
529 E Ella Avenue, Kingsville, TX 78363
MLS# 483325Listed by: RE/MAX PROFESSIONALS - New
 $17,000Active0.16 Acres
328 E Alice Avenue, Kingsville, TX 78363
MLS# 483326Listed by: RE/MAX PROFESSIONALS - New
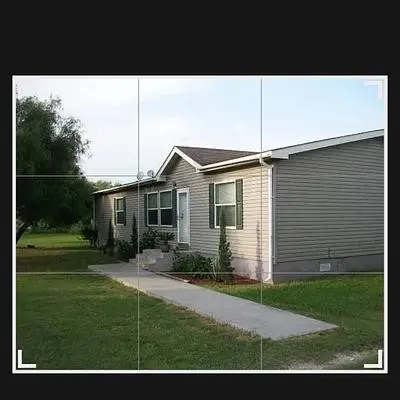 $110,000Active3 beds 2 baths1,568 sq. ft.
258 N County Road 1042, Kingsville, TX 78363
MLS# 92569042Listed by: LION DRIVE REALTY


Protect your home and budget from life's surprises with an Assurant Home Warranty, backed by a partner that supports you through every step of homeownership. Explore Plans.
© 2026 Better Homes and Gardens Real Estate LLC. An Anywhere Real Estate company. All rights reserved. Better Homes and Gardens® Real Estate is a registered trademark owned by Meredith Operations Corporation, licensed to Better Homes and Gardens Real Estate LLC and used with permission. Better Homes and Gardens Real Estate LLC fully supports the principles of the Fair Housing Act and the Equal Opportunity Act. Listing information is deemed reliable but is not guaranteed accurate.
Each office is independently owned and operated.
Any services or products provided by third parties are not provided by, affiliated with or related to Better Homes and Gardens Real Estate LLC, or its affiliated companies.