
1991 The Park Drive, Kingsville, TX 78363
Local realty services provided by:Better Homes and Gardens Real Estate Saenz & Associates
Listed by: janet brown
Office: kw coastal bend - island
MLS#:480778
Source:South Texas MLS
Price summary
- Price:$263,000
- Price per sq. ft.:$210.06
- Monthly HOA dues:$15
About this home
New lower price reflects the recently completed home appraisal. This is the one you’ve been waiting for! Beautifully maintained designer home in the highly sought-after Wildwood neighborhood, featuring one of the best front yards on the street. Thoughtfully chosen updates give this home a fresh, modern feel, including new tile flooring throughout, a renovated primary ensuite with designer tilework, new lighting fixtures, new stainless-steel appliances, and a stylish high-end kitchen backsplash. The premium pie-shaped lot has been professionally landscaped and offers the added privacy of no rear neighbors. The backyard features a covered patio, oversized concrete seating area, and lush, established landscaping perfect for relaxing or entertaining, plus comes with a storage shed. Conveniently located near NAS Kingsville, Texas A&M University-Kingsville, and the King Ranch, this home combines thoughtful design, modern updates, privacy, and an ideal location. Homes like this don’t come along often—call your agent and schedule your private showing today! Note:...
Contact an agent
Home facts
- Year built:2016
- Subdivision & Development:The Park At Wildwood Trail
- Listing ID #:480778
- Added:56 day(s) ago
- Updated:October 08, 2026 at 02:05 PM
Rooms and interior
- Bedrooms:3
- Total bathrooms:2
- Full bathrooms:2
- Flooring:Tile
- Kitchen Description:Dishwasher, Disposal, Electric Oven, Electric Range, Microwave
- Living area:1,252 sq. ft.
Heating and cooling
- Cooling:Central Air
- Heating:Central, Electric
- Central air:Yes
Structure and exterior
- Roof:Shingle
- Year built:2016
- Building area:1,252 sq. ft.
- Lot area:0.15 Acres
- Lot Features:Interior Lot, Irregular Lot, Landscaped
- Exterior Features:Covered, Open, Patio, Storage
- Foundation Description:Slab
- Levels:1 Story
Schools
- High school:H. M. King
- Middle school:Gillett
- Elementary school:Other
Utilities
- Water:Public, Water Available
- Sewer:Public Sewer, Sewer Available
Finances and disclosures
- Price:$263,000
- Price per sq. ft.:$210.06
Features and amenities
- Appliances:Dishwasher, Disposal, Electric Oven, Electric Range, Microwave
- Laundry features:Dryer Hookup, Washer Hookup
- Amenities:Cathedral Ceilings, Open Floor Plan, Smoke Detectors, Window Coverings
Parking
- Parking description:Concrete, Front Entry, Garage, Garage Door Opener
- Garage:Yes
- Garage spaces:2
 Based on information from South Texas MLS, LLC as 2026. All information provided is deemed reliable but is not guaranteed and should be independently verified. South Texas MLS, LLC provides the MLS and all content therein “AS IS” and without any warranty, express or implied. MLS aggregate data is a copyright of Texas Association of REALTORS® (TAR) and that the reader may not reproduce or distribute the MLS aggregate data.
New listings near 1991 The Park Drive
- New
 $214,900Active3 beds 2 baths1,692 sq. ft.
726 W Richard Avenue, Kingsville, TX 78363
MLS# 483490Listed by: SOUTH COAST REAL ESTATE - New
 $185,000Active3 beds 2 baths966 sq. ft.
309 E Hoffman Avenue, Kingsville, TX 78363
MLS# 483580Listed by: COASTAL BEND REAL ESTATE - New
 $162,500Active2 beds 2 baths1,232 sq. ft.
117 N Wells Street, Kingsville, TX 78363
MLS# 483527Listed by: COLDWELL BANKER PACESETTER STE - New
 $287,500Active4 beds 2 baths2,210 sq. ft.
1401 Michael Street, Kingsville, TX 78363
MLS# 483515Listed by: COLDWELL BANKER PACESETTER STE - New
 $320,000Active4 beds 2 baths2,489 sq. ft.
1530 Virginia Avenue, Kingsville, TX 78363
MLS# 483517Listed by: COLDWELL BANKER PACESETTER STE - New
 $260,000Active4 beds 3 baths2,019 sq. ft.
225 S Pasadena Drive, Kingsville, TX 78363
MLS# 483534Listed by: UPTOWN PROPERTIES PLLC - New
 $79,000Active4 beds 3 baths5,400 sq. ft.
244 N County Road 1032, Kingsville, TX 78363
MLS# 483458Listed by: WEICHERT REALTORS - THE PLACE - New
 $27,000Active0.24 Acres
529 E Ella Avenue, Kingsville, TX 78363
MLS# 483325Listed by: RE/MAX PROFESSIONALS - New
 $17,000Active0.16 Acres
328 E Alice Avenue, Kingsville, TX 78363
MLS# 483326Listed by: RE/MAX PROFESSIONALS - New
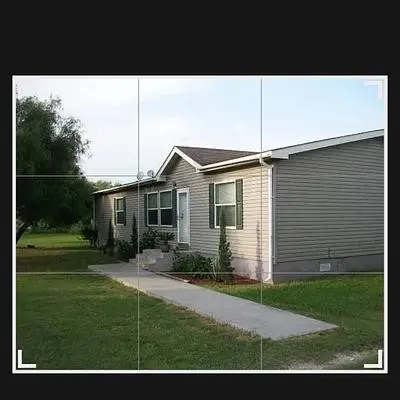 $110,000Active3 beds 2 baths1,568 sq. ft.
258 N County Road 1042, Kingsville, TX 78363
MLS# 92569042Listed by: LION DRIVE REALTY


Protect your home and budget from life's surprises with an Assurant Home Warranty, backed by a partner that supports you through every step of homeownership. Explore Plans.
© 2026 Better Homes and Gardens Real Estate LLC. An Anywhere Real Estate company. All rights reserved. Better Homes and Gardens® Real Estate is a registered trademark owned by Meredith Operations Corporation, licensed to Better Homes and Gardens Real Estate LLC and used with permission. Better Homes and Gardens Real Estate LLC fully supports the principles of the Fair Housing Act and the Equal Opportunity Act. Listing information is deemed reliable but is not guaranteed accurate.
Each office is independently owned and operated.
Any services or products provided by third parties are not provided by, affiliated with or related to Better Homes and Gardens Real Estate LLC, or its affiliated companies.