
21594 Tims Harbor Drive, Kingwood, TX 77339
Local realty services provided by:Better Homes and Gardens Real Estate Gary Greene
21594 Tims Harbor Drive,Kingwood, TX 77339
$325,000
- 4 Beds
- 4 Baths
- 3,052 sq. ft.
- Single family
- Active
Listed by: charlotte schmidt
Office: jla realty713-489-8130
MLS#:70070847
Source:HARMLS
Price summary
- Price:$325,000
- Price per sq. ft.:$106.49
- Monthly HOA dues:$50
About this home
This home features an open-concept layout seamlessly connecting the kitchen, living room, and dining room. The dining room, which can also serve as a home office, is located at the front of the home. The primary suite is on the first floor with an attached primary bath featuring a soaking tub, separate shower, dual vanities, and a walk-in closet. Upstairs, you'll find 3 additional bedrooms, 2 full baths, a spacious game room, and a "Texas-sized attic." A new roof was installed in 2025. The washer, dryer, and refrigerator stay with the home. Residents have access to the neighborhood pool, splash pad, walking trails with a pond, and basketball courts. This home is in a prime location, conveniently located near shopping centers, dining establishments, Hwy 59/69, the Grand Parkway, and IAH.
Contact an agent
Home facts
- Year built:2007
- Subdivision & Development:Kings Mill 01
- Listing ID #:70070847
- Updated:October 08, 2026 at 12:11 PM
Rooms and interior
- Bedrooms:4
- Total bathrooms:4
- Full bathrooms:3
- Half bathrooms:1
- Rooms Total:8
- Flooring:Carpet, Tile
- Dining Description:Kitchen Dining Combo
- Bathrooms Description:Separate Shower, Soaking Tub, Tub Shower
- Kitchen Description:Breakfast Bar, Dishwasher, Gas Range, Kitchen Dining Combo, Kitchen Family Room Combo, Microwave, Refrigerator
- Living area:3,052 sq. ft.
Heating and cooling
- Cooling:Central Air, Electric
- Heating:Central, Gas
- Central air:Yes
Structure and exterior
- Roof:Composition
- Year built:2007
- Building area:3,052 sq. ft.
- Lot area:0.15 Acres
- Lot Features:Subdivision
- Architectural Style:Traditional
- Construction Materials:Brick, Stone
- Exterior Features:Fence, Patio, Storage
- Foundation Description:Slab
- Levels:2 Stories
Schools
- High school:WEST FORK HIGH SCHOOL
- Middle school:WOODRIDGE FOREST MIDDLE SCHOOL
- Elementary school:KINGS MANOR ELEMENTARY SCHOOL
Utilities
- Sewer:Public Sewer
Finances and disclosures
- Price:$325,000
- Price per sq. ft.:$106.49
- Tax amount:$10,103 (2025)
Features and amenities
- Appliances:Dishwasher, Dryer, Gas Range, Microwave, Refrigerator, Washer
- Laundry features:Dryer, Washer
- Amenities:Ceiling Fans, Prewired, Programmable Thermostat, Smoke Detectors
Parking
- Parking description:Garage, Garage Door Opener
- Garage:Yes
- Garage spaces:2
New listings near 21594 Tims Harbor Drive
- New
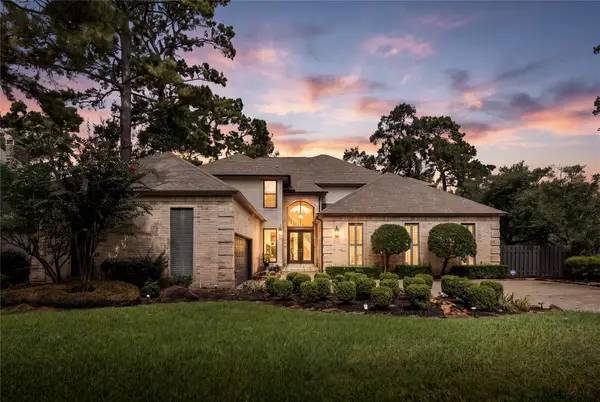 $839,000Active4 beds 5 baths4,754 sq. ft.
4719 Breezy Point Drive, Houston, TX 77345
MLS# 3747796Listed by: TRUSS REAL ESTATE | SERHANT. - New
 $320,000Active4 beds 3 baths1,928 sq. ft.
2051 Shadow Rock Drive, Houston, TX 77339
MLS# 15926578Listed by: LPT REALTY, LLC - New
 $261,000Active3 beds 3 baths1,633 sq. ft.
3147 Glade Springs Drive, Houston, TX 77339
MLS# 24945986Listed by: OPENDOOR BROKERAGE, LLC - New
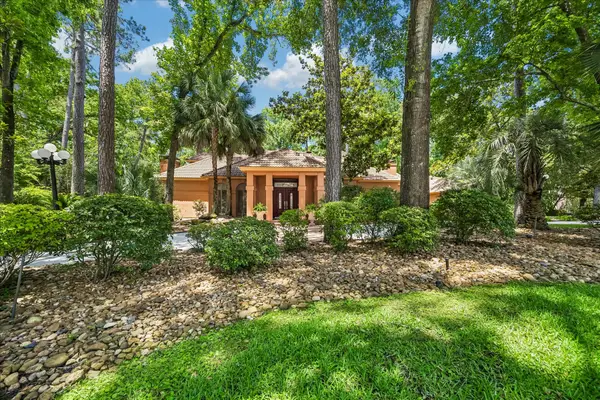 $1,249,000Active4 beds 5 baths5,942 sq. ft.
2303 Woods Estates Drive, Kingwood, TX 77339
MLS# 16506552Listed by: EXP REALTY LLC - Open Sat, 1 to 3pmNew
 $780,000Active5 beds 5 baths4,255 sq. ft.
2831 Hazy Hillside Court, Houston, TX 77345
MLS# 40037349Listed by: JLA REALTY - New
 $255,000Active3 beds 4 baths2,208 sq. ft.
2102 Oak Shores Drive, Houston, TX 77339
MLS# 6645326Listed by: RE/MAX UNIVERSAL - New
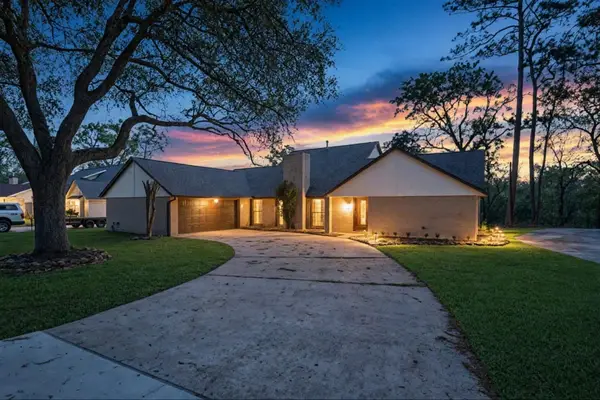 $389,900Active3 beds 3 baths3,079 sq. ft.
1134 Chestnut Ridge Road, Houston, TX 77339
MLS# 25749209Listed by: REAL BROKER, LLC - New
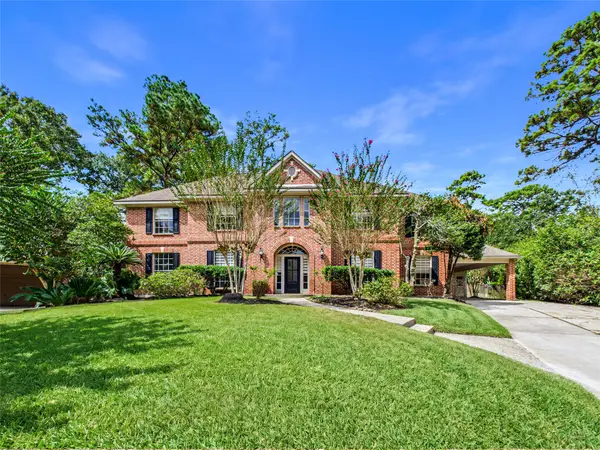 $675,000Active5 beds 4 baths3,850 sq. ft.
2711 Highland Fern Court, Houston, TX 77345
MLS# 64726623Listed by: FATHOM REALTY - New
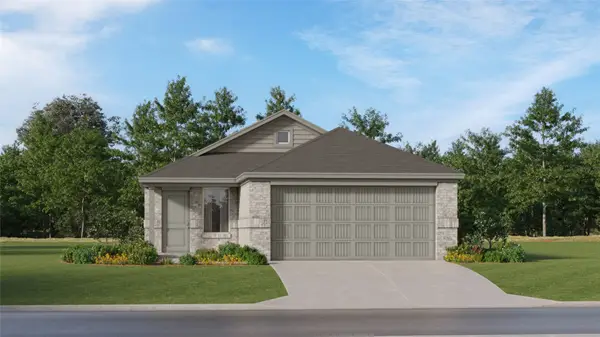 $259,990Active4 beds 2 baths1,607 sq. ft.
5631 Headwater Creek Trail, Humble, TX 77338
MLS# 38750531Listed by: KELLER WILLIAMS CITY VIEW 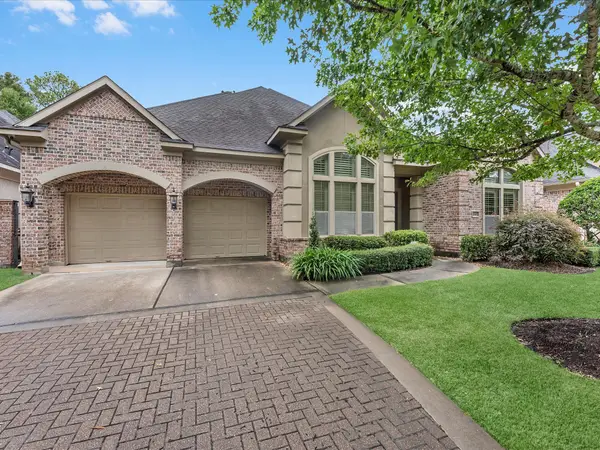 $579,000Pending3 beds 4 baths3,274 sq. ft.
5510 August Hill Drive, Houston, TX 77345
MLS# 57437528Listed by: CAMILLE JOHNSON, REALTORS


Protect your home and budget from life's surprises with an Assurant Home Warranty, backed by a partner that supports you through every step of homeownership. Explore Plans.
© 2026 Better Homes and Gardens Real Estate LLC. An Anywhere Real Estate company. All rights reserved. Better Homes and Gardens® Real Estate is a registered trademark owned by Meredith Operations Corporation, licensed to Better Homes and Gardens Real Estate LLC and used with permission. Better Homes and Gardens Real Estate LLC fully supports the principles of the Fair Housing Act and the Equal Opportunity Act. Listing information is deemed reliable but is not guaranteed accurate.
Each office is independently owned and operated.
Any services or products provided by third parties are not provided by, affiliated with or related to Better Homes and Gardens Real Estate LLC, or its affiliated companies.