
21606 Kings Bend Drive, Kingwood, TX 77339
Local realty services provided by:Better Homes and Gardens Real Estate Hometown
21606 Kings Bend Drive,Kingwood, TX 77339
$274,999
- 4 Beds
- 2 Baths
- 1,881 sq. ft.
- Single family
- Active
Upcoming open houses
- Sun, Sep 0612:00 pm - 02:30 pm
Listed by: raul quintanilla
Office: jose garza agency713-928-8900
MLS#:67611031
Source:HARMLS
Price summary
- Price:$274,999
- Price per sq. ft.:$146.2
- Monthly HOA dues:$50
About this home
"Welcome to this stunning, completely remodeled 4-bedroom, 2-bathroom home in Kings Bend! No detail was overlooked in this exquisite renovation. Step inside to discover brand new LVP flooring that flows seamlessly throughout, complemented by modern quartz countertops in the kitchen and sleek recessed lighting. Both bathrooms boast beautiful, new vanities, adding a touch of luxury. Plus, enjoy peace of mind with a brand new roof overhead. This home truly offers a fresh, modern living experience!" Book your appointment today.
Contact an agent
Home facts
- Year built:2007
- Subdivision & Development:Kings Mill 01
- Listing ID #:67611031
- Updated:September 04, 2026 at 12:12 AM
Rooms and interior
- Bedrooms:4
- Total bathrooms:2
- Full bathrooms:2
- Rooms Total:6
- Living area:1,881 sq. ft.
Heating and cooling
- Cooling:Central Air, Electric
- Heating:Central, Gas
- Central air:Yes
Structure and exterior
- Roof:Composition
- Year built:2007
- Building area:1,881 sq. ft.
- Lot area:0.12 Acres
- Foundation Description:Slab
- Levels:1 Story
Schools
- High school:WEST FORK HIGH SCHOOL
- Middle school:WOODRIDGE FOREST MIDDLE SCHOOL
- Elementary school:KINGS MANOR ELEMENTARY SCHOOL
Utilities
- Sewer:Public Sewer
Finances and disclosures
- Price:$274,999
- Price per sq. ft.:$146.2
- Tax amount:$7,115 (2026)
Parking
- Parking description:Garage
- Garage:Yes
- Garage spaces:2
New listings near 21606 Kings Bend Drive
- New
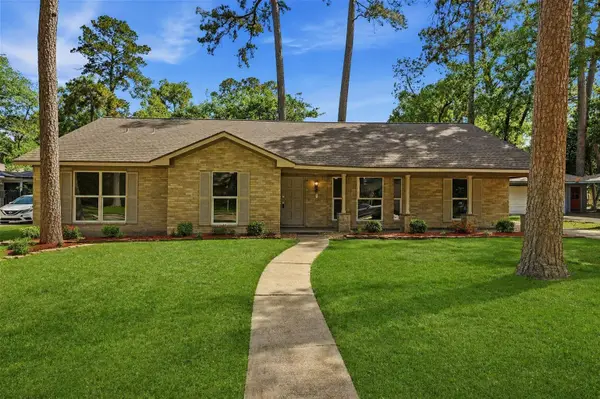 $339,000Active3 beds 2 baths2,260 sq. ft.
1914 Lazy Grove Drive, Kingwood, TX 77339
MLS# 10004671Listed by: KELLER WILLIAMS REALTY NORTHEAST - New
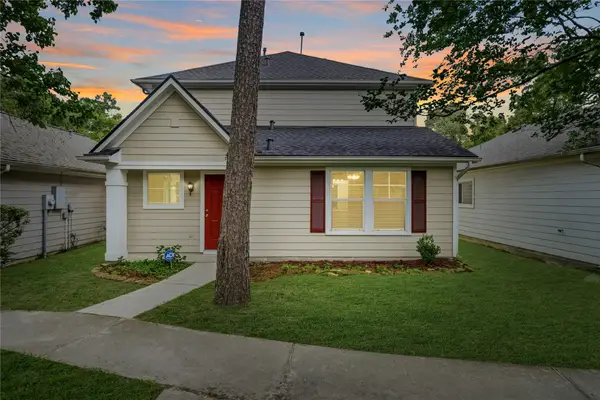 $229,900Active4 beds 3 baths1,630 sq. ft.
26872 Wellington Court, Kingwood, TX 77339
MLS# 20725549Listed by: REALTY KINGS PROPERTIES - New
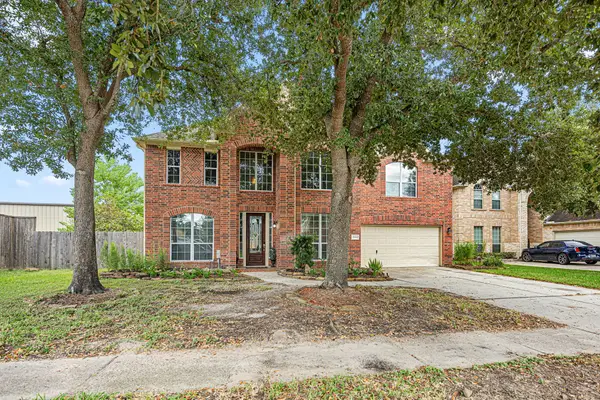 $310,000Active4 beds 3 baths3,334 sq. ft.
25993 N Royal Emerald Ln, Kingwood, TX 77339
MLS# 83310489Listed by: VIVE REALTY LLC - New
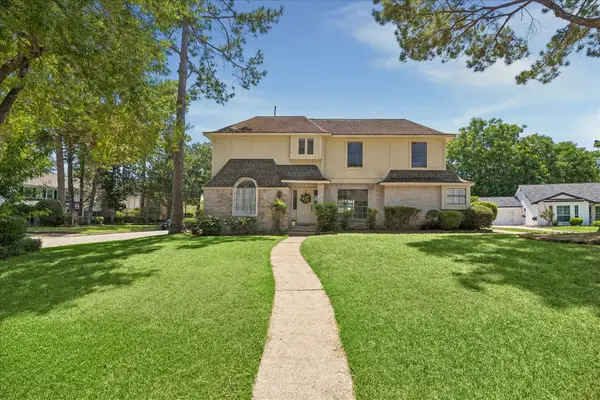 $416,000Active4 beds 3 baths2,980 sq. ft.
5410 Red Cliff Drive, Kingwood, TX 77345
MLS# 88104172Listed by: RE/MAX UNIVERSAL - New
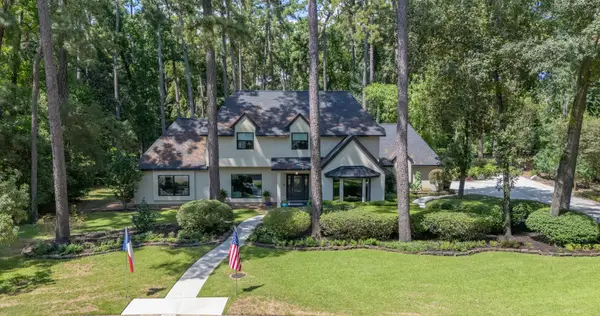 $825,000Active4 beds 4 baths3,809 sq. ft.
7 Summit Lake Drive, Kingwood, TX 77339
MLS# 55501656Listed by: RE/MAX UNIVERSAL - Open Sun, 12 to 2:30pmNew
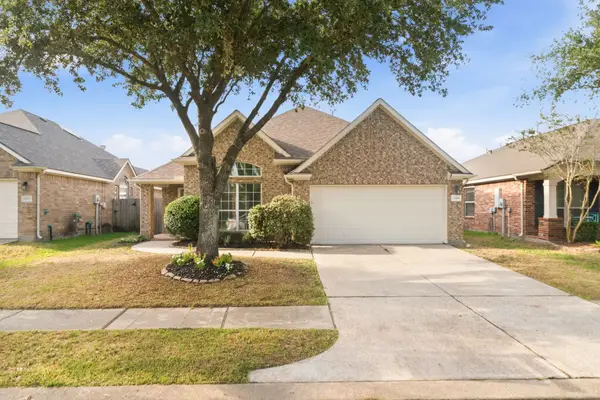 $274,999Active4 beds 2 baths1,881 sq. ft.
21606 Kings Bend Drive, Kingwood, TX 77339
MLS# 67611031Listed by: JOSE GARZA AGENCY - Open Sat, 1 to 3pmNew
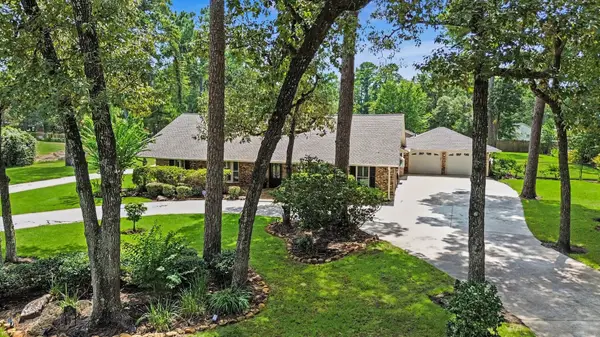 $959,000Active5 beds 5 baths4,626 sq. ft.
1310 Sycamore Lane, Houston, TX 77339
MLS# 53658140Listed by: RE/MAX UNIVERSAL - New
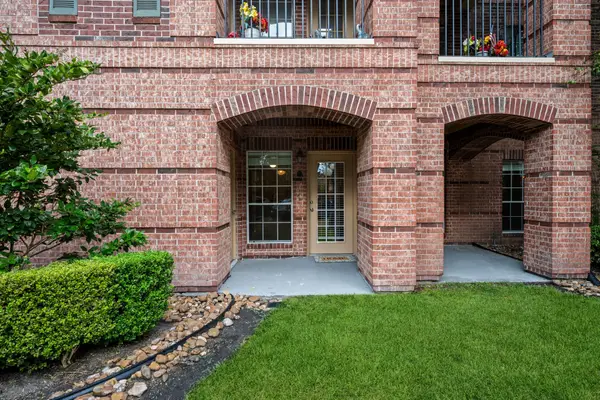 $199,000Active2 beds 2 baths1,180 sq. ft.
2815 Kings Crossing Drive #102, Kingwood, TX 77345
MLS# 2821063Listed by: RE/MAX UNIVERSAL - Open Sat, 1 to 4pmNew
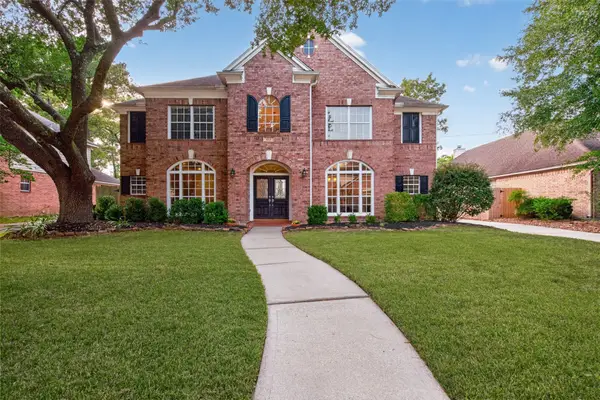 $465,000Active4 beds 4 baths3,249 sq. ft.
4211 Brook Shadow Drive, Kingwood, TX 77345
MLS# 94849717Listed by: EXP REALTY LLC - New
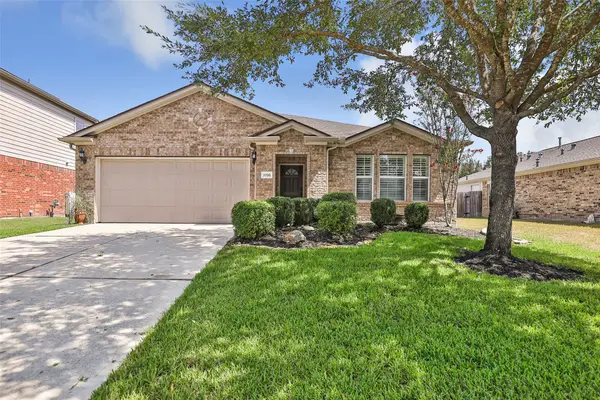 $290,000Active3 beds 2 baths1,875 sq. ft.
2708 Woodspring Acres Drive, Houston, TX 77345
MLS# 7489292Listed by: JLA REALTY


Protect your home and budget from life's surprises with an Assurant Home Warranty, backed by a partner that supports you through every step of homeownership. Explore Plans.
© 2026 Better Homes and Gardens Real Estate LLC. An Anywhere Real Estate company. All rights reserved. Better Homes and Gardens® Real Estate is a registered trademark owned by Meredith Operations Corporation, licensed to Better Homes and Gardens Real Estate LLC and used with permission. Better Homes and Gardens Real Estate LLC fully supports the principles of the Fair Housing Act and the Equal Opportunity Act. Listing information is deemed reliable but is not guaranteed accurate.
Each office is independently owned and operated.
Any services or products provided by third parties are not provided by, affiliated with or related to Better Homes and Gardens Real Estate LLC, or its affiliated companies.