
5814 Woodland Creek Drive, Kingwood, TX 77345
Local realty services provided by:Better Homes and Gardens Real Estate Gary Greene
5814 Woodland Creek Drive,Kingwood, TX 77345
$599,900
- 5 Beds
- 4 Baths
- 3,844 sq. ft.
- Single family
- Active
Listed by: lorna calder
Office: re/max universal281-358-8888
MLS#:22611252
Source:HARMLS
Price summary
- Price:$599,900
- Price per sq. ft.:$156.06
- Monthly HOA dues:$42.92
About this home
Tucked into a cul-de-sac in Sand Creek Village, this Marilyn O’Connor custom home offers a thoughtful layout, inviting outdoor spaces & exceptional access to Kingwood’s greenbelt trails, w/ a trail entrance just steps from the front door. Plantation shutters & solar screens are featured throughout, while rich wood flooring adds warmth to the main living areas. This beautiful floor plan flex spaces for work, entertaining & everyday living w/ 2 large living areas down, breakfast bars & central kitchen. The island kitchen features abundant cabinetry, stainless appliances & opens to the Den, w/ views of the pool. The spacious Primary Suite has a Flex rm with views of the pool and features a vaulted bath w/dual vanities, soaking tub & ovrsz sep shower. Upstairs are 4 generously sized secondary bedrooms & 2 full baths, w/flexibility for a Game Room. Large laundry room / butler’s pantry. Outside, the sparkling pool w/PebbleTec-style finish & plenty of space for relaxing or entertaining.
Contact an agent
Home facts
- Year built:1987
- Subdivision & Development:Sand Creek Village Sec 03 R/P
- Listing ID #:22611252
- Updated:September 08, 2026 at 09:15 PM
Rooms and interior
- Bedrooms:5
- Total bathrooms:4
- Full bathrooms:3
- Half bathrooms:1
- Rooms Total:11
- Flooring:Carpet, Engineered Hardwood, Tile
- Bathrooms Description:Separate Shower
- Kitchen Description:Breakfast Bar, Convection Oven, Dishwasher, Disposal, Double Oven, Electric Cooktop, Granite Counters, Kitchen Family Room Combo, Kitchen Island
- Living area:3,844 sq. ft.
Heating and cooling
- Cooling:Central Air, Electric
- Heating:Central, Gas
- Central air:Yes
Structure and exterior
- Roof:Composition
- Year built:1987
- Building area:3,844 sq. ft.
- Lot area:0.27 Acres
- Lot Features:Cul De Sac, Near Golf Course
- Architectural Style:Traditional
- Construction Materials:Brick, Wood Siding
- Exterior Features:Fence, Hot Tub Spa, Patio, Sprinkler Irrigation, Storage
- Foundation Description:Slab
- Levels:2 Stories
Schools
- High school:KINGWOOD HIGH SCHOOL
- Middle school:RIVERWOOD MIDDLE SCHOOL
- Elementary school:DEERWOOD ELEMENTARY SCHOOL
Utilities
- Sewer:Public Sewer
Finances and disclosures
- Price:$599,900
- Price per sq. ft.:$156.06
- Tax amount:$12,738 (2026)
Features and amenities
- Appliances:Convection Oven, Dishwasher, Disposal, Double Oven, Electric Cooktop
- Amenities:Ceiling Fans, Security System - Owned
- Pool features:Gunite
Parking
- Parking description:Garage
- Garage:Yes
- Garage spaces:2
New listings near 5814 Woodland Creek Drive
- New
 $299,990Active4 beds 3 baths1,763 sq. ft.
3515 Grove Oaks Drive, Houston, TX 77339
MLS# 62633618Listed by: SERHANT. - New
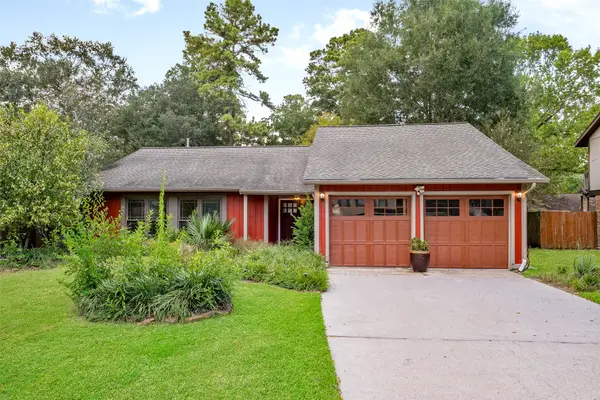 $255,000Active3 beds 4 baths1,684 sq. ft.
2119 Tree Lane, Hockley, TX 77339
MLS# 17763091Listed by: GOLDEN CROSS REALTY - Open Sat, 11am to 2pmNew
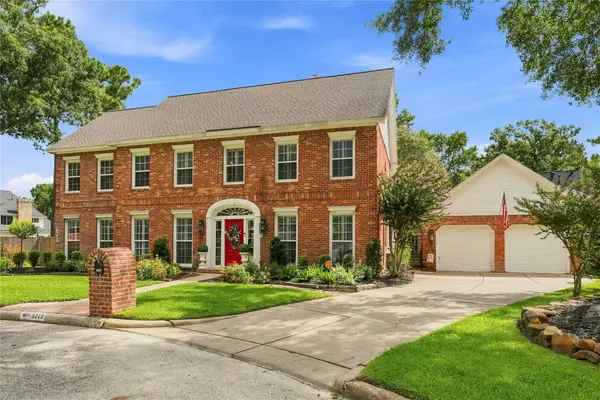 $686,000Active4 beds 5 baths4,132 sq. ft.
5219 Laurelwood Drive, Houston, TX 77345
MLS# 83403319Listed by: CONNECT REALTY.COM - New
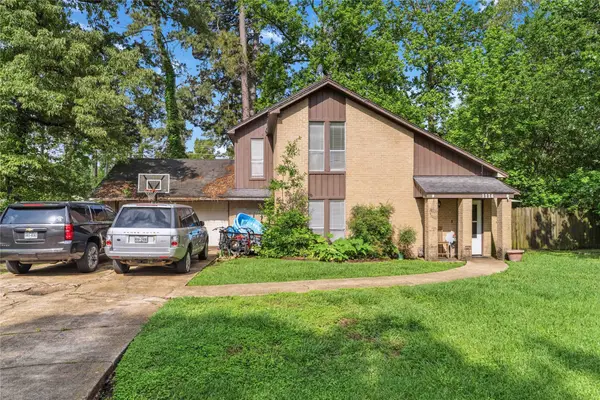 $199,900Active3 beds 2 baths1,754 sq. ft.
1114 Mustang Trail, Houston, TX 77339
MLS# 15039805Listed by: BROOKS & DAVIS REAL ESTATE - New
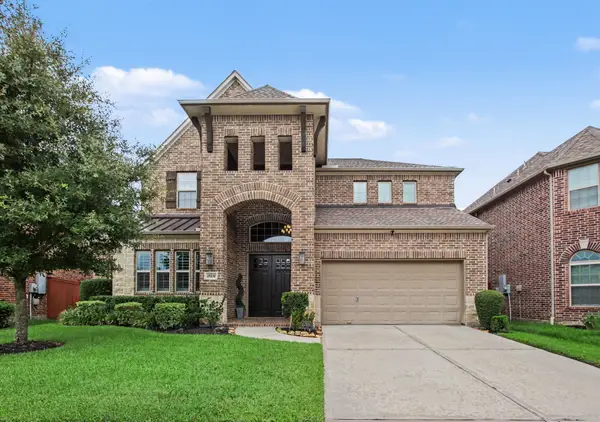 $515,000Active4 beds 4 baths3,804 sq. ft.
25231 Birchwood Springs Avenue, Porter, TX 77365
MLS# 59907778Listed by: BLAIR REALTY GROUP - New
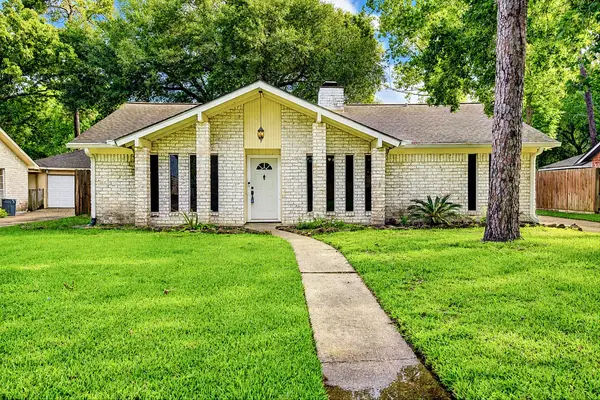 $269,000Active3 beds 2 baths1,958 sq. ft.
1907 Round Spring Drive, Houston, TX 77339
MLS# 66241274Listed by: JANE BYRD PROPERTIES INTERNATIONAL LLC - New
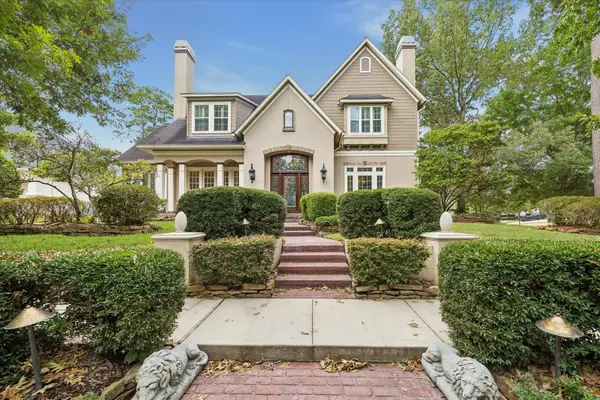 $995,000Active4 beds 5 baths4,517 sq. ft.
15 Golf Links Court, Kingwood, TX 77339
MLS# 70552725Listed by: EXP REALTY LLC - New
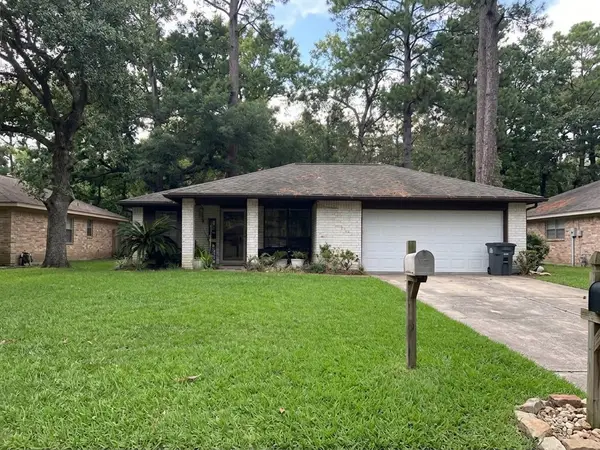 $199,900Active2 beds 2 baths1,080 sq. ft.
2750 Tinechester Drive, Houston, TX 77339
MLS# 23918913Listed by: UP REALTY - New
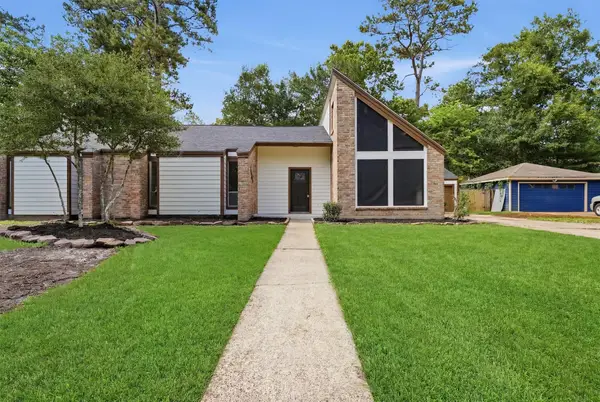 $325,000Active4 beds 2 baths1,878 sq. ft.
1907 Tangle Lake Drive, Houston, TX 77339
MLS# 91077774Listed by: TEXAS PROMINENT REALTY INC


Protect your home and budget from life's surprises with an Assurant Home Warranty, backed by a partner that supports you through every step of homeownership. Explore Plans.
© 2026 Better Homes and Gardens Real Estate LLC. An Anywhere Real Estate company. All rights reserved. Better Homes and Gardens® Real Estate is a registered trademark owned by Meredith Operations Corporation, licensed to Better Homes and Gardens Real Estate LLC and used with permission. Better Homes and Gardens Real Estate LLC fully supports the principles of the Fair Housing Act and the Equal Opportunity Act. Listing information is deemed reliable but is not guaranteed accurate.
Each office is independently owned and operated.
Any services or products provided by third parties are not provided by, affiliated with or related to Better Homes and Gardens Real Estate LLC, or its affiliated companies.