
4807 Borchers Dr, Kirby, TX 78219
Local realty services provided by:Better Homes and Gardens Real Estate Winans
4807 Borchers Dr,Kirby, TX 78219
$115,000
- 3 Beds
- 2 Baths
- 958 sq. ft.
- Single family
- Active
Listed by: joseph saldana
Office: keller williams city-view
MLS#:2022040
Source:LERA
Price summary
- Price:$115,000
- Price per sq. ft.:$120.04
About this home
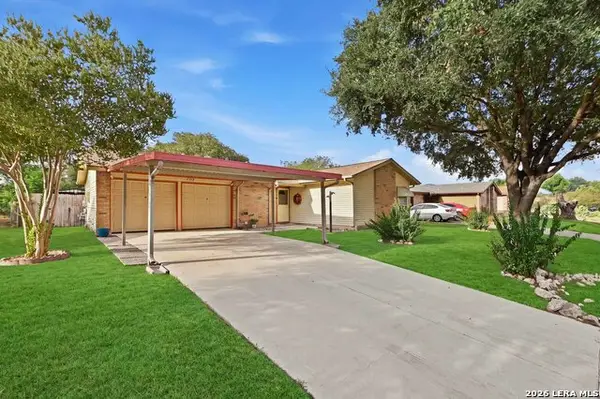
Adorable one-story property offering 3 bedrooms and 2 bathrooms, updates include new metal roofing, new electrical box, newer water heater, and heat pumps. Garage recently converted into living space! Exterior features include a three-car carport, with stone & slab patio space. Conveniently located with easy access to Loop 410, I-10, Amazon Warehouse, Ft. Sam & Brooke Army Medical Center, this gem has no HOA, giving you freedom and flexibility!
Contact an agent
Home facts
- Year built:1982
- Subdivision & Development:Springfield Manor
- Listing ID #:2022040
- Added:1 day(s) ago
- Updated:October 09, 2026 at 01:40 PM
Rooms and interior
- Bedrooms:3
- Total bathrooms:2
- Full bathrooms:2
- Flooring:Laminate, Vinyl
- Kitchen Description:Eat-In Kitchen, Refrigerator, Stove/Range
- Bedroom Description:Master Bedroom Downstairs
- Living area:958 sq. ft.
Heating and cooling
- Cooling:Heat Pump, Two Window/Wall
- Heating:Electric, Heat Pump
Structure and exterior
- Roof:Metal
- Year built:1982
- Building area:958 sq. ft.
- Lot area:0.14 Acres
- Lot Features:Level
- Architectural Style:One Story
- Construction Materials:Siding, Wood
- Exterior Features:Patio Slab
- Foundation Description:Slab
- Levels:1 Story
Schools
- High school:Wagner
- Middle school:Kirby
- Elementary school:Hopkins Ele
Utilities
- Water:City
- Sewer:City
Finances and disclosures
- Price:$115,000
- Price per sq. ft.:$120.04
- Tax amount:$3,840 (2025)
Features and amenities
- Laundry features:Dryer Connection, Washer Connection
- Amenities:Ceiling Fans, Converted Garage
Parking
- Parking description:Converted Garage
 IDX information is provided exclusively for consumers’ personal, non-commercial use, that it may not be used for any purpose other than to identify prospective properties consumers may be interested in purchasing, and that the data is deemed reliable but is not guaranteed accurate by LERA MLS (Local Expertise Regional Access). The MLS may, at its discretion, require use of other disclaimers as necessary to protect participants and/or the MLS from liability.
 New listings near 4807 Borchers Dr
- New
 $129,000Active3 beds 2 baths1,702 sq. ft.
4835 Binz Engleman Rd, Kirby, TX 78219
MLS# 2020076Listed by: AMERICAN FRONTIER REALTY GROUP - Open Sun, 12 to 2pm
 $189,900Active3 beds 2 baths942 sq. ft.
5210 Alan Bean Dr, Kirby, TX 78219
MLS# 2019178Listed by: RE/MAX FIRST SHOT  $258,900Active3 beds 2 baths1,755 sq. ft.
6311 Willow Point Blvd, San Antonio, TX 78219
MLS# 2018653Listed by: TEXAS HOME REALTY $129,900Active2 beds 1 baths1,089 sq. ft.
4726 Swann Ln, Kirby, TX 78219
MLS# 2017871Listed by: REGALIA, INC. $239,500Active4 beds 3 baths2,039 sq. ft.
727 Retama Pass, San Antonio, TX 78219
MLS# 2016962Listed by: TEXAS HOME REALTY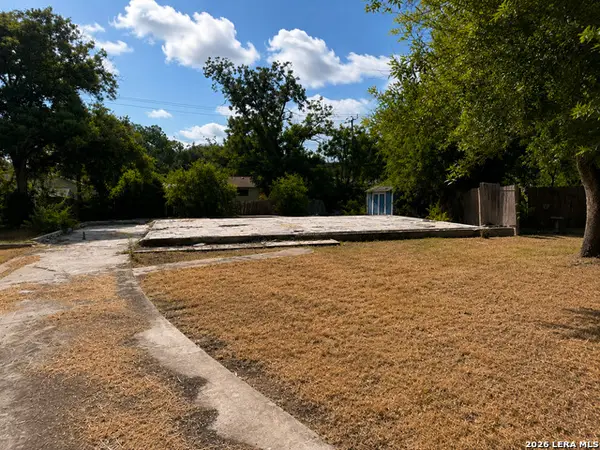 $49,000Active0.21 Acres
5042 Frank Borman Dr, Kirby, TX 78219
MLS# 2016463Listed by: REAL BROKER, LLC $179,000Active4 beds 2 baths1,421 sq. ft.
5410 Boatman Rd, Kirby, TX 78219
MLS# 2014667Listed by: 1ST CHOICE REALTY GROUP $84,000Active3 beds 2 baths1,048 sq. ft.
4322 Lehman Dr, Kirby, TX 78219
MLS# 2012053Listed by: CLARK REALTY & ASSOCIATES,LLC $128,900Active4 beds 2 baths1,320 sq. ft.
4414 Lehman Dr, Kirby, TX 78219
MLS# 2011866Listed by: LPT REALTY, LLC


Protect your home and budget from life's surprises with an Assurant Home Warranty, backed by a partner that supports you through every step of homeownership. Explore Plans.
© 2026 Better Homes and Gardens Real Estate LLC. An Anywhere Real Estate company. All rights reserved. Better Homes and Gardens® Real Estate is a registered trademark owned by Meredith Operations Corporation, licensed to Better Homes and Gardens Real Estate LLC and used with permission. Better Homes and Gardens Real Estate LLC fully supports the principles of the Fair Housing Act and the Equal Opportunity Act. Listing information is deemed reliable but is not guaranteed accurate.
Each office is independently owned and operated.
Any services or products provided by third parties are not provided by, affiliated with or related to Better Homes and Gardens Real Estate LLC, or its affiliated companies.