
5210 Alan Bean Dr, Kirby, TX 78219
Local realty services provided by:Better Homes and Gardens Real Estate Winans
5210 Alan Bean Dr,Kirby, TX 78219
$189,900
- 3 Beds
- 2 Baths
- 942 sq. ft.
- Single family
- Active
Listed by: cody halbardier
Office: re/max first shot
MLS#:2019178
Source:LERA
Price summary
- Price:$189,900
- Price per sq. ft.:$201.59
About this home
NO HOA, NO CARPET & TONS OF OUTDOOR SPACE! This beautifully maintained home offers the perfect blend of charm, thoughtful updates, and functionality, all on an approximately 1/4-acre lot with a large, flat, fully fenced backyard and oversized covered patio. Add a massive 11x20 workshop, powered storage shed, and additional yard-tool shed, and you have a property that truly delivers! Step inside to discover wood-look laminate flooring throughout, fresh paint, and crown molding-no carpet anywhere! The updated kitchen features quartz countertops, NEW sink, dishwasher, refrigerator, range, and microwave, with the adjoining dining area overlooking the expansive backyard. Outside is where this property really shines. The oversized covered patio provides an inviting space for entertaining or relaxing while the spacious fenced yard offers plenty of room to garden, play, or simply enjoy the outdoors. The massive workshop is perfect for hobbies or projects, and the additional storage buildings provide plenty of room for everything else. An easement behind the property adds an extra measure of privacy. Plus, you'll be just a short distance from the community center with a pool, playground/park, senior community center, and basketball court. Well-maintained, move-in ready, and NO HOA-this one is worth seeing! Come tour this charming home and discover the value for yourself. Refrigerator/washer/dryer all convey....
Contact an agent
Home facts
- Year built:1978
- Subdivision & Development:SPRINGFIELD MANOR
- Listing ID #:2019178
- Added:1 day(s) ago
- Updated:September 26, 2026 at 12:27 AM
Rooms and interior
- Bedrooms:3
- Total bathrooms:2
- Full bathrooms:1
- Half bathrooms:1
- Flooring:Laminate, Linoleum
- Dining Description:Separate Dining Room
- Bathrooms Description:Single Vanity, Tub/Shower Combo
- Kitchen Description:Dishwasher, Disposal, Microwave Oven, Refrigerator, Smooth Cooktop, Solid Counter Tops, Stove/Range
- Bedroom Description:All Bedrooms Downstairs, Ceiling Fan, Full Bath, Walk-In Closet, Walk-In Closets
- Living area:942 sq. ft.
Heating and cooling
- Cooling:One Central
- Heating:Central, Natural Gas
Structure and exterior
- Roof:Heavy Composition
- Year built:1978
- Building area:942 sq. ft.
- Lot area:0.25 Acres
- Lot Features:1/4 - 1/2 Acre, Level
- Architectural Style:One Story, Ranch
- Construction Materials:Brick, Siding
- Exterior Features:Covered Patio, Has Gutters, Mature Trees, Patio Slab, Privacy Fence, Storage Building/Shed, Storm Doors, Workshop
- Foundation Description:Slab
- Levels:1 Story
Schools
- High school:Wagner
- Middle school:Kirby
- Elementary school:Hopkins Ele
Utilities
- Water:City, Water System
- Sewer:City, Sewer System
Finances and disclosures
- Price:$189,900
- Price per sq. ft.:$201.59
- Tax amount:$4,041 (2025)
Features and amenities
- Laundry features:Dryer, Dryer Connection, Laundry in Garage, Washer, Washer Connection
- Amenities:Attic - Access only, BBQ/Grill, Basketball Court, Bike Trails, Carbon Monoxide Detector, Ceiling Fans, City Garbage Service, Gas Water Heater, High Speed Internet, Jogging Trails, Park/Playground, Smoke Alarm, Telephone, Utility Area in Garage
Parking
- Parking description:Attached Garage, Garage Door Opener, Two Car Garage, Utility Area in Garage
 IDX information is provided exclusively for consumers’ personal, non-commercial use, that it may not be used for any purpose other than to identify prospective properties consumers may be interested in purchasing, and that the data is deemed reliable but is not guaranteed accurate by LERA MLS (Local Expertise Regional Access). The MLS may, at its discretion, require use of other disclaimers as necessary to protect participants and/or the MLS from liability.
 New listings near 5210 Alan Bean Dr
- New
 $259,000Active3 beds 2 baths1,755 sq. ft.
6311 Willow Point Blvd, San Antonio, TX 78219
MLS# 2018653Listed by: TEXAS HOME REALTY - New
 $149,900Active2 beds 1 baths1,089 sq. ft.
4726 Swann Ln, Kirby, TX 78219
MLS# 2017871Listed by: REGALIA, INC. - New
 $239,995Active4 beds 3 baths2,039 sq. ft.
727 Retama Pass, San Antonio, TX 78219
MLS# 2016962Listed by: TEXAS HOME REALTY 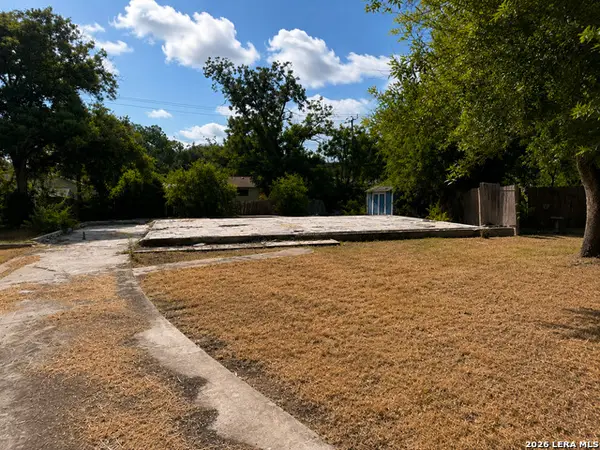 $49,000Active0.21 Acres
5042 Frank Borman Dr, Kirby, TX 78219
MLS# 2016463Listed by: REAL BROKER, LLC $184,999Active4 beds 2 baths1,421 sq. ft.
5410 Boatman Rd, Kirby, TX 78219
MLS# 2014667Listed by: 1ST CHOICE REALTY GROUP $89,000Active3 beds 2 baths1,048 sq. ft.
4322 Lehman Dr, Kirby, TX 78219
MLS# 2012053Listed by: CLARK REALTY & ASSOCIATES,LLC $128,900Active4 beds 2 baths1,320 sq. ft.
4414 Lehman Dr, Kirby, TX 78219
MLS# 2011866Listed by: LPT REALTY, LLC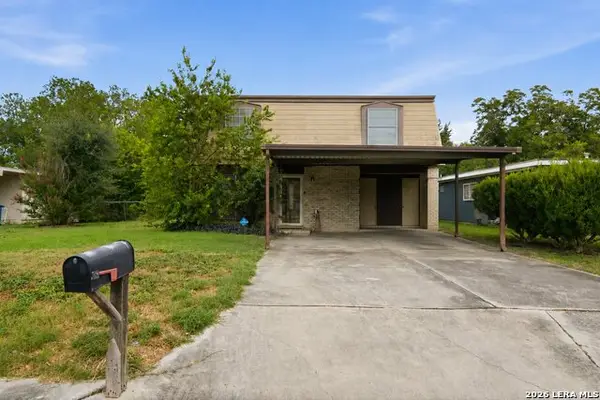 $184,000Active4 beds 2 baths1,799 sq. ft.
5022 Frank Borman Dr, Kirby, TX 78219
MLS# 2009969Listed by: KELLER WILLIAMS CITY-VIEW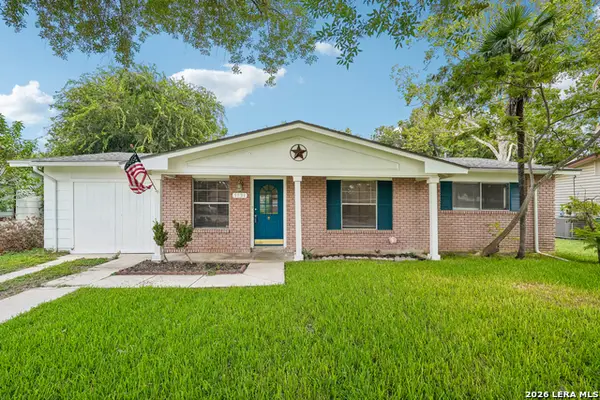 $155,000Pending3 beds 2 baths1,275 sq. ft.
5131 Redding Ln, Kirby, TX 78219
MLS# 2006516Listed by: LEVI RODGERS REAL ESTATE GROUP


Protect your home and budget from life's surprises with an Assurant Home Warranty, backed by a partner that supports you through every step of homeownership. Explore Plans.
© 2026 Better Homes and Gardens Real Estate LLC. An Anywhere Real Estate company. All rights reserved. Better Homes and Gardens® Real Estate is a registered trademark owned by Meredith Operations Corporation, licensed to Better Homes and Gardens Real Estate LLC and used with permission. Better Homes and Gardens Real Estate LLC fully supports the principles of the Fair Housing Act and the Equal Opportunity Act. Listing information is deemed reliable but is not guaranteed accurate.
Each office is independently owned and operated.
Any services or products provided by third parties are not provided by, affiliated with or related to Better Homes and Gardens Real Estate LLC, or its affiliated companies.