
121 Coleto Creek Loop, Kyle, TX 78640
Local realty services provided by:Better Homes and Gardens Real Estate Winans
Listed by: annmarie cano
Office: compass re texas, llc.
MLS#:5747842
Source:ACTRIS
121 Coleto Creek Loop,Kyle, TX 78640
$335,000
- 4 Beds
- 3 Baths
- 2,307 sq. ft.
- Single family
- Pending
Price summary
- Price:$335,000
- Price per sq. ft.:$145.21
- Monthly HOA dues:$35
About this home
Rarely do you find a home that checks so many boxes—an oversized 0.25-acre lot, flexible living space, energy-saving features, and modern upgrades, all in one of Kyle's fastest-growing communities.
Built in 2019, this beautifully maintained 4-bedroom, 3-bathroom home offers 2,307 square feet with a thoughtfully designed two-story floor plan featuring three bedrooms on the main level, including the private primary suite, plus an upstairs flex space that's perfect as a second living room, game room, media room, home office, or playroom.
The bright, open-concept kitchen was designed for everyday living and entertaining with granite countertops, espresso cabinetry, a recently installed matte black sink faucet, under-cabinet lighting, and a spacious island overlooking the living and dining areas. Recent interior paint gives the home a fresh, move-in-ready feel, while the upgraded dining room chandelier adds a stylish focal point for gathering with family and friends.
Additional upgrades include ceiling fans in every bedroom and the living room, custom-painted laundry room cabinetry, and a recently stained privacy fence that gives the backyard a clean, updated appearance. Sitting on a rare quarter-acre homesite, the spacious backyard offers room to entertain, garden, add a playscape, or simply enjoy outdoor living—something that's increasingly difficult to find in many newer construction communities.
The home also includes financed solar panels, a whole-home water softener, and a reverse-osmosis drinking water system at the kitchen island, offering added comfort and long-term efficiency.
Conveniently located just minutes from I-35, H-E-B Plus, Target, restaurants, downtown Kyle, Lake Kyle Park, and Plum Creek Golf Course, with Austin approximately 30 minutes north and San Marcos just a short drive south. Move-in ready with space to grow, this home combines comfort, convenience, and value in one exceptional package....
Contact an agent
Home facts
- Year built:2019
- Subdivision & Development:Creekside Village
- Listing ID #:5747842
- Updated:September 24, 2026 at 08:25 AM
Rooms and interior
- Bedrooms:4
- Total bathrooms:3
- Full bathrooms:3
- Flooring:Carpet, Vinyl
- Kitchen Description:Dishwasher, Exhaust Fan, Free-Standing Gas Range, Free-Standing Refrigerator, Ice Maker, Microwave, Refrigerator, Stainless Steel Appliance(s)
- Living area:2,307 sq. ft.
Heating and cooling
- Cooling:Central
- Heating:Central
- Central air:Yes
Structure and exterior
- Roof:Composition, Shingle
- Year built:2019
- Building area:2,307 sq. ft.
- Lot area:0.25 Acres
- Lot Features:Back Yard, Curbs, Front Yard, Interior Lot, Landscaped, Public Maintained Road, Trees-Small (Under 20 Ft)
- Construction Materials:Brick, HardiPlank Type, Masonry Partial
- Exterior Features:Exterior Steps, Gutters Full
- Foundation Description:Slab
Schools
- High school:Jack C Hays
- Elementary school:Kyle
Utilities
- Water:Public
- Sewer:Public Sewer
Finances and disclosures
- Price:$335,000
- Price per sq. ft.:$145.21
- Tax amount:$8,138 (2025)
Features and amenities
- Appliances:Dishwasher, Exhaust Fan, Free-Standing Gas Range, Free-Standing Refrigerator, Ice Maker, Microwave, Refrigerator, Stainless Steel Appliance(s), Water Heater, Water Purifier Owned, Water Softener
- Amenities:Chandelier, Pantry
Parking
- Total parking spaces:4
- Parking description:Attached, Driveway, Garage, Garage Door Opener, Garage Faces Front, Off Street
- Garage:Yes
- Garage spaces:2
New listings near 121 Coleto Creek Loop
- New
 $411,999Active4 beds 3 baths2,159 sq. ft.
326 Dogvane Cir, Kyle, TX 78640
MLS# 4507835Listed by: LEGACY AUSTIN REALTY - New
 $389,999Active4 beds 3 baths2,253 sq. ft.
498 Backstays Loop, Kyle, TX 78640
MLS# 5140992Listed by: LEGACY AUSTIN REALTY - New
 $399,999Active4 beds 3 baths2,121 sq. ft.
342 Backstays Loop, Kyle, TX 78640
MLS# 8538766Listed by: LEGACY AUSTIN REALTY - Open Sat, 11am to 1pmNew
 $350,000Active4 beds 3 baths2,110 sq. ft.
130 Starboard Ln, Kyle, TX 78640
MLS# 7246764Listed by: REDFIN CORPORATION - New
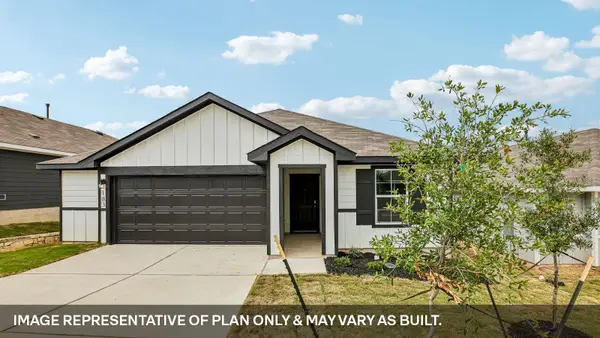 $322,990Active4 beds 2 baths1,772 sq. ft.
331 Palestine Trl, Kyle, TX 78640
MLS# 3247177Listed by: D.R. HORTON, AMERICA'S BUILDER - New
 $299,900Active4 beds 3 baths2,596 sq. ft.
157 Lexword, Kyle, TX 78640
MLS# 4474629Listed by: ORCHARD BROKERAGE - New
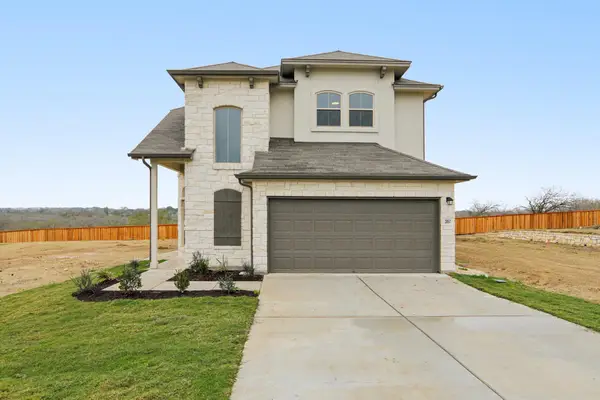 $359,999Active4 beds 4 baths2,274 sq. ft.
345 Elephant Island Loop, Kyle, TX 78640
MLS# 4383274Listed by: LEGACY AUSTIN REALTY - New
 $399,999Active4 beds 4 baths2,512 sq. ft.
349 Elephant Island Loop, Kyle, TX 78640
MLS# 8624390Listed by: LEGACY AUSTIN REALTY - New
 $339,899Active3 beds 2 baths1,537 sq. ft.
339 Elephant Island Loop, Kyle, TX 78640
MLS# 9738367Listed by: LEGACY AUSTIN REALTY - New
 $344,999Active4 beds 3 baths2,368 sq. ft.
271 Avre Loop, Kyle, TX 78640
MLS# 2830097Listed by: KELLER WILLIAMS CITY-VIEW


Protect your home and budget from life's surprises with an Assurant Home Warranty, backed by a partner that supports you through every step of homeownership. Explore Plans.
© 2026 Better Homes and Gardens Real Estate LLC. An Anywhere Real Estate company. All rights reserved. Better Homes and Gardens® Real Estate is a registered trademark owned by Meredith Operations Corporation, licensed to Better Homes and Gardens Real Estate LLC and used with permission. Better Homes and Gardens Real Estate LLC fully supports the principles of the Fair Housing Act and the Equal Opportunity Act. Listing information is deemed reliable but is not guaranteed accurate.
Each office is independently owned and operated.
Any services or products provided by third parties are not provided by, affiliated with or related to Better Homes and Gardens Real Estate LLC, or its affiliated companies.