
1564 Breanna Ln, Kyle, TX 78640
Local realty services provided by:Better Homes and Gardens Real Estate Hometown
Listed by: penny gail watson
Office: entera realty llc.
MLS#:2628805
Source:ACTRIS
1564 Breanna Ln,Kyle, TX 78640
$249,900
- 3 Beds
- 2 Baths
- 1,560 sq. ft.
- Single family
- Active
Price summary
- Price:$249,900
- Price per sq. ft.:$160.19
- Monthly HOA dues:$32
About this home
This 3-bedroom, 2-bathroom single-story home features a classic brick and Hardie exterior, an attached 2-car garage, a covered back porch, and durable vinyl flooring throughout the entire home. Upon entering through the foyer, the layout opens directly into a completely open-concept living area where the family room, dining space, and a galley-style kitchen seamlessly connect. The functional kitchen runs the length of the home and comes outfitted with granite countertops, updated cabinetry, appliances in good working condition, and an adjoining laundry room at the far end. Thoughtfully laid out for privacy, a hallway off the family room leads to two secondary bedrooms and a full guest bath, while the private primary suite is quietly tucked away at the rear of the home with its own attached ensuite bathroom.
Contact an agent
Home facts
- Year built:2017
- Subdivision & Development:Bunton Creek Ph 2A
- Listing ID #:2628805
- Updated:October 09, 2026 at 03:53 PM
Rooms and interior
- Bedrooms:3
- Total bathrooms:2
- Full bathrooms:2
- Flooring:Vinyl
- Kitchen Description:Dishwasher, Microwave, Range
- Living area:1,560 sq. ft.
Heating and cooling
- Cooling:Central
- Heating:Central
- Central air:Yes
Structure and exterior
- Roof:Composition, Shingle
- Year built:2017
- Building area:1,560 sq. ft.
- Lot area:0.11 Acres
- Construction Materials:Brick, HardiPlank Type
- Exterior Features:Private Yard
- Foundation Description:Slab
Schools
- High school:Lehman
- Elementary school:Tobias
Utilities
- Water:Public
- Sewer:Public Sewer
Finances and disclosures
- Price:$249,900
- Price per sq. ft.:$160.19
- Tax amount:$5,425 (2025)
Features and amenities
- Appliances:Dishwasher, Microwave, Range
Parking
- Total parking spaces:2
- Parking description:Attached, Driveway, Garage
- Garage:Yes
- Garage spaces:2
New listings near 1564 Breanna Ln
- New
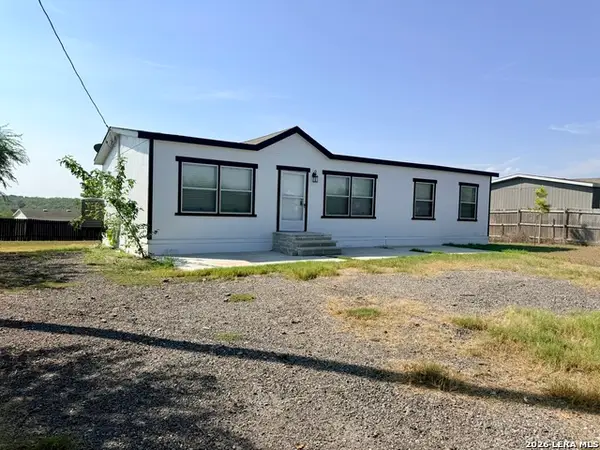 $240,000Active4 beds 2 baths1,440 sq. ft.
848 Railyard Dr, Kyle, TX 78640
MLS# 2022577Listed by: BRAVA REALTY - Open Sat, 11am to 1pmNew
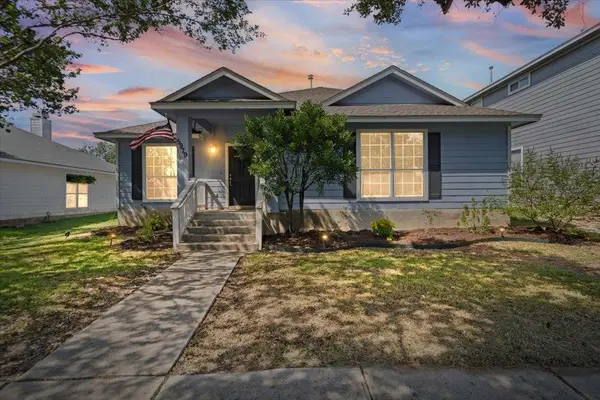 $315,000Active3 beds 2 baths1,831 sq. ft.
5979 Mcnaughton, Kyle, TX 78640
MLS# 3190202Listed by: CYPRESS REALTY OF TEXAS, LLC - New
 $259,900Active4 beds 2 baths2,011 sq. ft.
121 Orion Cv, Kyle, TX 78640
MLS# 4154848Listed by: KELLER WILLIAMS REALTY - New
 $310,000Active3 beds 2 baths1,607 sq. ft.
211 Mendoza, Kyle, TX 78640
MLS# 7691587Listed by: TWELVE RIVERS REALTY - New
 $224,999Active2 beds 2 baths896 sq. ft.
230 Vaquero Ln, Kyle, TX 78640
MLS# 8668755Listed by: REALTY OF AMERICA, LLC - New
 $316,999Active5 beds 3 baths2,556 sq. ft.
611 Alamito Ave, Kyle, TX 78640
MLS# 9194675Listed by: KELLER WILLIAMS CITY-VIEW - New
 $361,990Active3 beds 2 baths1,942 sq. ft.
260 Romans Road, Kyle, TX 78640
MLS# 627278Listed by: FIRST TEXAS BROKERAGE-TEMPLE - New
 $315,000Active4 beds 2 baths2,257 sq. ft.
125 Amber Ash Dr, Kyle, TX 78640
MLS# 7299593Listed by: CITY VIEW REALTY - New
 $574,000Active5 beds 2 baths2,105 sq. ft.
205 Homestead Road, Kyle, TX 78640
MLS# 627187Listed by: INVESTMENT REALTY - New
 $311,999Active3 beds 2 baths1,410 sq. ft.
251 Annette, Kyle, TX 78640
MLS# 4541601Listed by: KELLER WILLIAMS CITY-VIEW


Protect your home and budget from life's surprises with an Assurant Home Warranty, backed by a partner that supports you through every step of homeownership. Explore Plans.
© 2026 Better Homes and Gardens Real Estate LLC. An Anywhere Real Estate company. All rights reserved. Better Homes and Gardens® Real Estate is a registered trademark owned by Meredith Operations Corporation, licensed to Better Homes and Gardens Real Estate LLC and used with permission. Better Homes and Gardens Real Estate LLC fully supports the principles of the Fair Housing Act and the Equal Opportunity Act. Listing information is deemed reliable but is not guaranteed accurate.
Each office is independently owned and operated.
Any services or products provided by third parties are not provided by, affiliated with or related to Better Homes and Gardens Real Estate LLC, or its affiliated companies.