
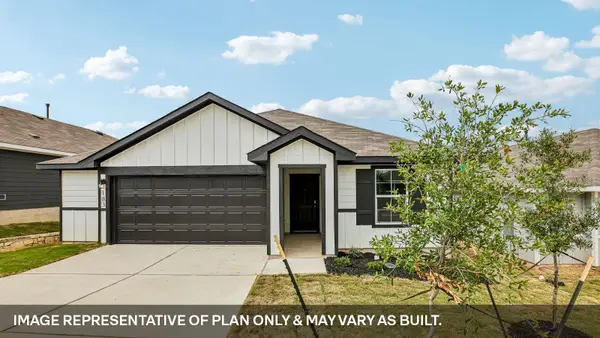
162 Grand Canyon Way, Kyle, TX 78640
Local realty services provided by:Better Homes and Gardens Real Estate Winans
Listed by: ryan matthews
Office: ryan matthews
MLS#:9620439
Source:ACTRIS
162 Grand Canyon Way,Kyle, TX 78640
$429,990
- 3 Beds
- 2 Baths
- 1,926 sq. ft.
- Single family
- Active
Price summary
- Price:$429,990
- Price per sq. ft.:$223.26
- Monthly HOA dues:$70
About this home
Newmark Homes Lucerne Floorplan Now Available! This beautifully designed one-story home offers 3 bedrooms, 2 bathrooms, and a 2-car garage, combining comfort, style, and functionality. Featuring stunning designer upgrades throughout, this home boasts luxury vinyl plank flooring, elegant quartz countertops, and an open-concept layout perfect for everyday living. The spacious family room is filled with natural light from large windows, creating a bright and inviting atmosphere. The chef-inspired kitchen flows seamlessly into the living and dining areas, making it ideal for entertaining. Retreat to the private primary suite featuring a large mud-set walk-in shower and an oversized walk-in closet for the perfect blend of luxury and convenience. Step outside to the covered patio, an ideal spot to enjoy your morning coffee, unwind after a long day, or entertain family and friends. With beautiful finishes, thoughtful design, and exceptional craftsmanship, this stunning Lucerne floorplan is ready to welcome you home. Don't miss your opportunity—this home won't last long!...
Contact an agent
Home facts
- Year built:2026
- Subdivision & Development:Anthem Ph 3
- Listing ID #:9620439
- Updated:September 25, 2026 at 03:16 PM
Rooms and interior
- Bedrooms:3
- Total bathrooms:2
- Full bathrooms:2
- Flooring:Tile, Vinyl
- Kitchen Description:Built-In Oven(s), Cooktop, Microwave, Oven, Stainless Steel Appliance(s)
- Living area:1,926 sq. ft.
Heating and cooling
- Cooling:Central, Zoned
- Heating:Central, Natural Gas, Zoned
- Central air:Yes
Structure and exterior
- Roof:Composition, Shingle
- Year built:2026
- Building area:1,926 sq. ft.
- Lot area:0.14 Acres
- Lot Features:Landscaped, Sprinkler - Automatic
- Construction Materials:Brick, Cement Siding, Stone, Stucco
- Exterior Features:Pest Tubes in Walls
- Foundation Description:Slab
Schools
- High school:Jack C Hays
- Elementary school:Laura B Negley
Utilities
- Water:MUD
Finances and disclosures
- Price:$429,990
- Price per sq. ft.:$223.26
- Tax amount:$1,797 (2026)
Features and amenities
- Appliances:Built-In Oven(s), Cooktop, Microwave, Oven, RNGHD, Stainless Steel Appliance(s), Tankless Water Heater
- Amenities:Pantry
Parking
- Total parking spaces:2
- Parking description:Garage, Garage Door Opener, Garage Faces Front
- Garage:Yes
- Garage spaces:2
New listings near 162 Grand Canyon Way
- New
 $285,900Active4 beds 2 baths2,040 sq. ft.
220 James Adkins Dr, Kyle, TX 78640
MLS# 1409743Listed by: KELLER WILLIAMS REALTY - New
 $261,900Active4 beds 2 baths1,836 sq. ft.
642 Evening Star, Kyle, TX 78640
MLS# 2434237Listed by: KELLER WILLIAMS REALTY - New
 $740,000Active4 beds 4 baths3,244 sq. ft.
112 Brewer St, Kyle, TX 78640
MLS# 6586104Listed by: CHESMAR HOMES - New
 $670,000Active4 beds 4 baths2,846 sq. ft.
480 Vale Run, Kyle, TX 78640
MLS# 8900568Listed by: CHESMAR HOMES - New
 $325,000Active4 beds 2 baths1,800 sq. ft.
114 Sickle Loop, Kyle, TX 78640
MLS# 2363261Listed by: REALTY ONE GROUP PROSPER - New
 $411,999Active4 beds 3 baths2,159 sq. ft.
326 Dogvane Cir, Kyle, TX 78640
MLS# 4507835Listed by: LEGACY AUSTIN REALTY - New
 $389,999Active4 beds 3 baths2,253 sq. ft.
498 Backstays Loop, Kyle, TX 78640
MLS# 5140992Listed by: LEGACY AUSTIN REALTY - New
 $399,999Active4 beds 3 baths2,121 sq. ft.
342 Backstays Loop, Kyle, TX 78640
MLS# 8538766Listed by: LEGACY AUSTIN REALTY - Open Sat, 11am to 1pmNew
 $350,000Active4 beds 3 baths2,110 sq. ft.
130 Starboard Ln, Kyle, TX 78640
MLS# 7246764Listed by: REDFIN CORPORATION - New
 $322,990Active4 beds 2 baths1,772 sq. ft.
331 Palestine Trl, Kyle, TX 78640
MLS# 3247177Listed by: D.R. HORTON, AMERICA'S BUILDER


Protect your home and budget from life's surprises with an Assurant Home Warranty, backed by a partner that supports you through every step of homeownership. Explore Plans.
© 2026 Better Homes and Gardens Real Estate LLC. An Anywhere Real Estate company. All rights reserved. Better Homes and Gardens® Real Estate is a registered trademark owned by Meredith Operations Corporation, licensed to Better Homes and Gardens Real Estate LLC and used with permission. Better Homes and Gardens Real Estate LLC fully supports the principles of the Fair Housing Act and the Equal Opportunity Act. Listing information is deemed reliable but is not guaranteed accurate.
Each office is independently owned and operated.
Any services or products provided by third parties are not provided by, affiliated with or related to Better Homes and Gardens Real Estate LLC, or its affiliated companies.