
223 Rieber Rd, Kyle, TX 78640
Local realty services provided by:Better Homes and Gardens Real Estate Winans
Listed by: jacquelyn foreman, river foreman
Office: exp realty, llc.
MLS#:1493092
Source:ACTRIS
223 Rieber Rd,Kyle, TX 78640
$335,000
- 4 Beds
- 3 Baths
- 2,023 sq. ft.
- Single family
- Active
Price summary
- Price:$335,000
- Price per sq. ft.:$165.6
- Monthly HOA dues:$115
About this home
BETTER THAN NEW AND WITHOUT THE WAIT — and none of the empty-shell handoff. This 2025-built Scarlett plan in Sage Hollow has been a third residence, occupied fewer than six weeks a year. The result: a home that looks and lives brand new, with none of a builder's timeline.
And this one comes loaded.
Included with the sale: refrigerator, washer, dryer, Tesla charger, Weber natural gas grill, Rain Bird irrigation system, and custom blinds throughout. Move in Saturday. Be settled by Sunday.
The layout earns every square foot. A first-floor primary suite anchors the main level — rare at this price point — with an extended walk-in shower on a mud-set tile floor, dual vanity, dedicated makeup vanity, and an oversized walk-in closet. The open kitchen delivers 42-inch cabinetry, quartz countertops, a center island, Revwood flooring, and stainless steel appliances. Upstairs, three generously sized bedrooms and a full bath flex as guest rooms, a home office, or both.
Out back, a fully fenced private yard connects to a rear-loading two-car garage — your own quiet corner with no driveway traffic.
Sage Hollow is the kind of neighborhood people don't want to leave: resort pool, playscape, dog park, and winding trails through mature trees and greenbelts. Minutes from I-35 with easy access to Kyle, Buda, and Austin.
Priced to move. Schedule your showing before someone else does....
Contact an agent
Home facts
- Year built:2025
- Subdivision & Development:Sage Hollow
- Listing ID #:1493092
- Updated:August 19, 2026 at 03:02 PM
Rooms and interior
- Bedrooms:4
- Total bathrooms:3
- Full bathrooms:2
- Half bathrooms:1
- Flooring:Carpet, Tile, Vinyl
- Kitchen Description:Dishwasher, Disposal, Free-Standing Range, Microwave, Oven, Refrigerator, Stainless Steel Appliance(s)
- Living area:2,023 sq. ft.
Heating and cooling
- Cooling:Central
- Heating:Central
- Central air:Yes
Structure and exterior
- Roof:Composition
- Year built:2025
- Building area:2,023 sq. ft.
- Lot area:0.1 Acres
- Lot Features:Back Yard, Curbs, Few Trees, Front Yard, Sprinkler - Automatic, Trees-Small (Under 20 Ft)
- Construction Materials:HardiPlank Type, Masonry Partial, Stone
- Exterior Features:Gas Grill, Private Yard
- Foundation Description:Slab
Schools
- High school:Jack C Hays
- Elementary school:Jim Cullen
Utilities
- Water:Public
- Sewer:Public Sewer
Finances and disclosures
- Price:$335,000
- Price per sq. ft.:$165.6
- Tax amount:$8,650 (2025)
Features and amenities
- Appliances:Dishwasher, Disposal, Free-Standing Range, Microwave, Oven, Refrigerator, Stainless Steel Appliance(s), Washer/Dryer, Water Heater
- Laundry features:Washer/Dryer
- Amenities:Pantry
Parking
- Total parking spaces:4
- Parking description:Attached, Garage, Garage Faces Rear
- Garage:Yes
- Garage spaces:2
New listings near 223 Rieber Rd
- New
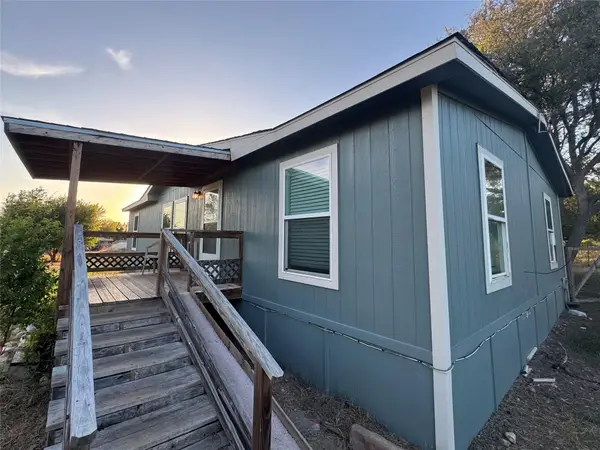 $229,000Active3 beds 2 baths1,296 sq. ft.
110 Friar Ct, Kyle, TX 78640
MLS# 3115175Listed by: CALDWELL COUNTY REAL ESTATE - New
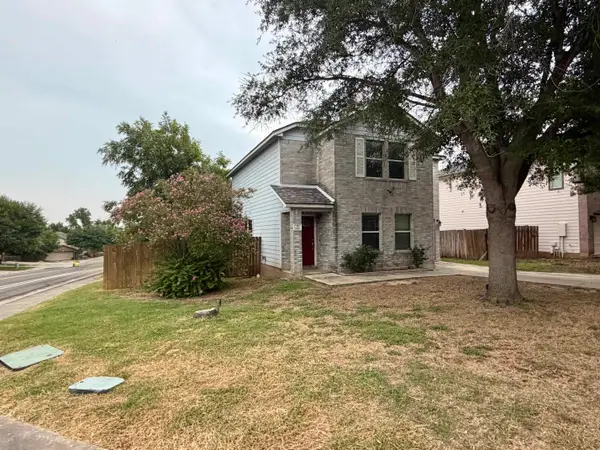 $318,000Active4 beds 3 baths1,730 sq. ft.
610 Sheep Trail Dr., KYLE, TX 78640
MLS# 20263924Listed by: Leonelo Cruz Real Estate Com - Open Sat, 1 to 4pmNew
 $299,990Active3 beds 2 baths1,660 sq. ft.
176 Dusky Thrush Dr, Kyle, TX 78640
MLS# 9423806Listed by: JBGOODWIN REALTORS WL - New
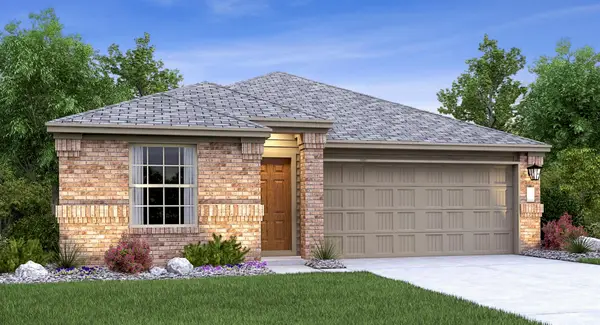 $364,999Active4 beds 3 baths1,969 sq. ft.
211 Annette, Kyle, TX 78640
MLS# 9767196Listed by: KELLER WILLIAMS CITY-VIEW - New
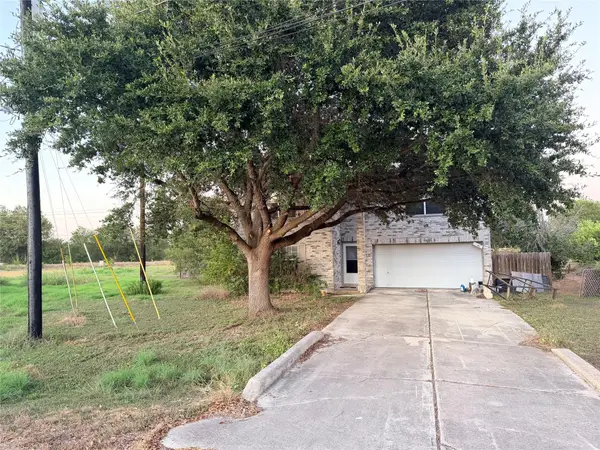 $379,000Active4 beds 3 baths2,928 sq. ft.
3085 Crestmont Ln, Kyle, TX 78640
MLS# 3268353Listed by: SIENNA PROPERTIES - New
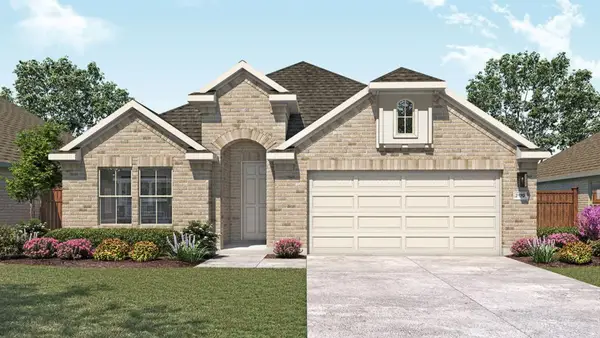 $389,990Active4 beds 3 baths2,170 sq. ft.
243 Oriole St, Kyle, TX 78640
MLS# 7912490Listed by: DRB GROUP REALTY, LLC - New
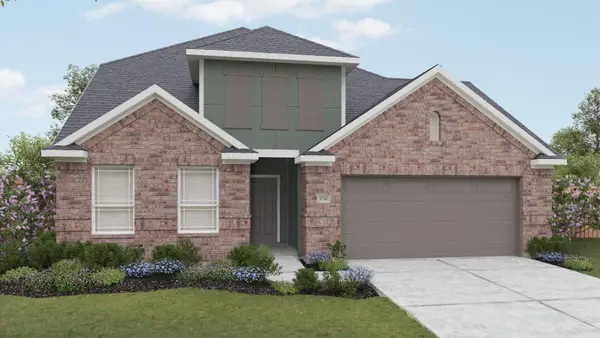 $394,990Active5 beds 3 baths2,700 sq. ft.
181 Morgan Meadow Dr, Kyle, TX 78640
MLS# 2837903Listed by: DRB GROUP REALTY, LLC - New
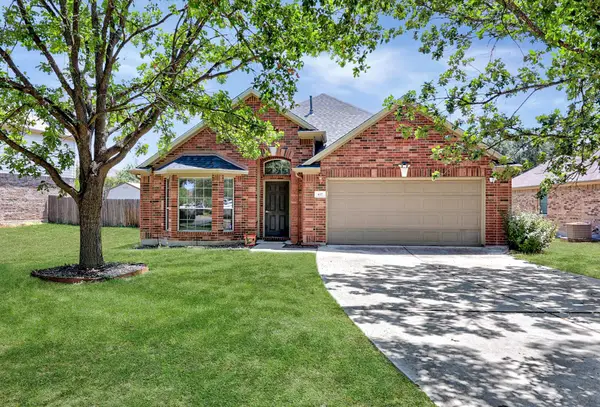 $288,000Active4 beds 2 baths1,998 sq. ft.
437 Hometown Pkwy, Kyle, TX 78640
MLS# 8298554Listed by: BRODSKY PROPERTIES - Open Sat, 11am to 4pmNew
 $749,000Active4 beds 4 baths2,623 sq. ft.
142 Tumbling Creek Run, Kyle, TX 78640
MLS# 9379533Listed by: HIGHLAND HOMES REALTY - New
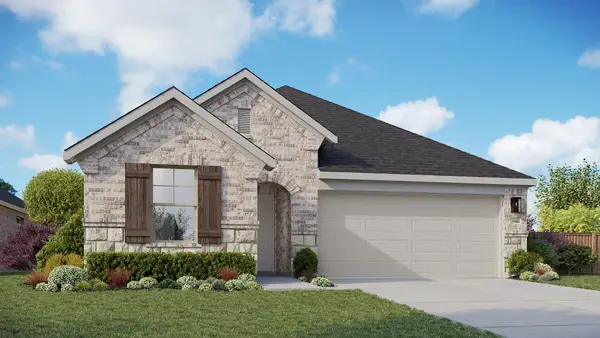 $329,990Active3 beds 2 baths1,660 sq. ft.
160 Morgan Meadow Dr, Kyle, TX 78640
MLS# 2335197Listed by: DRB GROUP REALTY, LLC


Protect your home and budget from life's surprises with an Assurant Home Warranty, backed by a partner that supports you through every step of homeownership. Explore Plans.
© 2026 Better Homes and Gardens Real Estate LLC. An Anywhere Real Estate company. All rights reserved. Better Homes and Gardens® Real Estate is a registered trademark owned by Meredith Operations Corporation, licensed to Better Homes and Gardens Real Estate LLC and used with permission. Better Homes and Gardens Real Estate LLC fully supports the principles of the Fair Housing Act and the Equal Opportunity Act. Listing information is deemed reliable but is not guaranteed accurate.
Each office is independently owned and operated.
Any services or products provided by third parties are not provided by, affiliated with or related to Better Homes and Gardens Real Estate LLC, or its affiliated companies.