
280 Romans Rd, Kyle, TX 78640
Local realty services provided by:Better Homes and Gardens Real Estate Winans
Listed by: kathryn stredwick
Office: first texas brokerage company
MLS#:6712654
Source:ACTRIS
280 Romans Rd,Kyle, TX 78640
$372,990
- 4 Beds
- 3 Baths
- 2,161 sq. ft.
- Single family
- Active
Price summary
- Price:$372,990
- Price per sq. ft.:$172.6
- Monthly HOA dues:$60
About this home
Discover Plan 4015 at Parkton Square —close to downtown Kyle! This thoughtfully designed single-story home combines an inviting traditional entry with spacious open-concept living and a versatile four-bedroom, three full bathroom layout. The foyer leads into an expansive kitchen, dining, and living area, creating a welcoming space for everyday living and entertaining. A large kitchen island and walk-in pantry provide added prep space and storage, while the optional back kitchen offers an opportunity for even greater functionality, subject to configuration.
Enjoy seamless indoor-outdoor living with direct access from the living area to the covered patio—ideal for outdoor dining, relaxing, or gathering with guests. The private primary suite is tucked away at the rear of the home and features a spacious bedroom, large walk-in closet, and ensuite bath with dual vanities and a walk-in shower. Three secondary bedrooms provide flexibility for household members, guests, or a home office. Bedroom 4 is situated separately near the garage and may offer the option of an ensuite configuration, subject to available upgrades.
A centrally located laundry room, multiple storage closets, and an attached 2-car garage add everyday convenience to this well-planned home.
Located in Parkton Square in downtown Kyle, residents enjoy convenient access to local dining, shopping, entertainment, and park amenities directly across the street. Wallace Middle School is within walking distance, and nearby major roadways connect residents to surrounding communities and employment centers.
Ready for your next move? Ask about current builder promotional rates and available incentives. Schedule your tour today and discover the space, flexibility, and convenience of Plan 4015 at Parkton Square!...
Contact an agent
Home facts
- Year built:2026
- Subdivision & Development:Parkton Square
- Listing ID #:6712654
- Updated:November 03, 2026 at 06:46 PM
Rooms and interior
- Bedrooms:4
- Total bathrooms:3
- Full bathrooms:3
- Flooring:Carpet, Vinyl
- Kitchen Description:Dishwasher, Disposal, ENERGY STAR Qualified Appliances, Exhaust Fan, Microwave, Oven, Refrigerator, Stainless Steel Appliance(s)
- Living area:2,161 sq. ft.
Heating and cooling
- Cooling:Central, ENERGY STAR Qualified Equipment, Electric
- Heating:Central, Electric
- Central air:Yes
Structure and exterior
- Roof:Composition, Shingle
- Year built:2026
- Building area:2,161 sq. ft.
- Lot area:0.13 Acres
- Lot Features:Back Yard, Front Yard, Sprinkler - Automatic
- Construction Materials:Masonry Partial
- Exterior Features:Private Yard
- Foundation Description:Slab
Schools
- High school:Jack C Hays
- Elementary school:Kyle
Utilities
- Water:Public
Finances and disclosures
- Price:$372,990
- Price per sq. ft.:$172.6
Features and amenities
- Appliances:Dishwasher, Disposal, Dryer, ENERGY STAR Qualified Appliances, Exhaust Fan, Microwave, Oven, Refrigerator, Stainless Steel Appliance(s), Washer/Dryer
- Laundry features:Dryer, Washer/Dryer
- Amenities:Pantry
Parking
- Total parking spaces:2
- Parking description:Attached, Garage, Garage Door Opener, Garage Faces Front
- Garage:Yes
- Garage spaces:2
New listings near 280 Romans Rd
- New
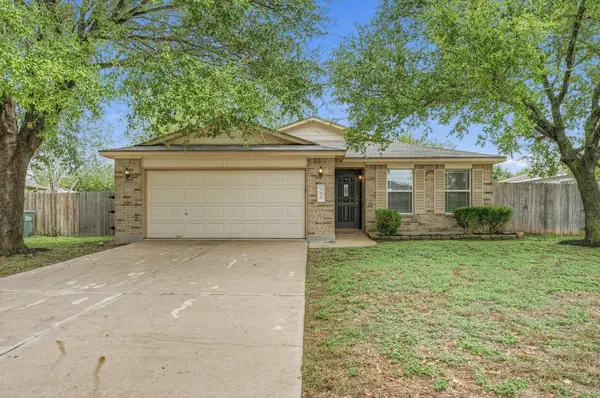 $279,900Active3 beds 2 baths1,835 sq. ft.
168 Keegans Way, Kyle, TX 78640
MLS# 4263845Listed by: ENTERA REALTY LLC - New
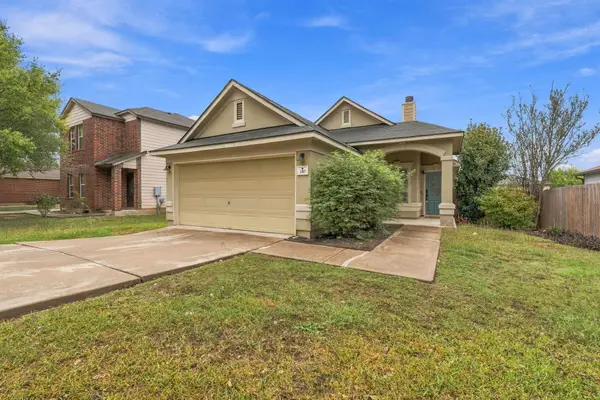 $235,000Active3 beds 2 baths1,252 sq. ft.
210 Myrtle St, Kyle, TX 78640
MLS# 8065171Listed by: T J LEWIS REAL ESTATE - New
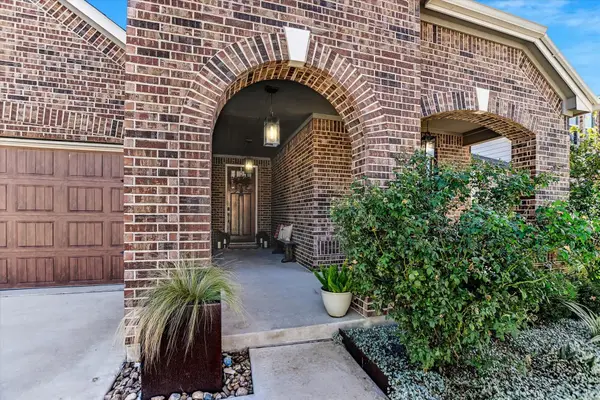 $349,000Active3 beds 2 baths1,794 sq. ft.
270 Sunlight Blvd, Kyle, TX 78640
MLS# 5458864Listed by: ALL CITY REAL ESTATE LTD. CO - New
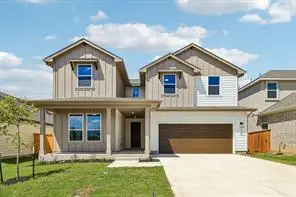 $359,990Active4 beds 3 baths2,229 sq. ft.
151 Prodigal Way, Kyle, TX 78640
MLS# 5979536Listed by: FIRST TEXAS BROKERAGE COMPANY - Open Sat, 10am to 6pmNew
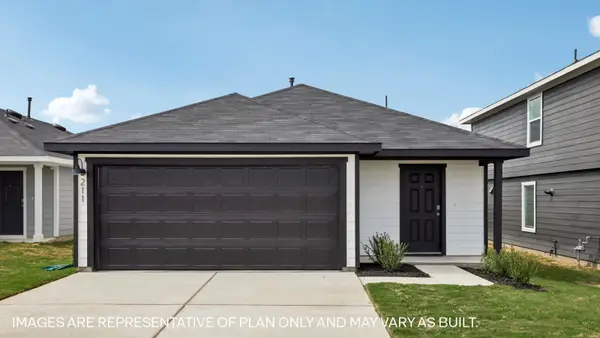 $233,720Active3 beds 2 baths1,434 sq. ft.
200 Orange Flame Blvd, Kyle, TX 78640
MLS# 6335966Listed by: D.R. HORTON, AMERICA'S BUILDER - Open Sat, 12 to 5pmNew
 $489,990Active4 beds 4 baths2,713 sq. ft.
248 Prickly Poppy Loop, Kyle, TX 78640
MLS# 6673658Listed by: FIRST TEXAS BROKERAGE COMPANY - New
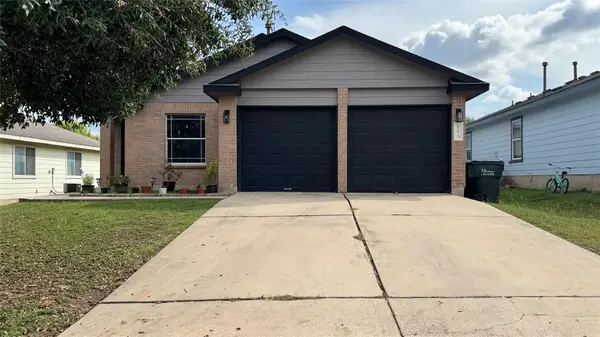 $229,500Active3 beds 2 baths1,313 sq. ft.
116 Opal Lake Dr, Kyle, TX 78640
MLS# 9036622Listed by: DALTON WADE, INC. - New
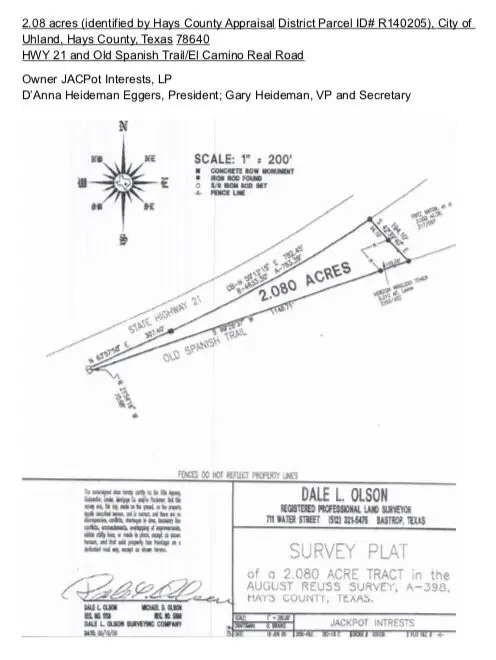 $950,000Active2.08 Acres
98 S Old Spanish Trail, Kyle, TX 78640
MLS# 33053971Listed by: LAND & LUXE REALTY - New
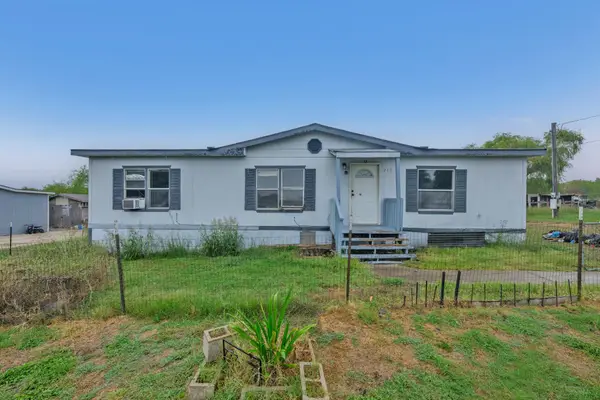 $195,000Active5 beds 2 baths1,296 sq. ft.
210 Rolling Meadows Ln, Kyle, TX 78640
MLS# 4083940Listed by: ALL CITY REAL ESTATE LTD. CO - New
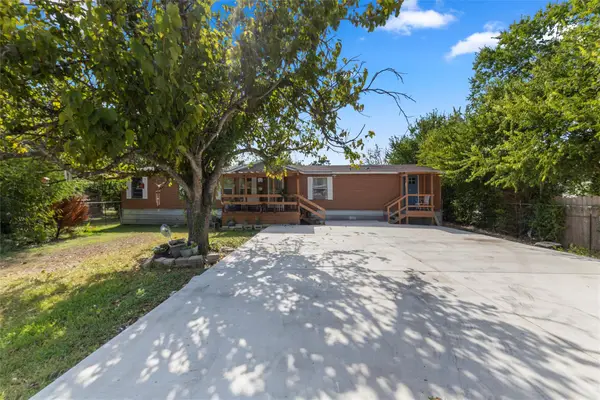 $250,000Active4 beds 2 baths1,848 sq. ft.
114 Dove Ln, Kyle, TX 78640
MLS# 1726079Listed by: KELLER WILLIAMS REALTY


Protect your home and budget from life's surprises with an Assurant Home Warranty, backed by a partner that supports you through every step of homeownership. Explore Plans.
© 2026 Better Homes and Gardens Real Estate LLC. An Anywhere Real Estate company. All rights reserved. Better Homes and Gardens® Real Estate is a registered trademark owned by Meredith Operations Corporation, licensed to Better Homes and Gardens Real Estate LLC and used with permission. Better Homes and Gardens Real Estate LLC fully supports the principles of the Fair Housing Act and the Equal Opportunity Act. Listing information is deemed reliable but is not guaranteed accurate.
Each office is independently owned and operated.
Any services or products provided by third parties are not provided by, affiliated with or related to Better Homes and Gardens Real Estate LLC, or its affiliated companies.